Back

1654 Myers Chapel Road

Hayesville, NC 28904

Larry Wise
call for more info
615-738-0015
Ask a Question
Send to a Friend
Schedule a Showing
Request More Info
Smart Mortgage Options
Dalton Carter
Lender
Lic. 1566538
Office:
Direct: 678-425-4140
AP Mortgage
340 Jesse Jewell Parkway
Suite 500A
Gainesville, GA 30501
Apply for a Loan
For Sale
MLS Number 10811117
3 Bedrooms
2 Bathrooms
1 Half Baths
2,234 Square Feet *estimated
Summary of 1654 Myers Chapel Road
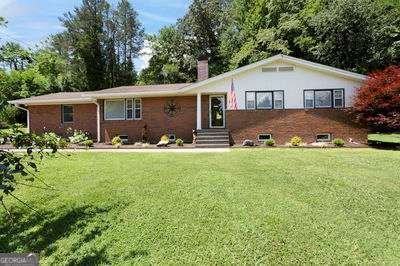
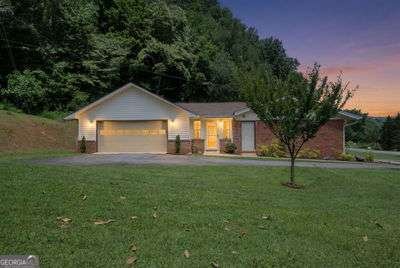
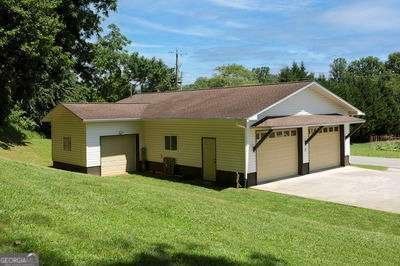
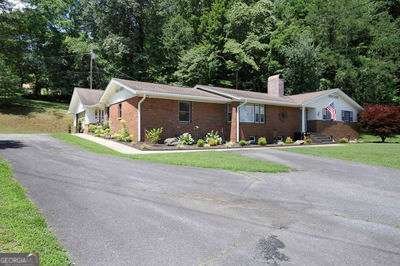
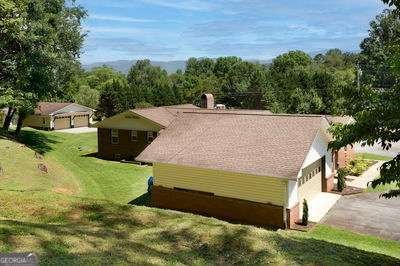
A rare combination in Hayesville-MID-CENTURY RANCH-STYLE HOME offers 2,234 SF of living space PLUS an additional 1,608 SF detached, heated, and insulated space, for a total of 3,842 SF of combined heated and insulated space. At the current list price of $499,900, that equates to approximately $130 per SF based on the combined heated and insulated space. Situated on 2.94 unrestricted acres, with approximately 2 acres of wooded land creating a private setting approximately one mile from a Lake Chatuge boat launch. This well-maintained 3BR/2.5BA home retains classic mid-century character while offering the updates and conveniences today's buyers desire. The spacious split-bedroom floor plan features beautiful hardwood, tile, and luxury vinyl plank flooring, granite countertops, stainless steel appliances, and a cozy wood-burning fireplace. The full unfinished basement provides flexible space for recreation, a home gym, hobbies, storage, or future possibilities, while the attached two-car garage adds everyday convenience. The true bonus of this property is the impressive 1,608 SF detached, foam-insulated garage-consisting of a 30x48 main garage plus a 12x14 attached bump-out and offering exceptional flexibility for vehicles, storage, hobbies, equipment, recreation, or anyone needing substantial additional space. With mini-split heating and air, 220-volt power, there is ample room for projects of all sizes, the possibilities are extensive. All mechanicals and roofing are updated. With multiple garage spaces and unrestricted property, there is plenty of room for RVs, boats, equipment, additional vehicles, or a car collection. FIBER OPTIC internet makes working from home a breeze. Conveniently located near golfing, shopping, restaurants, downtown Hayesville, and Lake Chatuge, this unique property offers space, privacy, flexibility, and an exceptional detached 1,608 SF heated and insulated garage that is increasingly difficult to find.
This 3-bed, 2-bath residence in Hayesville offers the flexibility of a non HOA setting while still providing comfortable everyday living. With 2,234 square feet of finished living space, this floor plan offers generous gathering spaces as well as comfortable private retreats. A bright, open kitchen offers generous workspace, storage, and a direct view into the main gathering spaces. Open concept living and dining spaces create a comfortable setting for gatherings of all kinds. Step outside to approximately 2.94 acres, creating a comfortable setting for outdoor living and weekend gatherings. With parking available for multiple vehicles, the home provides flexible options for families and visitors. The location provides quick access to Hayesville amenities while offering the flexibility of living outside a subdivision with no required HOA. With approximately 37 days on the market, this home is well positioned for the next owner. Currently offered at $499,900, this home delivers a strong combination of space, condition, and location.

Show more
1654 Myers Chapel Road - Map & Directions
view in Google Maps
Facts & features
School District Information
High School
Middle School
Elementary School
Additional Information about
None
Association
No
Additional Information about
1654 Myers Chapel Road
County
Neighborhood
Year Built
1959
Appliances
Convection Oven
Dishwasher
Electric Water Heater
Microwave
Oven/Range (Combo)
Refrigerator
Stainless Steel Appliance(s)
Architectural Style
Ranch
Traditional
Basement
Crawl Space
Daylight
Exterior Entry
Full
Interior Entry
Unfinished
Construction Materials
Brick
Vinyl Siding
Wood Siding
Cooling
Ceiling Fan(s)
Central Air
Heat Pump
Dining Room Features
Separate Room
Exterior Features
Garden
Fireplace Features
Living Room
Flooring
Hardwood
Tile
Vinyl
Heating
Central
Heat Pump
Home Warranty
No
Interior Features
Double Vanity
Master On Main Level
Pulldown Attic Stairs
Split Bedroom Plan
Tray Ceiling(s)
Walk-In Closet(s)
Kitchen Features
Breakfast Area
Breakfast Bar
Breakfast Room
Pantry
Solid Surface Counters
Laundry Features
In Mud Room
Levels
Two
Financing Available
Cash
Conventional
FHA
VA Loan
Other Structures
Garage(s),Second Garage,Workshop
Patio and Porch Features
Deck
Patio
Porch
Selling Status
Resale
Roof
Composition
Rooms
Den
Laundry
Office
Security Features
Smoke Detector(s)
Sewer Type
Septic Tank
Listing Conditions
As Is
Total Finished Area
2,234
Total Fire Places
1
Utilities
Electricity Available
High Speed Internet
Phone Available
Water Available
Water Source
Public
Window Features
Storm Window(s)
Window Treatments
Master on the Main
Yes
Land Information
Lot Size
2 to 5 Acres
Lot Features
Level
Sloped
Lot Size Estimated
2.94
View
Mountain(s),Seasonal View
Garages and Parking Information
Parking Total
6
Parking Features
Attached
Detached
Garage
Garage Door Opener
Guest
Kitchen Level
RV/Boat Parking
Detached Garage
Yes
Tax Information
Taxes
$1,232
Tax Year
2025
Tax ID Number
556017104707
Show more
listed by real estate agent kelly shuler and coldwell banker high country