Back

5896 Amerson Lane

Ellenwood, GA 30294

Larry Wise
call for more info
615-738-0015
Ask a Question
Send to a Friend
Schedule a Showing
Request More Info
Smart Mortgage Options
Dalton Carter
Lender
Lic. 1566538
Office:
Direct: 678-425-4140
AP Mortgage
340 Jesse Jewell Parkway
Suite 500A
Gainesville, GA 30501
Apply for a Loan
For Sale
MLS Number 10804214
4 Bedrooms
2 Bathrooms
1 Half Baths
2,098 Square Feet *estimated
Summary of 5896 Amerson Lane
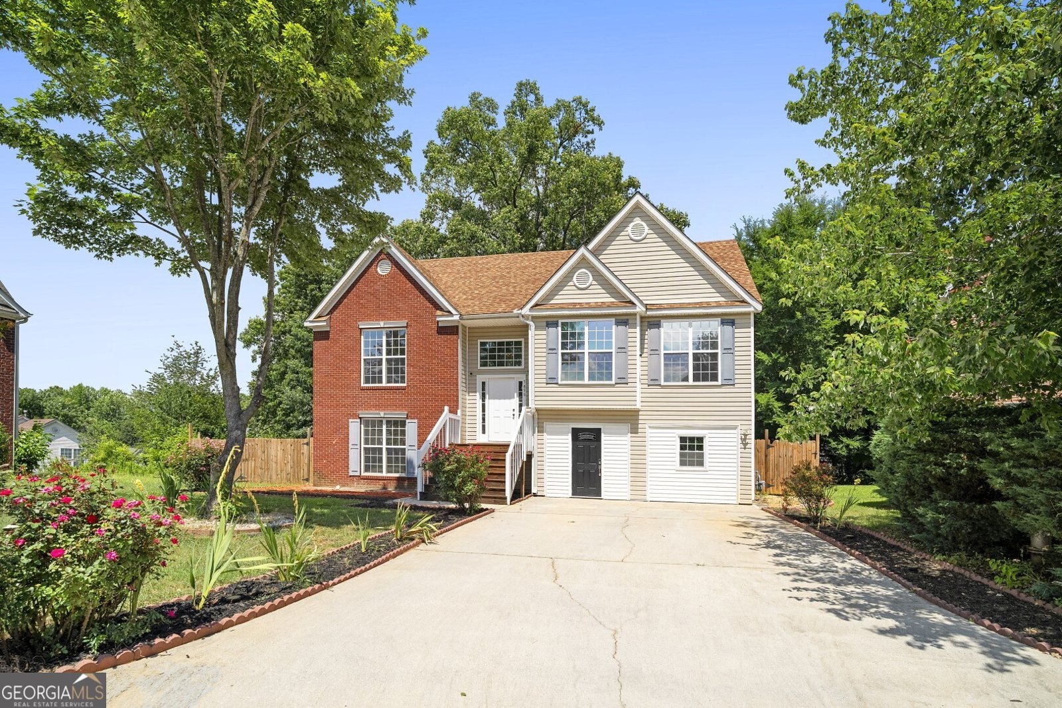
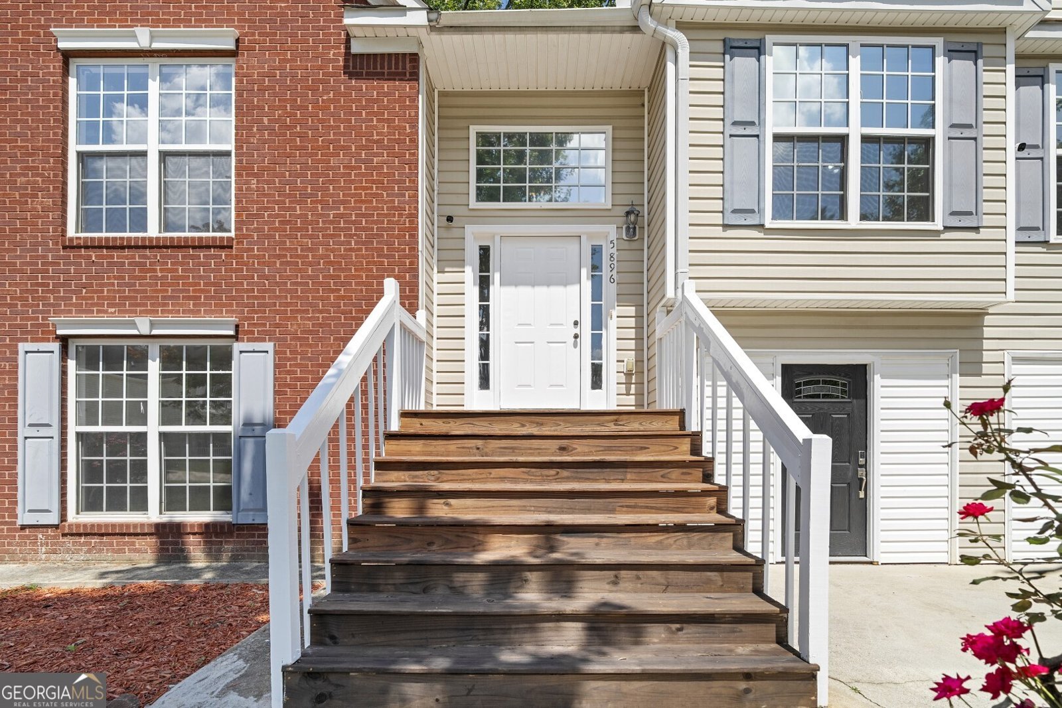
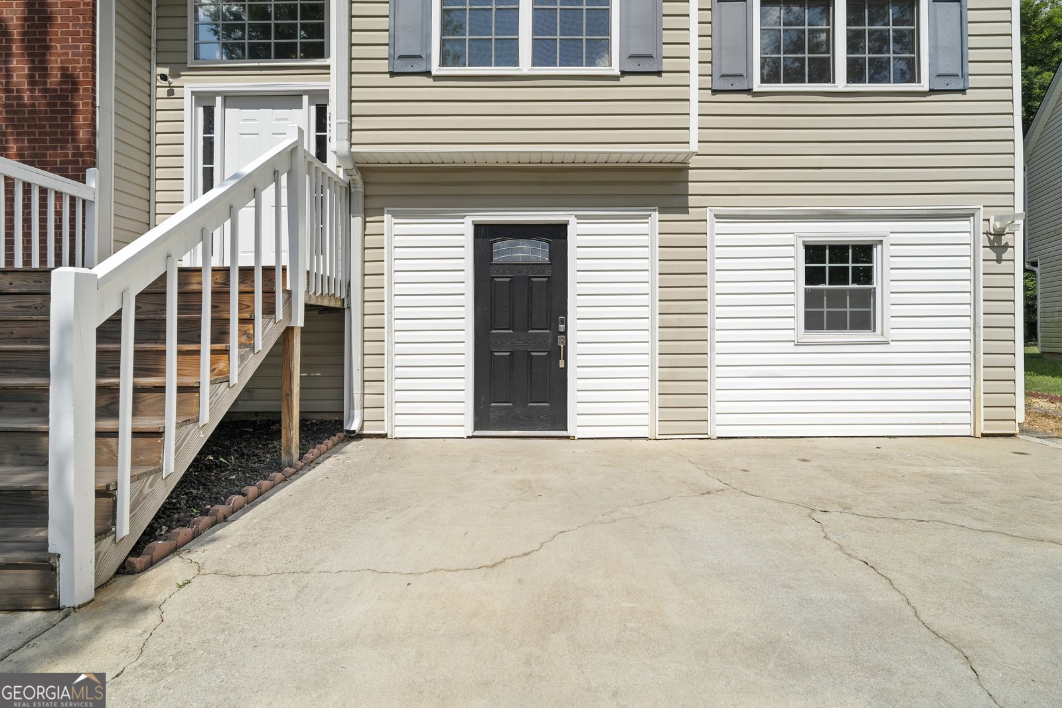
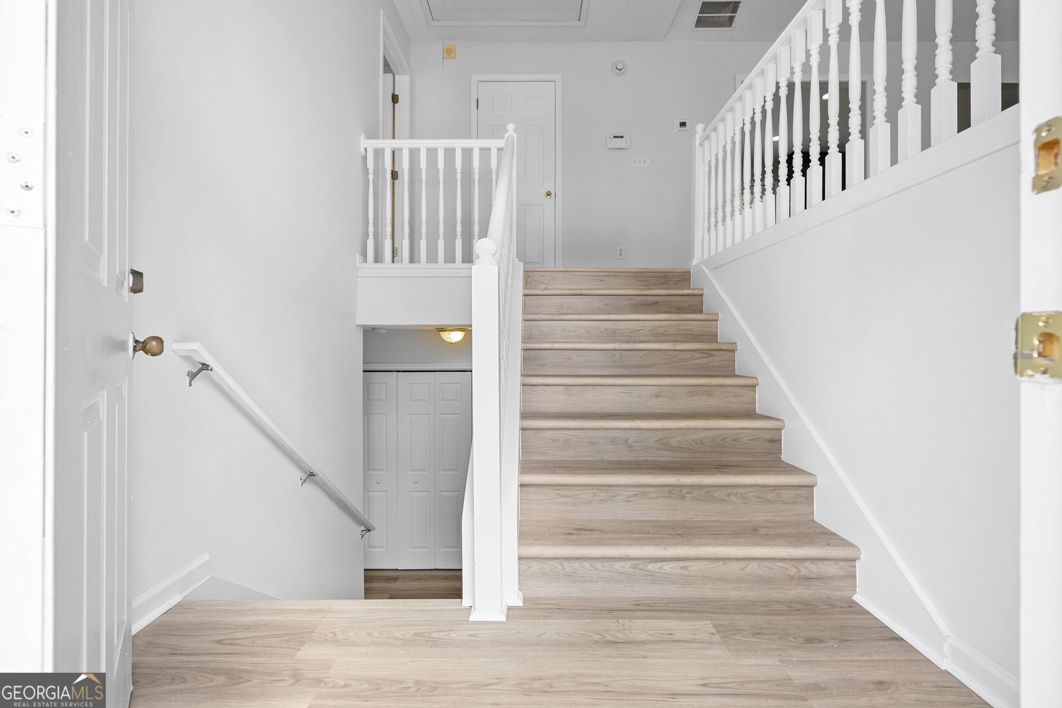
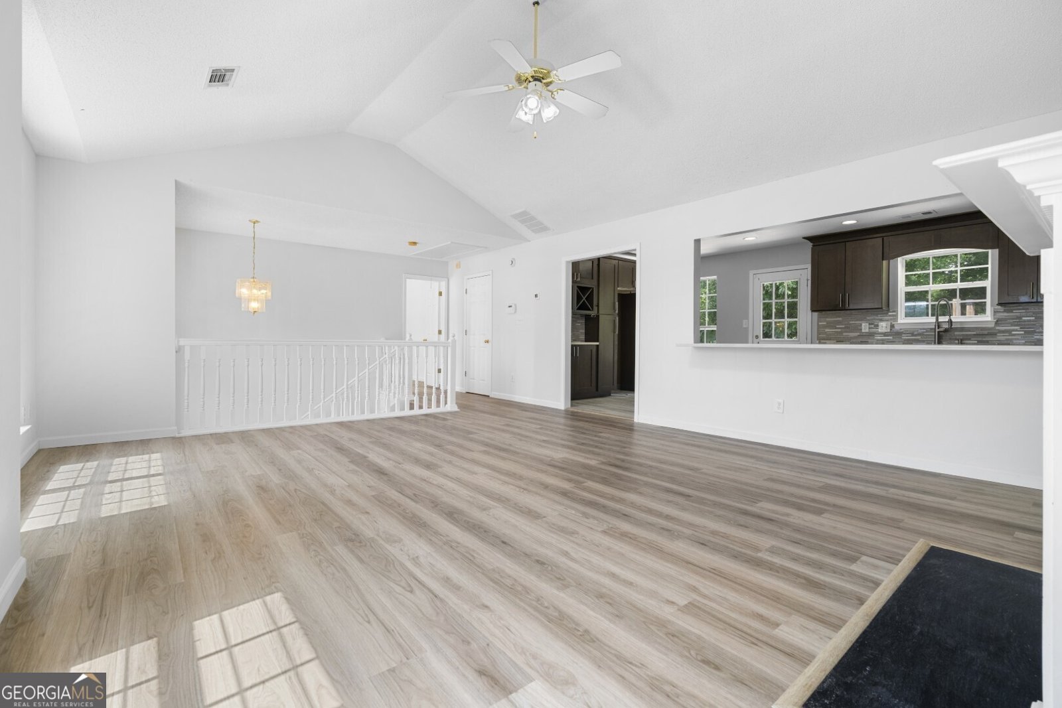
Welcome home to this inviting, newly renovated split level 4-bedrooms, 2.5-bath nestled in a quiet Cul-De-Sac and about 10 minutes drive to Hartfield Jackson International Air Port. Its offers you the master suite on the main level, with half bath for guest use. Plenty of natural day lights, ideal for everyday living and cozy nights at home. Luxury vinyl wood floor thought out the home. Huge kitchen with an open view to family room, Upgrade custom built kitchen cabinets, wine rack and Gotile 1000 CFM vent hood. Spice rack and Pull out tray lazy Susan, special utensil/ knife and Silver wear draw, with granite counter top, stainless steel appliance. The 3 spacious bedrooms with 1 full bath in the lower level, can be use it as versatile flex/recreation rooms Perfect for guests, teens, playroom. Fenced backyard with playground for younger children, and herb garden area. The roof is about 10 years Old, HVAC system is 5 years old, and water heater is 4 years old. Makes it your home sweet home. Enjoy your private tour with your agent. NO HOA, and community is very well maintenance and peaceful.
Discover this inviting 4-bedroom, 2-bath home located in the well established community of Emerson Estates. With 2,098 square feet of finished living space, this floor plan offers generous gathering spaces as well as comfortable private retreats. The kitchen was planned for both everyday meals and special occasions, with plenty of room to cook, serve, and connect. Open concept living and dining spaces create a comfortable setting for gatherings of all kinds. Step outside to approximately 0.185 acres, creating a comfortable setting for outdoor living and weekend gatherings. Practical parking available for multiple vehicles makes everyday living easier for households with multiple vehicles. Residents of Emerson Estates enjoy a blend of neighborhood charm and easy access to everyday conveniences. On the market for about 4 days, this home offers an excellent opportunity in Ellenwood. With an asking price of $316,900, this property represents an appealing opportunity in the current market.
Show more
5896 Amerson Lane - Map & Directions
view in Google Maps
Facts & features
School District Information
High School
Middle School
Elementary School
Additional Information about
Emerson Estates
Association
No
Additional Information about
5896 Amerson Lane
County
Neighborhood
Year Built
2004
Appliances
Cooktop
Dishwasher
Disposal
Gas Water Heater
Microwave
Stainless Steel Appliance(s)
Architectural Style
Traditional
Basement
Bath Finished
Exterior Entry
Partially Finished
Construction Materials
Brick
Vinyl Siding
Cooling
Ceiling Fan(s)
Central Air
Electric
Fireplace Features
Factory Built
Family Room
Gas Log
Flooring
Hardwood
Tile
Heating
Central
Forced Air
Natural Gas
Zoned
Home Warranty
No
Interior Features
Double Vanity
Separate Shower
Soaking Tub
Split Bedroom Plan
Split Foyer
Tile Bath
Walk-In Closet(s)
Kitchen Features
Breakfast Area
Kitchen Island
Solid Surface Counters
Laundry Features
In Basement,Laundry Closet
Levels
Two
Financing Available
Cash
Conventional
Selling Status
Resale
Roof
Composition
Rooms
Family Room
Foyer
Other
Security Features
Open Access
Smoke Detector(s)
Sewer Type
Public Sewer
Showing Info
Public Sewer
Total Finished Area
2,098
Total Fire Places
1
Utilities
Cable Available
Electricity Available
High Speed Internet
Natural Gas Available
Phone Available
Sewer Connected
Underground Utilities
Water Available
Water Source
Public
Finished Basement
Yes
Land Information
Lot Size
Less than .5 Acres
Lot Features
Cul-De-Sac
Level
Private
Lot Size Estimated
0.185
Fencing
Back Yard
Fenced
View
Seasonal View
Garages and Parking Information
Parking Total
4
Parking Features
Detached
Detached Garage
Yes
Tax Information
Taxes
$3,804
Tax Year
25
Tax ID Number
12150A A092
Show more
listed by real estate agent doan tran and savoia realty