Back

11607 Chatham Drive

Hampton, GA 30228

Larry Wise
call for more info
615-738-0015
Ask a Question
Send to a Friend
Schedule a Showing
Request More Info
Smart Mortgage Options
Dalton Carter
Lender
Lic. 1566538
Office:
Direct: 678-425-4140
AP Mortgage
340 Jesse Jewell Parkway
Suite 500A
Gainesville, GA 30501
Apply for a Loan
For Sale
MLS Number 10867823
3 Bedrooms
2 Bathrooms
1 Half Baths
Square Footage Not Provided
Summary of 11607 Chatham Drive
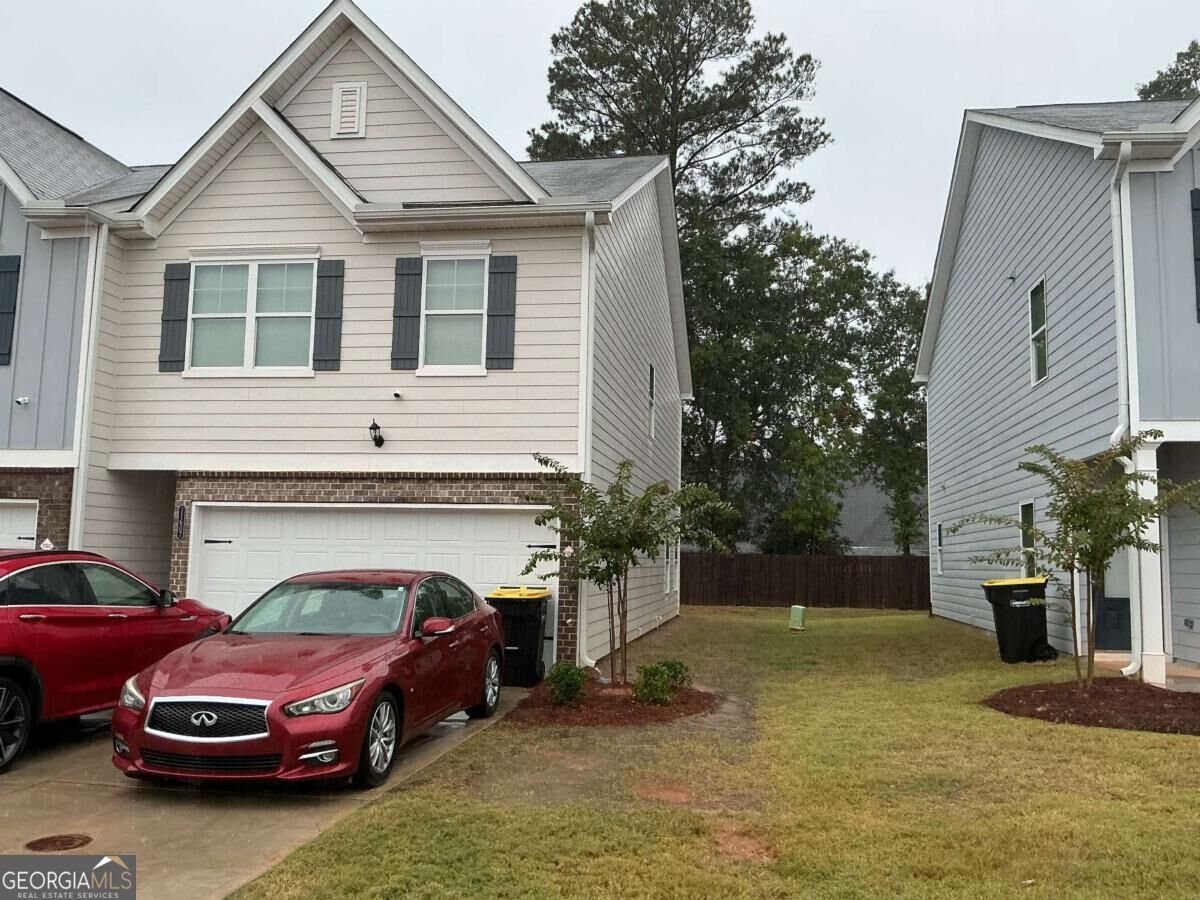
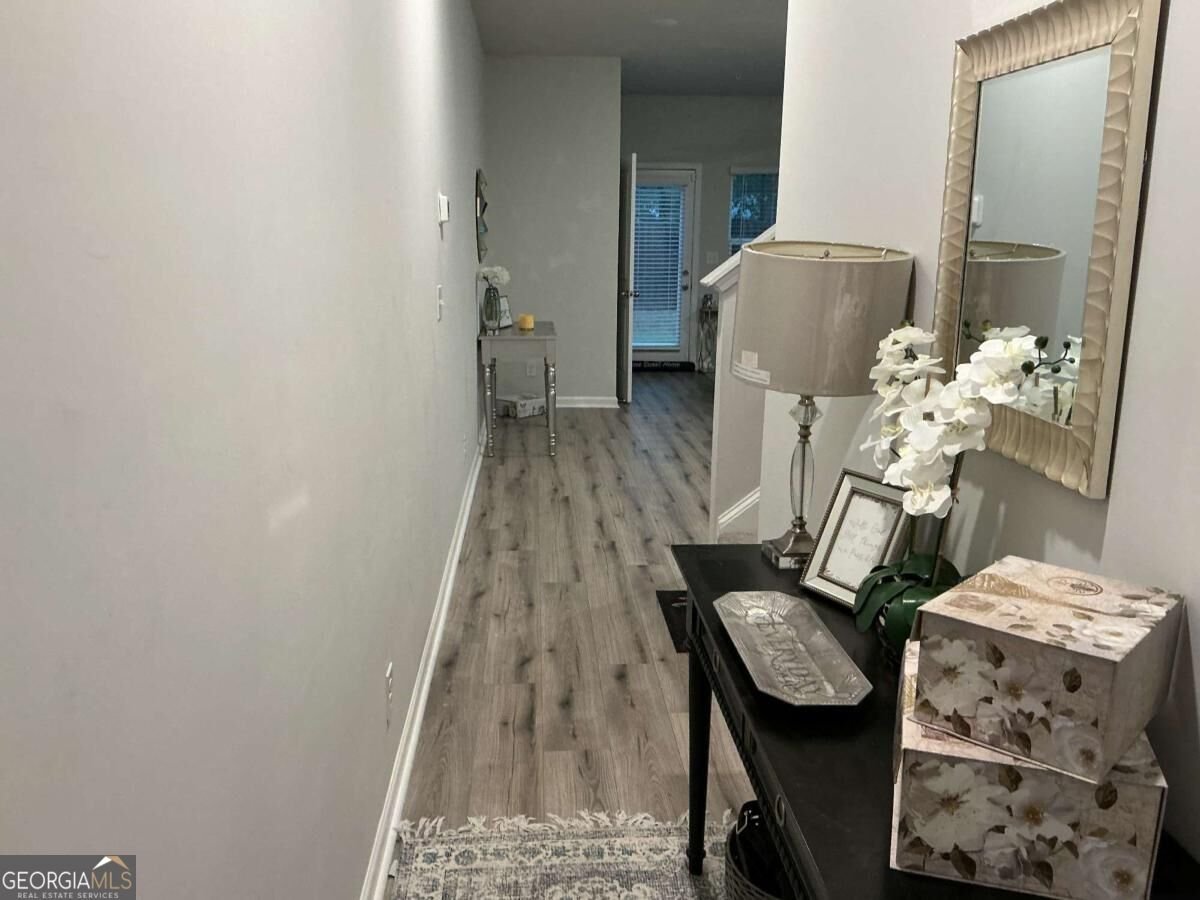
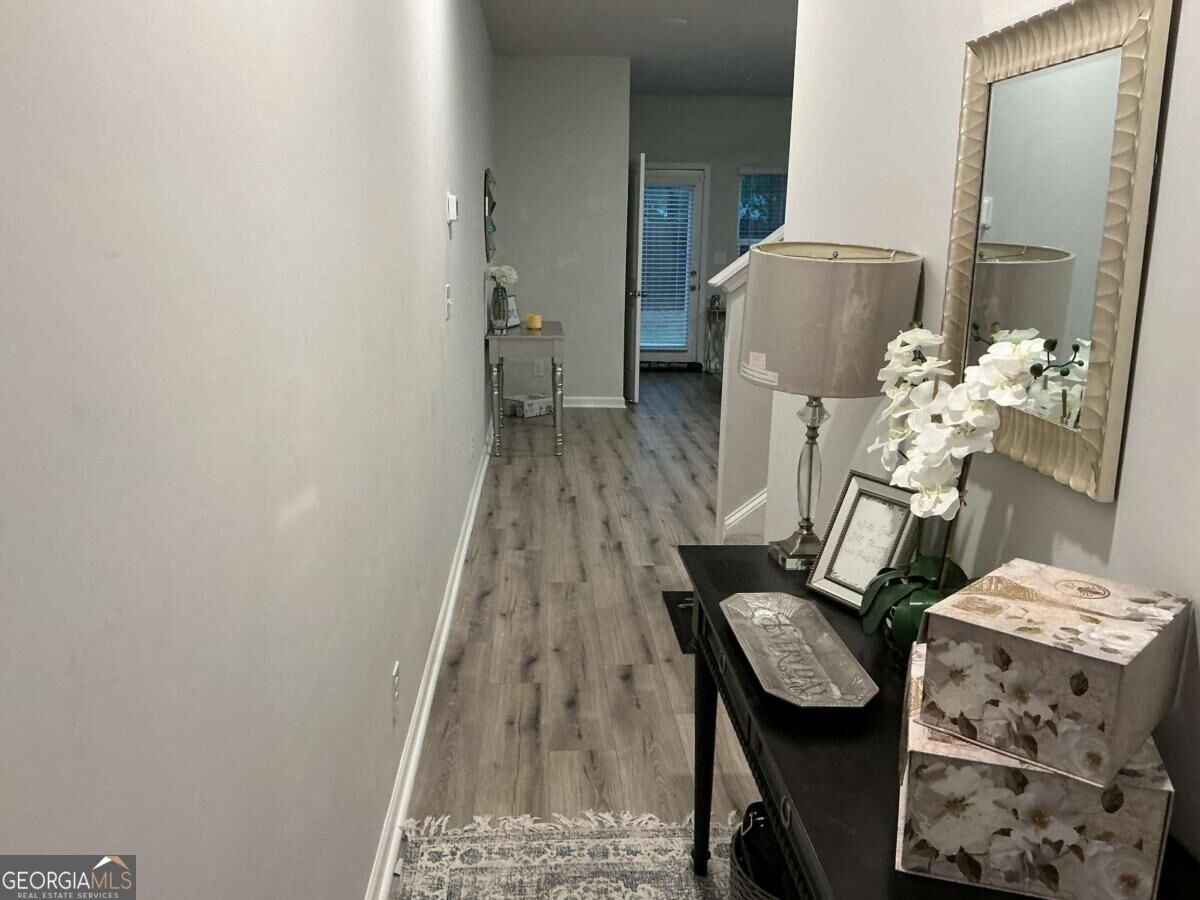
Welcome to this beautifully maintained 3-bedroom, 2.5-bath townhome in Chatham Townhouses, built in 2024 and offering approximately 1,568 square feet of modern living space. Designed with comfort and style in mind, this home features a desirable open-concept floor plan that creates an inviting flow between the living, dining, and kitchen areas. The main level showcases attractive LVT flooring, an electric fireplace, and a spacious living area perfect for relaxing or entertaining. The kitchen is beautifully appointed with marble countertops, providing a stylish and functional space for preparing meals and gathering with family and friends. Upstairs, the spacious primary suite offers a walk-in closet and a private bathroom featuring a double vanity. Two additional bedrooms provide flexibility for family, guests, a home office, or personal space. Additional highlights include a 2-car garage, modern finishes throughout, and the benefits of a newer 2024 construction. This move-in-ready townhome offers the perfect blend of contemporary design, functionality, and low-maintenance living. Don't miss the opportunity to make this beautiful Chatham Townhouses home yours. Schedule your private showing today!
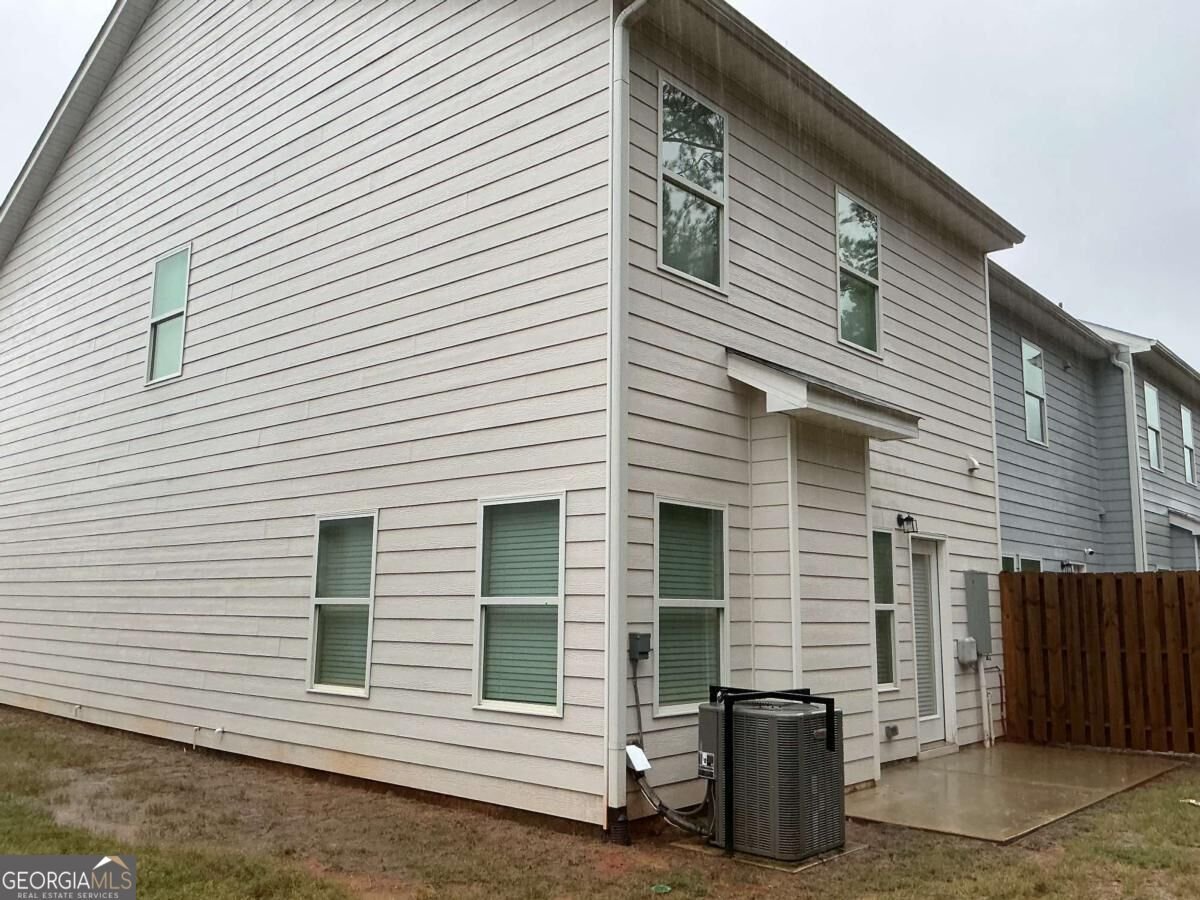
Set in the popular Chatham Townhouse neighborhood, this 3-BR, 2-BA home offers a comfortable blend of space, style, and function. From the first step inside, the flow of this home feels both practical and welcoming. The kitchen was planned for both everyday meals and special occasions, with plenty of room to cook, serve, and connect. Open concept living and dining spaces create a comfortable setting for gatherings of all kinds. Step outside to approximately 0.051 acres, creating a comfortable setting for outdoor living and weekend gatherings. With parking available for multiple vehicles, the home provides flexible options for families and visitors. Chatham Townhouse offers a well established community setting in Hampton with convenient access to local shopping, dining, and major routes. This home has been available for approximately 9 days and continues to attract interest. At $298,000, this home is well positioned for buyers seeking value in Hampton.
▾ Show more
11607 Chatham Drive - Map & Directions
view in Google Maps
Facts & features
School District Information
High School
Middle School
Elementary School
Additional Information about
Chatham Townhouse
Association
Yes
Association Fee
$1,440
Association Fee Includes
Maintenance Exterior
Maintenance Grounds
Other
Community Features
Park
Playground
Street Lights
Walk To Public Transit
Walk To Schools
Walk To Shopping
Additional Information about
11607 Chatham Drive
County
Neighborhood
Year Built
2024
Appliances
Disposal
Electric Water Heater
Gas Water Heater
Other
Architectural Style
Contemporary
Other
Foundation
Slab
Construction Materials
Other
Cooling
Ceiling Fan(s)
Central Air
Electric
Other
Exterior Features
Lighting,Other
Fireplace Features
Living Room
Flooring
Carpet
Other
Vinyl
Heating
Central
Electric
Hot Water
Natural Gas
Home Warranty
No
Interior Features
High Ceilings
Other
Separate Shower
Walk-In Closet(s)
Kitchen Features
Breakfast Area
Kitchen Island
Pantry
Solid Surface Counters
Laundry Features
Laundry Closet,Upper Level
Levels
Two
Financing Available
Cash
Conventional
FHA
VA Loan
Patio and Porch Features
Patio
Selling Status
Resale
Roof
Composition
Rooms
Foyer
Other
Security Features
Carbon Monoxide Detector(s)
Security System
Smoke Detector(s)
Sewer Type
Public Sewer
Listing Conditions
As Is,Other
Total Fire Places
1
Utilities
Cable Available
Electricity Available
High Speed Internet
Natural Gas Available
Phone Available
Sewer Available
Water Available
Water Source
Public
Land Information
Lot Size
Less than .5 Acres
Lot Features
Level
Other
Private
Lot Size Estimated
0.051
Garages and Parking Information
Parking Total
2
Parking Features
Attached
Garage
Kitchen Level
Tax Information
Taxes
$3,957
Tax Year
2025
Tax ID Number
06157C B012
▾ Show more
listed by real estate agent deon haynes douglas and virtual properties realty.com