Back

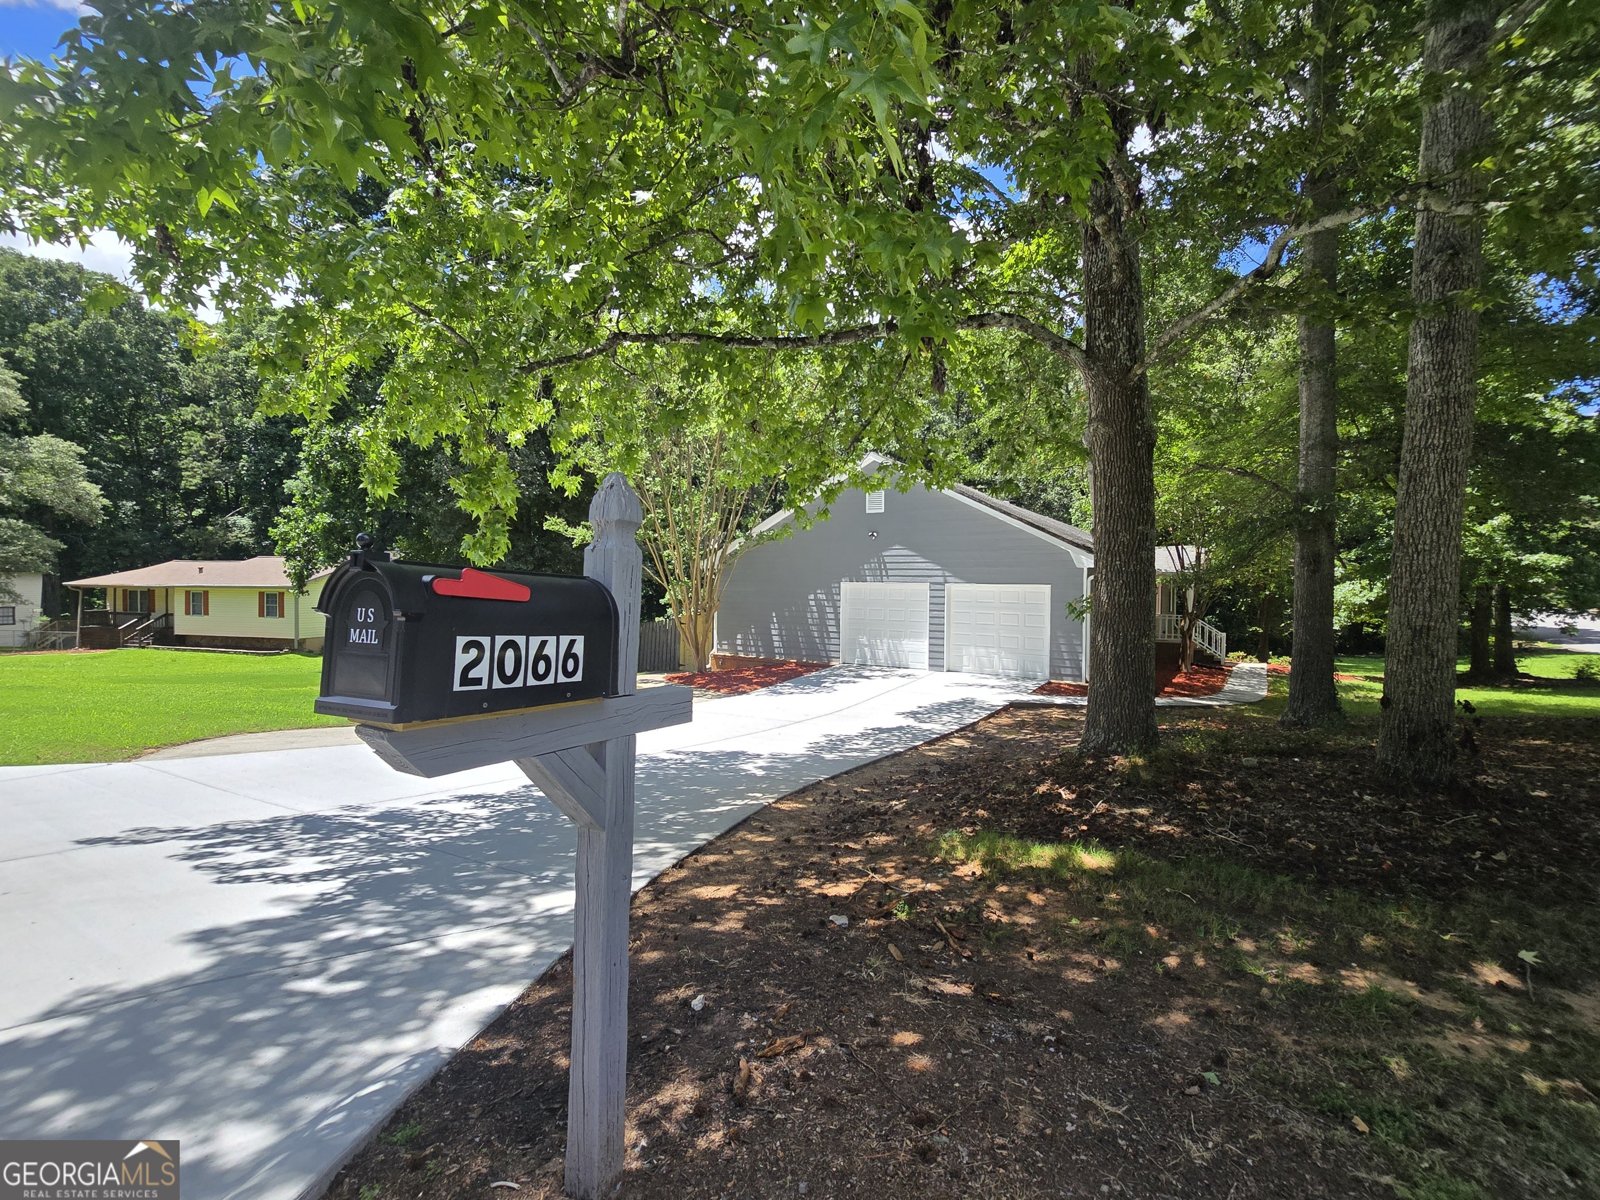
2066 Brook Valley Court

Jonesboro, GA 30236

Larry Wise
call for more info
615-738-0015
Ask a Question
Send to a Friend
Schedule a Showing
Request More Info
Smart Mortgage Options
Dalton Carter
Lender
Lic. 1566538
Office:
Direct: 678-425-4140
AP Mortgage
340 Jesse Jewell Parkway
Suite 500A
Gainesville, GA 30501
Apply for a Loan
For Sale
MLS Number 10803755
6 Bedrooms
3 Bathrooms
1 Half Baths
5,080 Square Feet *estimated
Summary of 2066 Brook Valley Court
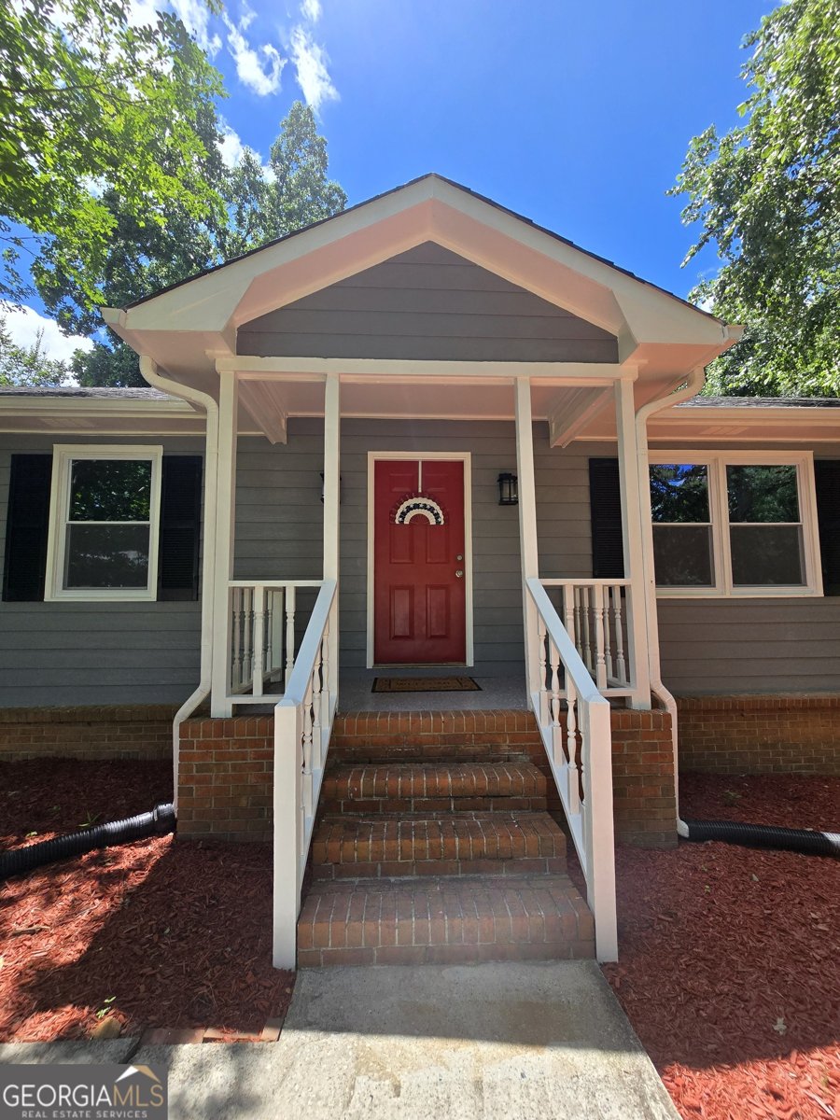
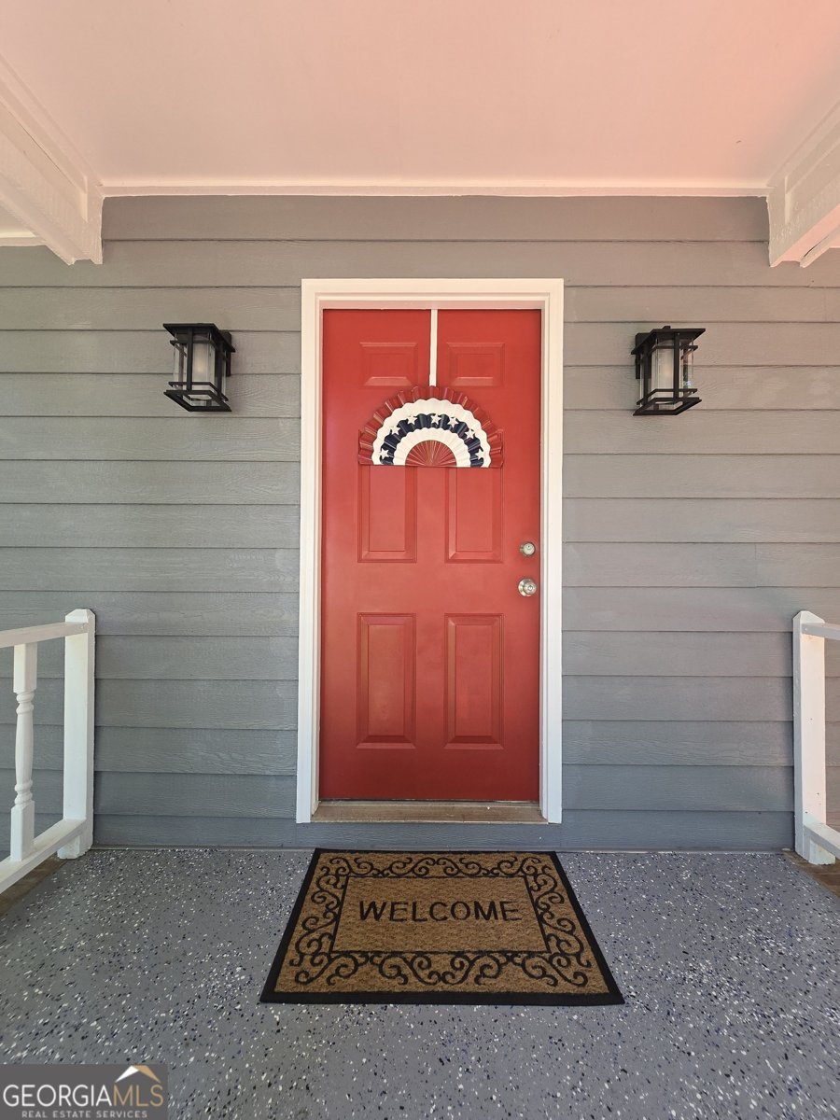
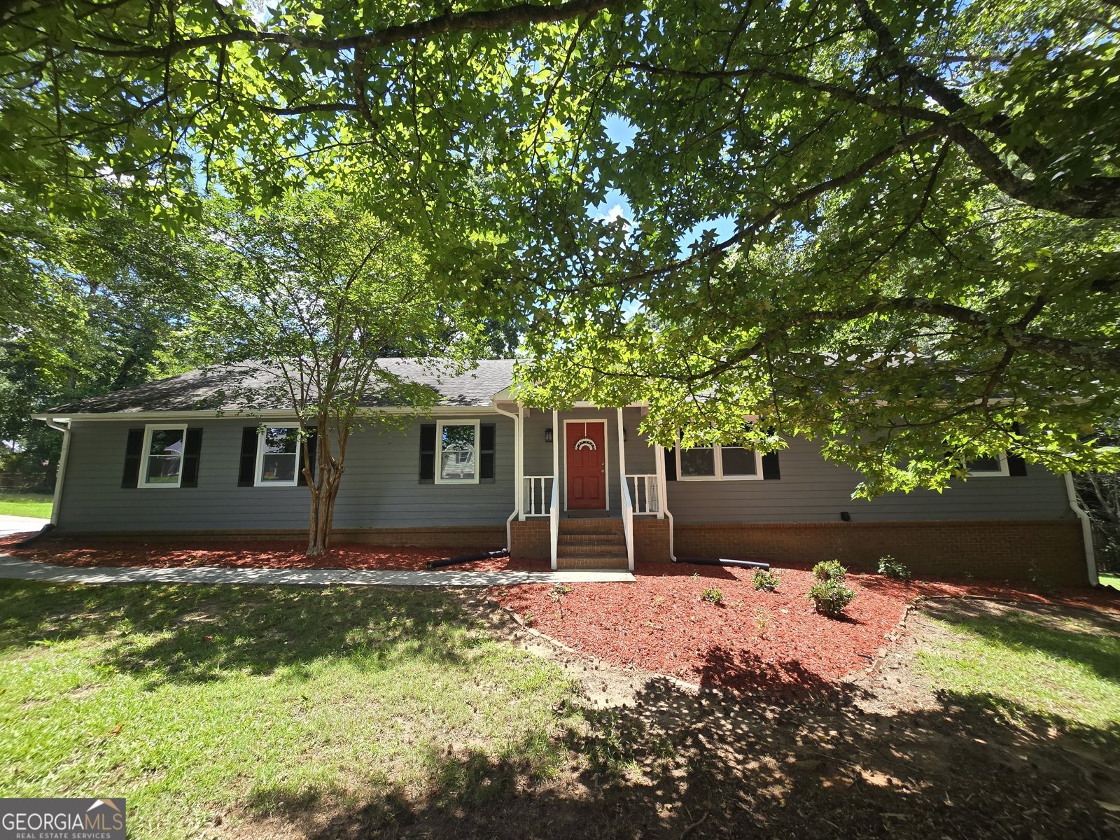
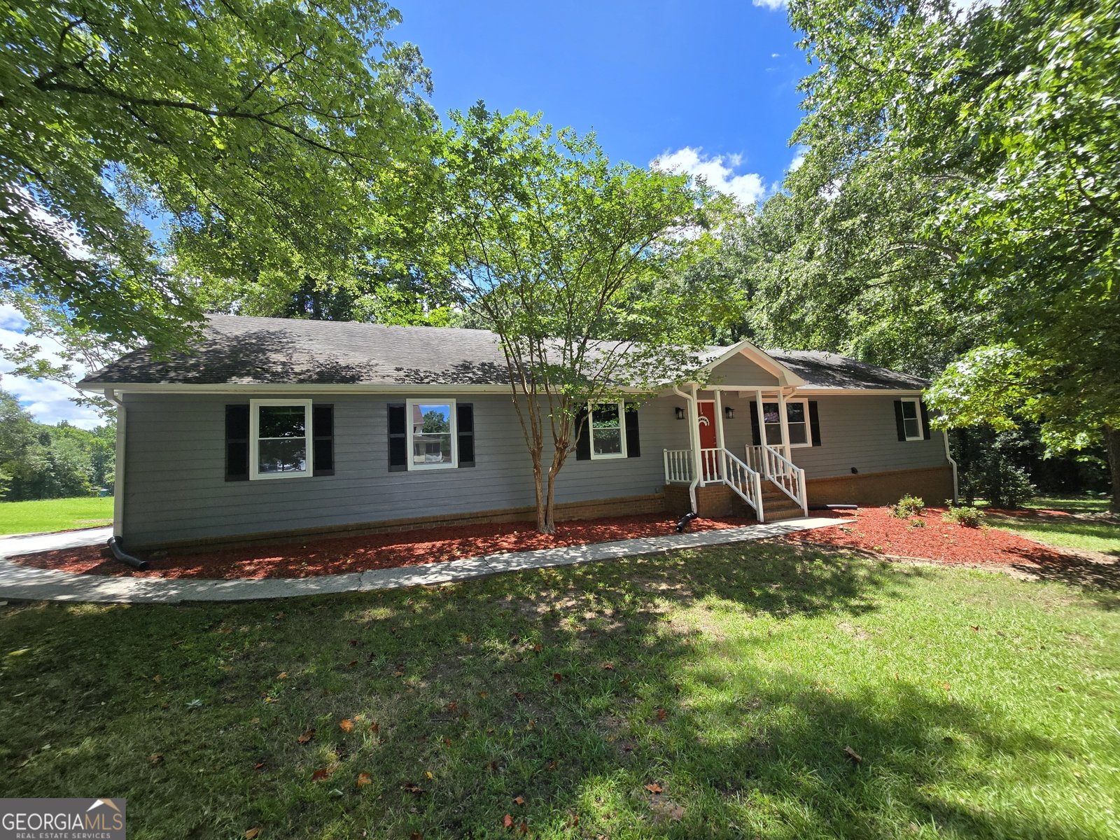
LOCATION! MOVE-IN READY! This stunning brick/frame ranch home with 6 bedrooms, 3 and a half bathrooms on a spacious corner lot has undergone a complete renovation, resulting in a contemporary aesthetic with modern finishes. The open concept family room and kitchen offer a spacious area where everyone can gather and enjoy each other's company. Or sharing a meal around the formal dining room, living room combo and the patio. The kitchen is equipped with quartz countertops, stainless steel appliances, including a side-by-side refrigerator adding a touch of elegance to the space. Plenty of high-end touches typically found only in the most expensive estates. The Keeping Room kitchen features new soft-close cabinetry and abundant storage. All new electrical outlets will easily handle today's modern demands. New double pane windows, combined with extra attic insulation and LED lighting are bound to please the most energy conscious. Renovation includes freshly painted interior and exterior, new sidings, new LVP flooring throughout, new interior & exterior light fixtures, new fan/light combo throughout the house, new three and half bathrooms, new bath vanities and tops, new toilets & bath/shower faucets and new driveway. Sip coffee on your screened in patio from your kitchen, read in your bathrobes or grow your own veggies and herbs garden. The full basement has 2 bedrooms and 1 full bathroom. 2 more bedrooms can be added. Plenty space for huge family or rent the basement out. The possibilities are endless. Friendly, quiet, and established neighborhood. Surprisingly convenient to Hartsfield Airport, major thoroughfares, endless shopping and all those trendy eateries in Jonesboro, Stockbridge of both Clayton and Henry Counties.
Discover this inviting 6-bedroom, 3-bath home located in the well established community of Autumn Forest. With 5,080 square feet of finished living space, this floor plan offers generous gathering spaces as well as comfortable private retreats. The kitchen functions as the heart of the home with ample counter space, storage, and a natural connection to the main living areas. The main living areas are filled with natural light and provide an easy flow for hosting friends or enjoying quiet evenings at home. Outside, the property offers approximately 0.8 acres, giving ample room to relax, play, or plan future outdoor projects. Practical parking available makes everyday living easier for households with multiple vehicles. Set within Autumn Forest in Jonesboro, this home is close to schools, shopping, dining, and area attractions. With roughly 5 days on the market, this property stands out for condition and location. With an asking price of $397,000, this property represents an appealing opportunity in the current market.
Show more
2066 Brook Valley Court - Map & Directions
view in Google Maps
Facts & features
School District Information
High School
Middle School
Elementary School
Additional Information about
Autumn Forest
Association
No
Additional Information about
2066 Brook Valley Court
County
Neighborhood
Year Built
1982
Appliances
Gas Water Heater
Oven/Range (Combo)
Refrigerator
Stainless Steel Appliance(s)
Architectural Style
Brick/Frame
Ranch
Traditional
Basement
Bath Finished
Daylight
Exterior Entry
Finished
Full
Interior Entry
Construction Materials
Block
Brick
Wood Siding
Cooling
Attic Fan
Ceiling Fan(s)
Central Air
Electric
Dining Room Features
Separate Room
Fireplace Features
Basement
Wood Burning Stove
Flooring
Vinyl
Heating
Central
Natural Gas
Home Warranty
No
Interior Features
Attic Expandable
In-Law Floorplan
Master On Main Level
Pulldown Attic Stairs
Tile Bath
Walk-In Closet(s)
Kitchen Features
Breakfast Area
Solid Surface Counters
Laundry Features
In Kitchen
Levels
One
Financing Available
Cash
Conventional
FHA
VA Loan
Other Structures
Shed(s)
Patio and Porch Features
Deck
Patio
Porch
Screened
Selling Status
Updated/Remodeled
Roof
Composition
Rooms
Bonus Room
Exercise Room
Family Room
Security Features
Carbon Monoxide Detector(s)
Smoke Detector(s)
Sewer Type
Septic Tank
Listing Conditions
Agent/Seller Relationship,As Is,Investor Owned
Total Finished Area
5,080
Total Fire Places
1
Utilities
Cable Available
Electricity Available
High Speed Internet
Natural Gas Available
Phone Available
Water Available
Water Source
Public
Window Features
Double Pane Windows
Finished Basement
Yes
Master on the Main
Yes
Land Information
Lot Size
.5 to 1 Acre
Lot Features
Corner Lot
Private
Lot Size Estimated
0.8
Fencing
Back Yard
Fenced
Privacy
View
Seasonal View
Garages and Parking Information
Parking Features
Attached
Garage
Garage Door Opener
Kitchen Level
Tax Information
Taxes
$5,927
Tax Year
25
Tax ID Number
12019B B001
Show more
listed by real estate agent listing agent and phong duong group