Back

1253 Grindenwald Drive

Jonesboro, GA 30238

Larry Wise
call for more info
615-738-0015
Ask a Question
Send to a Friend
Schedule a Showing
Request More Info
More Homes In
Curries Crossing
1380 Interlaken Pass, Jonesboro
Smart Mortgage Options
Dalton Carter
Lender
Lic. 1566538
Office:
Direct: 678-425-4140
AP Mortgage
340 Jesse Jewell Parkway
Suite 500A
Gainesville, GA 30501
Apply for a Loan
For Sale
MLS Number 10804009
4 Bedrooms
2 Bathrooms
0 Half Baths
2,614 Square Feet *estimated
Summary of 1253 Grindenwald Drive
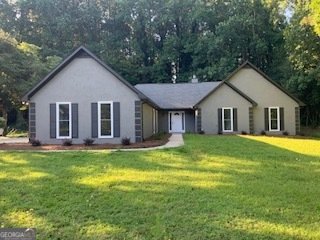
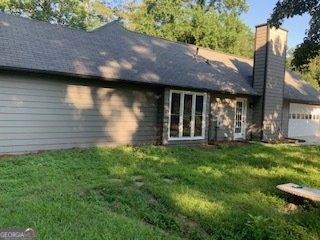
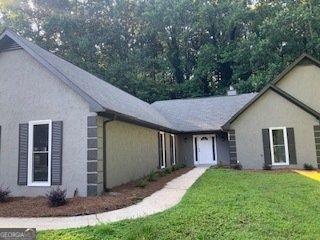
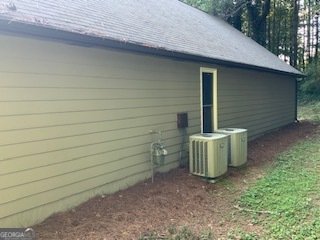
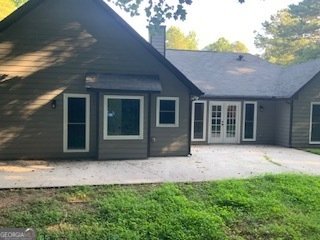
Great property! This Beautiful Home is prefect for a first-time homebuyer. Price right! Will not last long! Newly renovated, new carpet and interior and exterior paint, luxury vinyl tile and stone flooring. New windows, appliances. Large lot.
Set in the popular Curries Crossing neighborhood, this 4-BR, 2-BA home offers a comfortable blend of space, style, and function. Inside, the home offers 2,614 square feet of finished living space, giving plenty of room for everyday living and easy entertaining. The kitchen functions as the heart of the home with ample counter space, storage, and a natural connection to the main living areas. The main living areas are filled with natural light and provide an easy flow for hosting friends or enjoying quiet evenings at home. Step outside to approximately 0.7 acres, creating a comfortable setting for outdoor living and weekend gatherings. The property includes parking available, offering convenience for residents and guests. Set within Curries Crossing in Jonesboro, this home is close to schools, shopping, dining, and area attractions. On the market for about 5 days, this home offers an excellent opportunity in Jonesboro. Currently offered at $350,000, this home delivers a strong combination of space, condition, and location.

Show more
1253 Grindenwald Drive - Map & Directions
view in Google Maps
Facts & features
School District Information
High School
Middle School
Elementary School
Additional Information about
Curries Crossing
Association
Yes
Association Fee
$500
Association Fee Includes
Other
Community Features
Sidewalks
Street Lights
Additional Information about
1253 Grindenwald Drive
County
Neighborhood
Year Built
1989
Architectural Style
Traditional
Foundation
Slab
Construction Materials
Stucco
Cooling
Central Air
Flooring
Carpet
Tile
Vinyl
Heating
Central
Home Warranty
No
Interior Features
Master On Main Level
Tile Bath
Walk-In Closet(s)
Levels
One
Financing Available
Cash
Conventional
FHA
Fannie Mae Approved
Freddie Mac Approved
Selling Status
Resale
Roof
Composition
Rooms
Family Room
Other
Sewer Type
Public Sewer
Listing Conditions
As Is
Total Finished Area
2,614
Total Fire Places
2
Water Source
Public
Master on the Main
Yes
Land Information
Lot Size
.5 to 1 Acre
Lot Features
Level
Other
Lot Size Estimated
0.7
Garages and Parking Information
Parking Features
Garage
Off Street
Tax Information
Taxes
$4,213
Tax Year
25
Tax ID Number
06065A D003
Show more
listed by real estate agent family community housing association inc and affordable housing realty services