Back

2189 Nelson Ridge Drive

Jonesboro, GA 30236

Larry Wise
call for more info
615-738-0015
Ask a Question
Send to a Friend
Schedule a Showing
Request More Info
More Homes In
Freeman Estates
2190 Freeman Road, Jonesboro
2335 Allman Drive, Jonesboro
2344 Clapton Court, Jonesboro
Smart Mortgage Options
Dalton Carter
Lender
Lic. 1566538
Office:
Direct: 678-425-4140
AP Mortgage
340 Jesse Jewell Parkway
Suite 500A
Gainesville, GA 30501
Apply for a Loan
For Sale
MLS Number 10798634
3 Bedrooms
2 Bathrooms
0 Half Baths
1,846 Square Feet *estimated
Summary of 2189 Nelson Ridge Drive
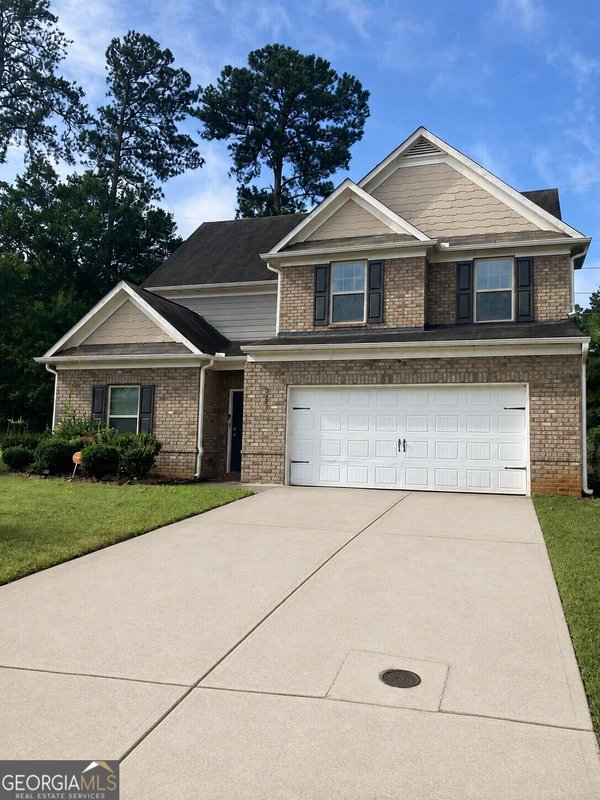
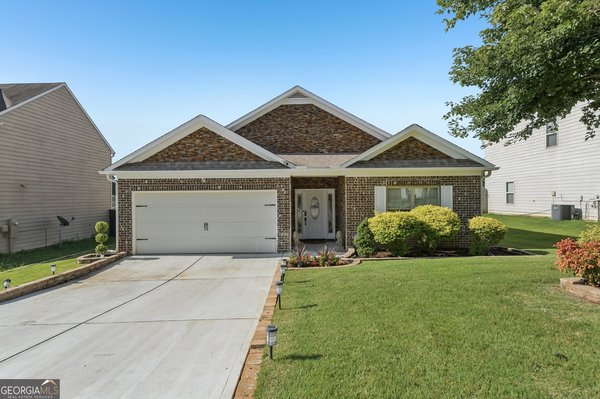
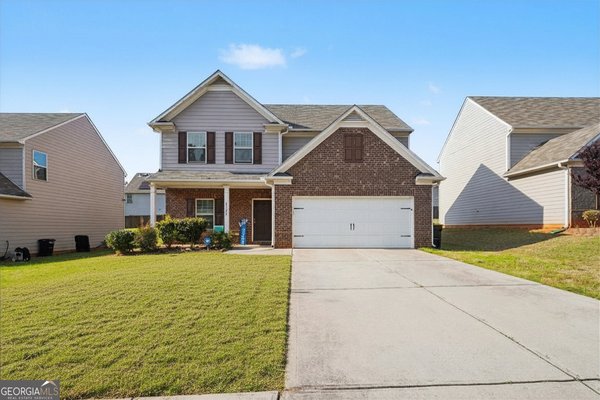
Brand-New Construction on an Oversized Lot in Jonesboro! Welcome home to this beautifully crafted new construction ranch offering the perfect blend of modern design, quality craftsmanship, and everyday functionality. Featuring 3 spacious bedrooms, 2 full bathrooms, and an open-concept layout, this home is designed for comfortable living and effortless entertaining. The heart of the home showcases a stunning kitchen complete with white shaker cabinetry, quartz countertops, stainless steel appliances, matte black hardware, and a large island overlooking the living and dining areas. Luxury vinyl plank flooring flows throughout the main living spaces, while the bedrooms provide comfort and privacy. The spacious owner's suite features a walk-in closet and a beautifully appointed ensuite bath with dual vanities and a tiled shower. Two additional bedrooms provide the flexibility for guests, or a home office. Step outside to an oversized backyard and enjoy the covered rear patio, complete with two ceiling fans, creating the perfect outdoor living space for relaxing or entertaining throughout the year. Situated on an oversized lot, this property offers ample room for outdoor activities, gardening, future enhancements, or simply enjoying additional privacy. Thoughtfully equipped with modern conveniences, this home also includes a Ring video doorbell, Ring floodlight security cameras, and EV charging capability in the attached one-car garage, making it as smart as it is stylish. Conveniently located near shopping, dining, schools, parks, and major highways, this home offers easy access to everything Jonesboro and the greater Atlanta area have to offer. Qualified buyers may be eligible for Clayton County first-time homebuyer assistance programs. Seller is offering up to $4,000 toward buyer closing costs with an acceptable offer. Don't miss this opportunity to own a beautifully finished new construction home with premium upgrades, smart technology, and an oversized homesite.
Set in the popular Freeman Estates neighborhood, this 3-BR, 2-BA home offers a comfortable blend of space, style, and function. Thoughtfully planned, the interior provides 1,846 square feet of finished living space with an open, livable feel from room to room. The kitchen was planned for both everyday meals and special occasions, with plenty of room to cook, serve, and connect. The main living areas are filled with natural light and provide an easy flow for hosting friends or enjoying quiet evenings at home. Outside, the property offers approximately 0.69 acres, giving ample room to relax, play, or plan future outdoor projects. With parking available, the home provides flexible options for families and visitors. Residents of Freeman Estates enjoy a blend of neighborhood charm and easy access to everyday conveniences. With roughly 13 days on the market, this property stands out for condition and location. Currently offered at $344,999, this home delivers a strong combination of space, condition, and location.
Show more
2189 Nelson Ridge Drive - Map & Directions
view in Google Maps
Facts & features
School District Information
High School
Middle School
Elementary School
Additional Information about
Freeman Estates
Association
No
Community Features
Street Lights
Additional Information about
2189 Nelson Ridge Drive
County
Neighborhood
Year Built
2026
Appliances
Cooktop
Electric Water Heater
Microwave
Stainless Steel Appliance(s)
Architectural Style
Ranch
Traditional
Foundation
Slab
Construction Materials
Concrete
Cooling
Central Air
Electric
Dining Room Features
Dining Rm/Living Rm Combo,Seats 12+
Flooring
Carpet
Laminate
Heating
Central
Electric
Home Warranty
No
Interior Features
Double Vanity
High Ceilings
Master On Main Level
Pulldown Attic Stairs
Separate Shower
Walk-In Closet(s)
Kitchen Features
Breakfast Bar
Kitchen Island
Pantry
Solid Surface Counters
Laundry Features
In Mud Room
Levels
One
Financing Available
1031 Exchange
Cash
Conventional
Credit Report Required
Fannie Mae Approved
Freddie Mac Approved
Georgia Housing and Finance Authority
Owner 1st
USDA Loan
VA Loan
Patio and Porch Features
Patio
Porch
Selling Status
New Construction
Roof
Tar/Gravel
Rooms
Family Room
Foyer
Laundry
Security Features
Carbon Monoxide Detector(s)
Security System
Smoke Detector(s)
Sewer Type
Septic Tank
Showing Info
Septic Tank
Listing Conditions
As Is,Investor Owned
Total Finished Area
1,846
Utilities
Cable Available
Electricity Available
High Speed Internet
Underground Utilities
Water Available
Water Source
Public
New Construction
Yes
Master on the Main
Yes
Land Information
Lot Size
.5 to 1 Acre
Lot Features
Cul-De-Sac
Lot Size Estimated
0.69
Garages and Parking Information
Parking Features
Garage
Garage Door Opener
Side/Rear Entrance
Tax Information
Taxes
$368
Tax Year
25
Tax ID Number
06068C A014
Show more
listed by real estate agent genus powell iii and homecoin.com