Back

10433 Candlelight Road

Jonesboro, GA 30238

Larry Wise
call for more info
615-738-0015
Ask a Question
Send to a Friend
Schedule a Showing
Request More Info
More Homes In
Irongate Santa Anna
1361 Wrens Court, Jonesboro
1345 Labelle Street, Jonesboro
1141 Sunday Lane, Jonesboro
Smart Mortgage Options
Dalton Carter
Lender
Lic. 1566538
Office:
Direct: 678-425-4140
AP Mortgage
340 Jesse Jewell Parkway
Suite 500A
Gainesville, GA 30501
Apply for a Loan
For Sale
MLS Number 10835016
3 Bedrooms
2 Bathrooms
0 Half Baths
1,213 Square Feet *estimated
Summary of 10433 Candlelight Road
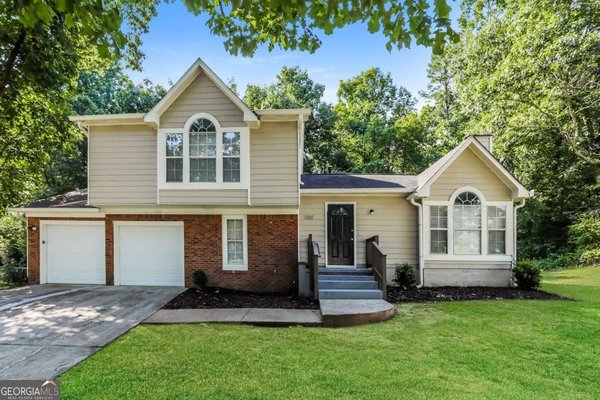
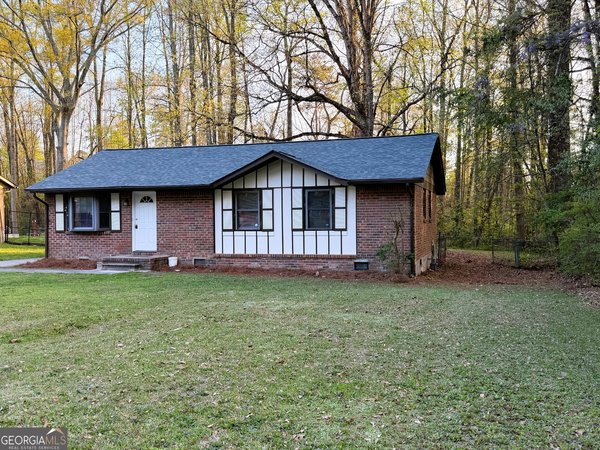
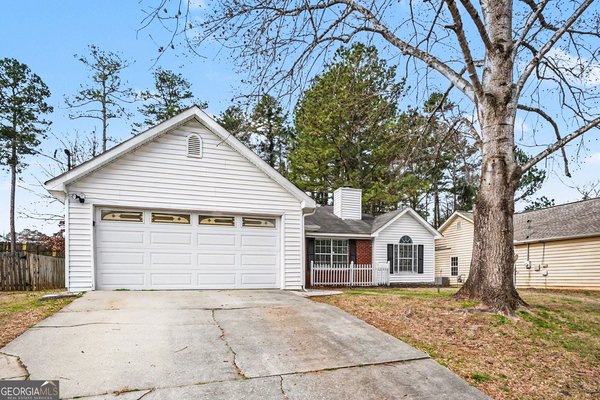
3 Bedroom, 2 Bathroom Ranch-style home located in an established community in the Lovejoy High School District. Step inside to discover a functional single-level floor plan designed for comfortable everyday living. The spacious Family Room offers abundant natural light and flows seamlessly into the Dining Area, creating an inviting space for gathering with family and friends. The Kitchen features ample cabinetry, generous countertop space, and a practical layout for meal preparation and entertaining. The Primary Suite offers a private retreat with an en-suite bathroom and closet space. Two additional Secondary Bedrooms and a Full Bathroom provide flexibility for family members, guests, or a home office. Enjoy a level backyard with room for outdoor activities, gardening, or entertaining. The ranch layout provides easy accessibility and low-maintenance living, making it ideal for first-time homebuyers, downsizers, or investors. Conveniently located near shopping, dining, and everyday conveniences along Tara Boulevard, with easy access to major commuter routes including I-75 and I-285. Residents can enjoy nearby recreation at Clayton County International Park and convenient access to Jonesboro, Morrow, Riverdale, and Downtown Atlanta. Located in the Clayton County School District and zoned for Lovejoy High School.
Set in the popular Irongate Santa Anna neighborhood, this 3-BR, 2-BA home offers a comfortable blend of space, style, and function. With 1,213 square feet of finished living space, this floor plan offers generous gathering spaces as well as comfortable private retreats. A bright, open kitchen offers generous workspace, storage, and a direct view into the main gathering spaces. A central family room and dining area provide a welcoming place to unwind, gather, and enjoy time together. Step outside to approximately 0.258 acres, creating a comfortable setting for outdoor living and weekend gatherings. Practical parking available for multiple vehicles makes everyday living easier for households with multiple vehicles. Set within Irongate Santa Anna in Jonesboro, this home is close to schools, shopping, dining, and area attractions. After roughly 54 days on the market, this home remains a strong option in the area. Currently offered at $179,900, this home delivers a strong combination of space, condition, and location.
Show more
10433 Candlelight Road - Map & Directions
view in Google Maps
Facts & features
School District Information
High School
Middle School
Elementary School
Additional Information about
Irongate Santa Anna
Association
No
Association Fee Includes
Other
Additional Information about
10433 Candlelight Road
County
Neighborhood
Year Built
1988
Architectural Style
Ranch
Basement
Unfinished
Construction Materials
Vinyl Siding
Cooling
Ceiling Fan(s)
Central Air
Fireplace Features
Family Room
Flooring
Carpet
Heating
Central
Home Warranty
No
Interior Features
Split Bedroom Plan
Vaulted Ceiling(s)
Laundry Features
None
Levels
One
Patio and Porch Features
Deck
Selling Status
Resale
Roof
Composition
Sewer Type
Public Sewer
Listing Conditions
As Is,No Disclosure,Real Estate Owned
Total Finished Area
1,213
Total Fire Places
1
Utilities
Electricity Available
Water Available
Water Source
Public
Window Features
Window Treatments
Land Information
Lot Size
Less than .5 Acres
Lot Features
None
Lot Size Estimated
0.258
Fencing
Chain Link
Wood
Garages and Parking Information
Parking Total
1
Parking Features
Attached
Garage
Tax Information
Taxes
$3,393
Tax Year
2025
Tax ID Number
06096C A022
Show more
listed by real estate agent stacey wyatt and exp realty