Back

8583 Jamestown Way

Jonesboro, GA 30238

Larry Wise
call for more info
615-738-0015
Ask a Question
Send to a Friend
Schedule a Showing
Request More Info
More Homes In
Jamestown Square
8547 Jamestown Way, Jonesboro
770 Jamestown Crossing, Jonesboro
Smart Mortgage Options
Dalton Carter
Lender
Lic. 1566538
Office:
Direct: 678-425-4140
AP Mortgage
340 Jesse Jewell Parkway
Suite 500A
Gainesville, GA 30501
Apply for a Loan
For Sale
MLS Number 10855212
2 Bedrooms
2 Bathrooms
1 Half Baths
1,120 Square Feet *estimated
Summary of 8583 Jamestown Way
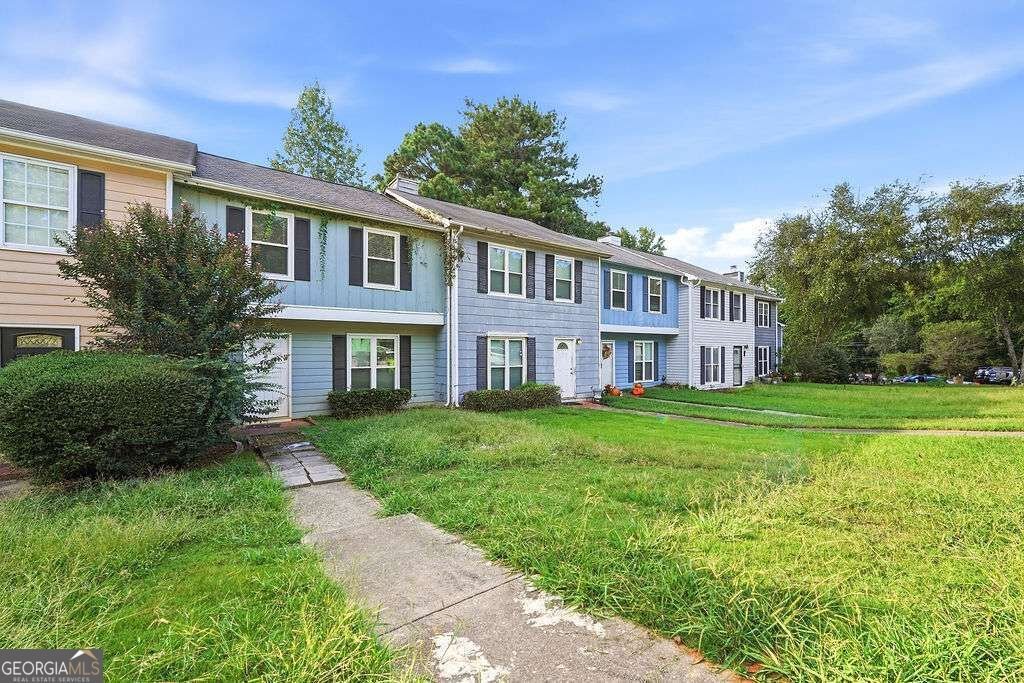
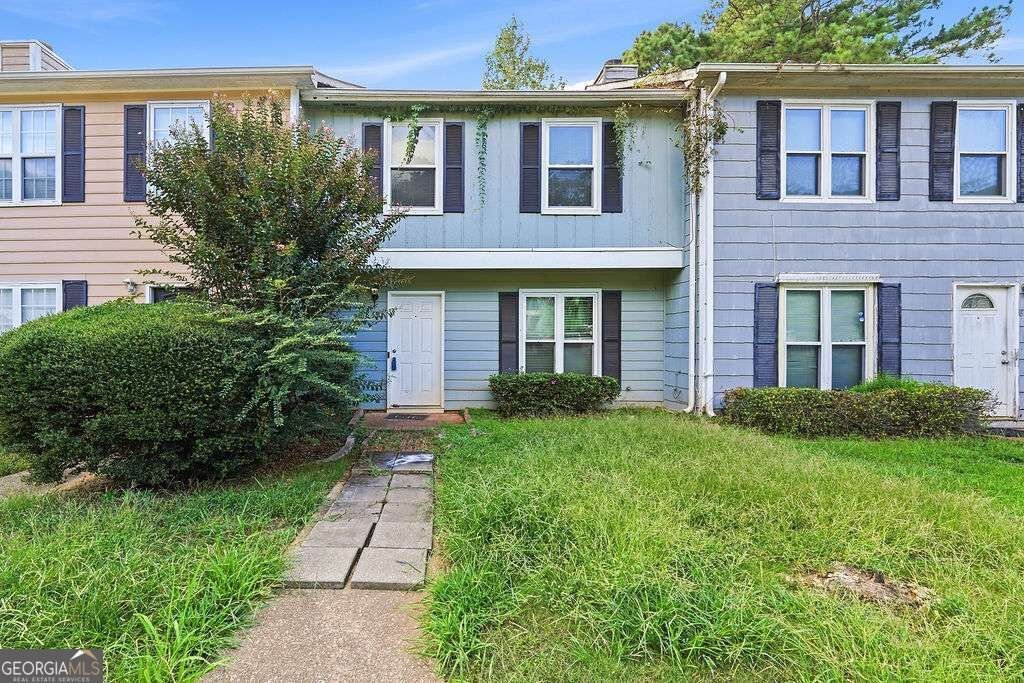
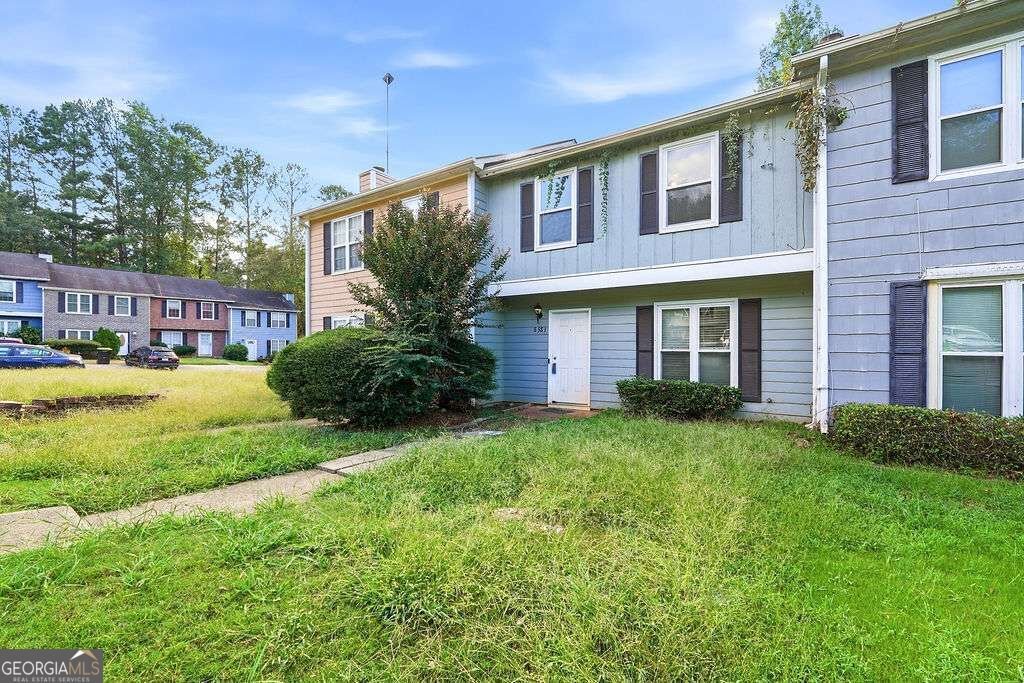
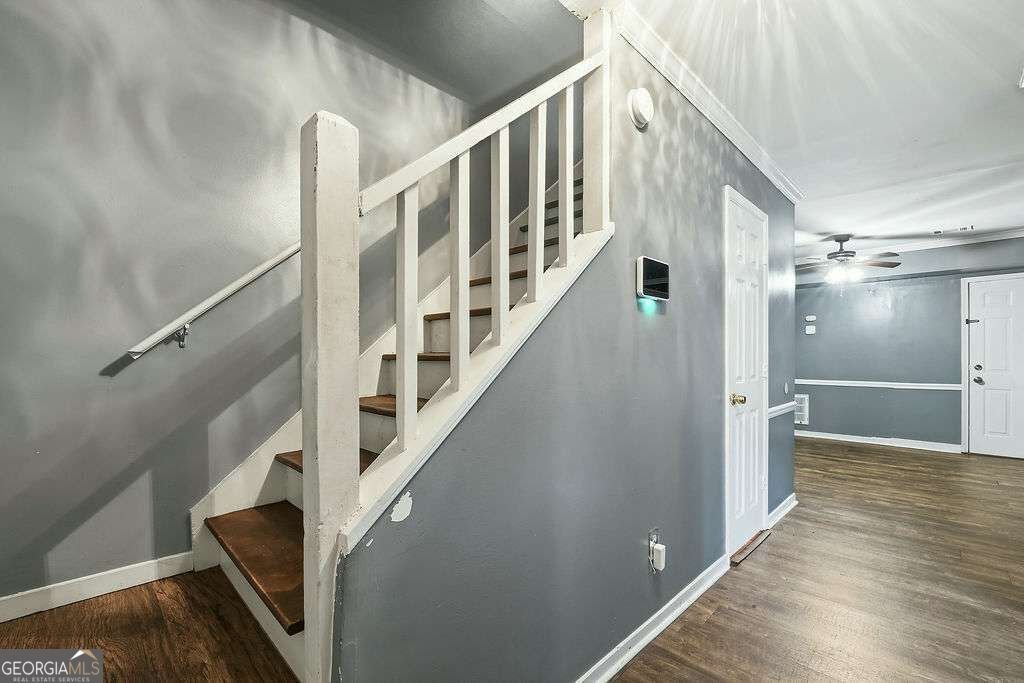
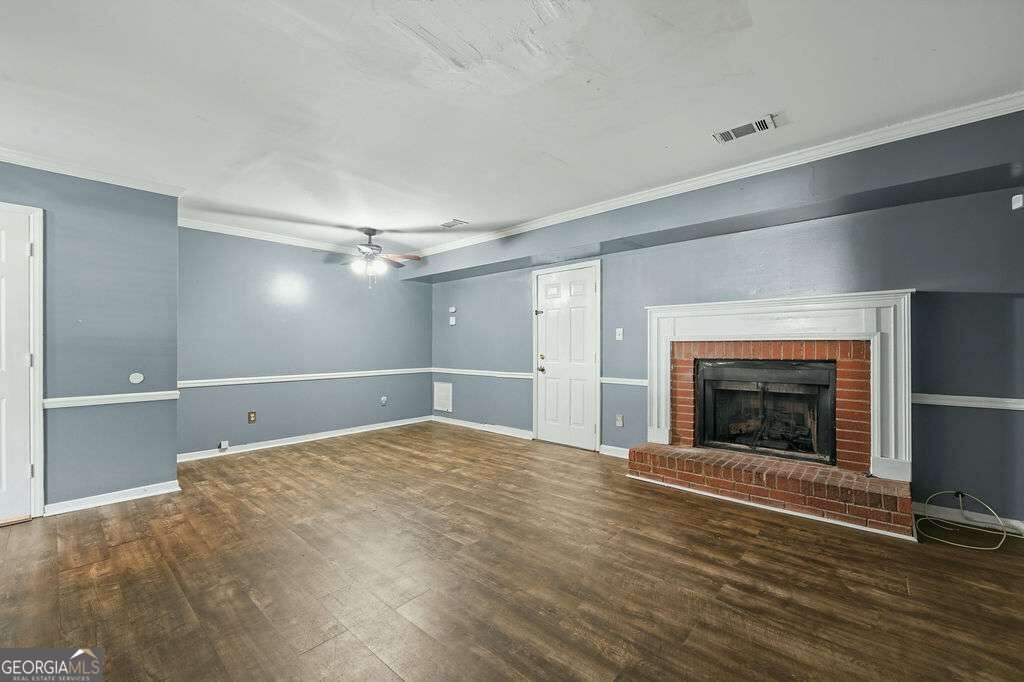
Welcome to 8583 Jamestown Way! This spacious 2-bedroom, 2.5-bath townhome offers an affordable opportunity to own in Jonesboro, whether you're searching for your first home, looking to downsize or adding to your investment portfolio. Step inside to a bright, inviting floor plan featuring updated flooring and a spacious living area centered around a cozy fireplace. The kitchen offers white cabinetry, stainless steel appliances, ample counter space and a convenient view into the main living area, making the layout functional for both everyday living and entertaining. Upstairs, you'll find two generously sized bedrooms, each with its own full bathroom, providing additional privacy and flexibility for homeowners, roommates or guests. A convenient half bath on the main level completes the floor plan. Outside, enjoy your own private, fenced backyard, offering space to relax, entertain or create your own outdoor retreat. With approximately 1,200 square feet, two dedicated parking spaces and a convenient Jonesboro location near shopping, dining and major roadways, this home offers plenty of potential at an approachable price point. First-time buyer or investor? This could be the opportunity you've been waiting for. Schedule your private showing today! BUYER INCENTIVE: Preferred lender is offering 1% toward buyer's closing costs AND a fixed 5% interest rate!
Welcome home to this spacious 2-bed, 2-bath residence nestled in Jamestown Square in Jonesboro, GA. Inside, the home offers 1,120 square feet of finished living space, giving plenty of room for everyday living and easy entertaining. The kitchen was planned for both everyday meals and special occasions, with plenty of room to cook, serve, and connect. The main living areas are filled with natural light and provide an easy flow for hosting friends or enjoying quiet evenings at home. Outside, the property offers approximately 0.054 acres, giving ample room to relax, play, or plan future outdoor projects. With parking available for multiple vehicles, the home provides flexible options for families and visitors. Jamestown Square offers a well established community setting in Jonesboro with convenient access to local shopping, dining, and major routes. Currently listed for about 15 days, this property combines space, style, and value. Currently offered at $149,000, this home delivers a strong combination of space, condition, and location.

▾ Show more
8583 Jamestown Way - Map & Directions
view in Google Maps
Facts & features
School District Information
High School
Middle School
Elementary School
Additional Information about
Jamestown Square
Association
No
Additional Information about
8583 Jamestown Way
County
Neighborhood
Year Built
1985
Appliances
Dishwasher
Microwave
Refrigerator
Architectural Style
Traditional
Foundation
Slab
Construction Materials
Other
Wood Siding
Cooling
Central Air
Fireplace Features
Family Room
Gas Log
Flooring
Vinyl
Heating
Central
Home Warranty
No
Kitchen Features
Solid Surface Counters
Laundry Features
Common Area
Levels
Two
Patio and Porch Features
Patio
Selling Status
Resale
Roof
Composition
Rooms
Laundry
Other
Security Features
Smoke Detector(s)
Sewer Type
Public Sewer
Total Finished Area
1,120
Total Fire Places
1
Utilities
Electricity Available
Natural Gas Available
Water Source
Public
Land Information
Lot Size
Less than .5 Acres
Lot Features
Private
Lot Size Estimated
0.054
Garages and Parking Information
Parking Total
2
Parking Features
Parking Pad
Tax Information
Taxes
$2,123
Tax Year
2025
Tax ID Number
13247C K017
▾ Show more
listed by real estate agent bria earley and watch realty co