Back

8055 Crown Way

Jonesboro, GA 30238

Larry Wise
call for more info
615-738-0015
Ask a Question
Send to a Friend
Schedule a Showing
Request More Info
Smart Mortgage Options
Dalton Carter
Lender
Lic. 1566538
Office:
Direct: 678-425-4140
AP Mortgage
340 Jesse Jewell Parkway
Suite 500A
Gainesville, GA 30501
Apply for a Loan
For Sale
MLS Number 10872111
4 Bedrooms
3 Bathrooms
0 Half Baths
2,117 Square Feet *estimated
Summary of 8055 Crown Way
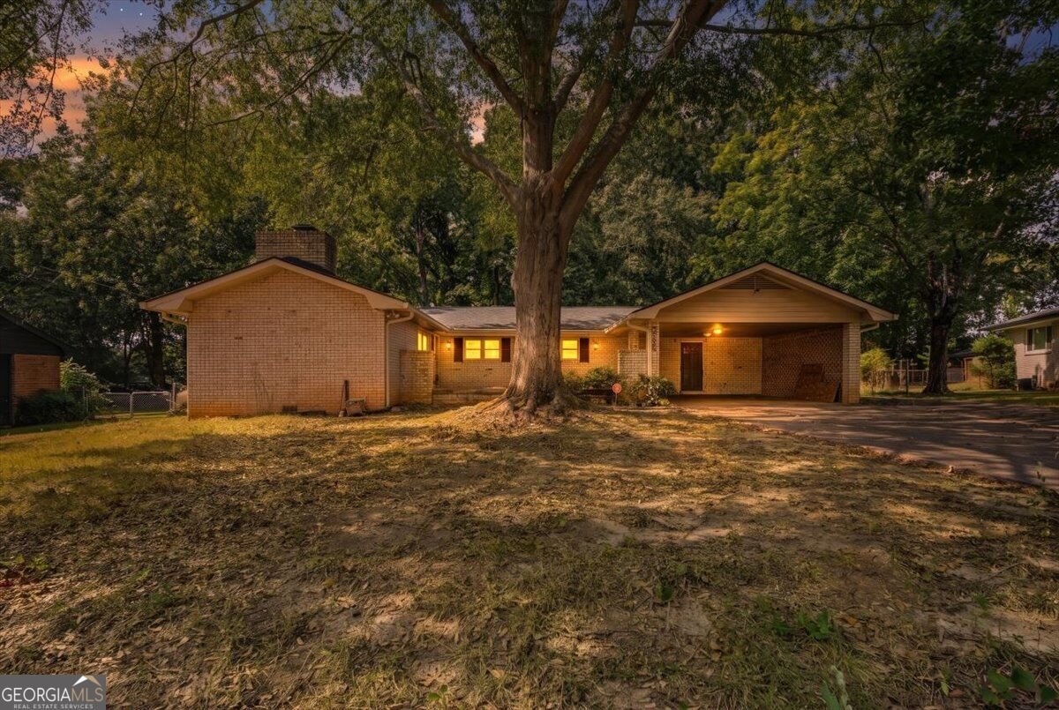
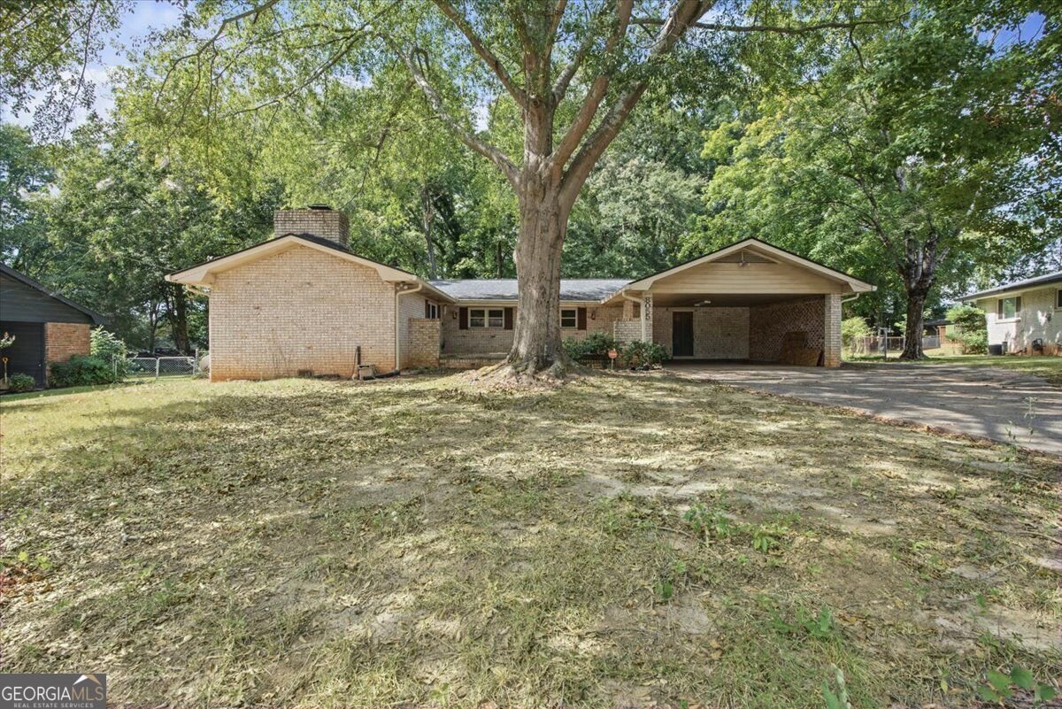
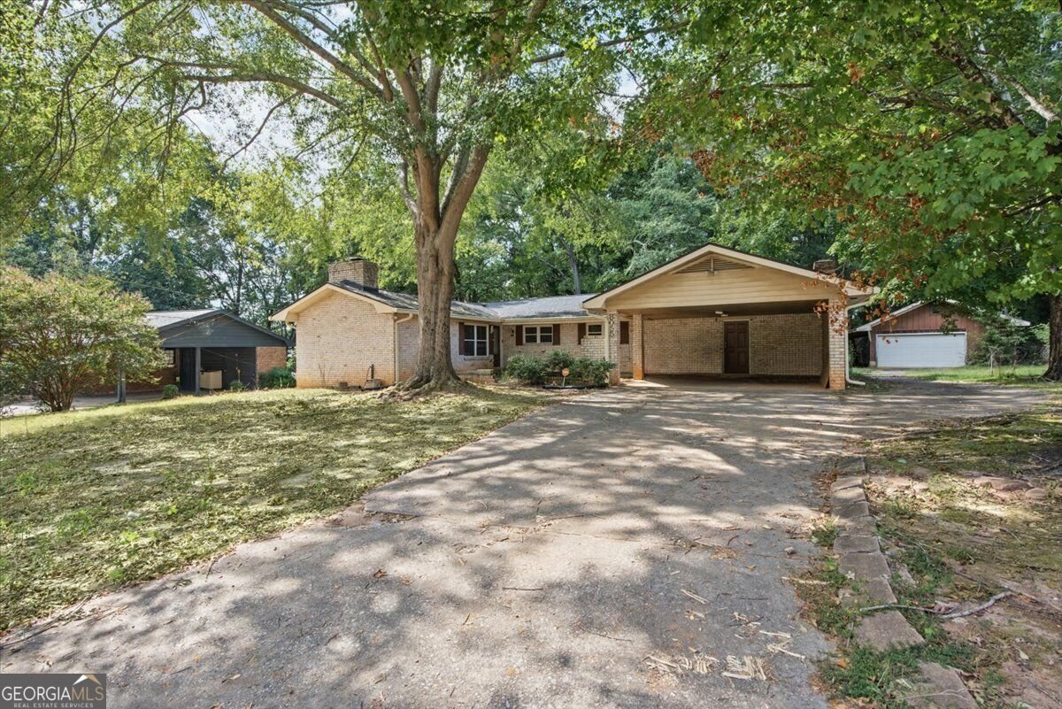
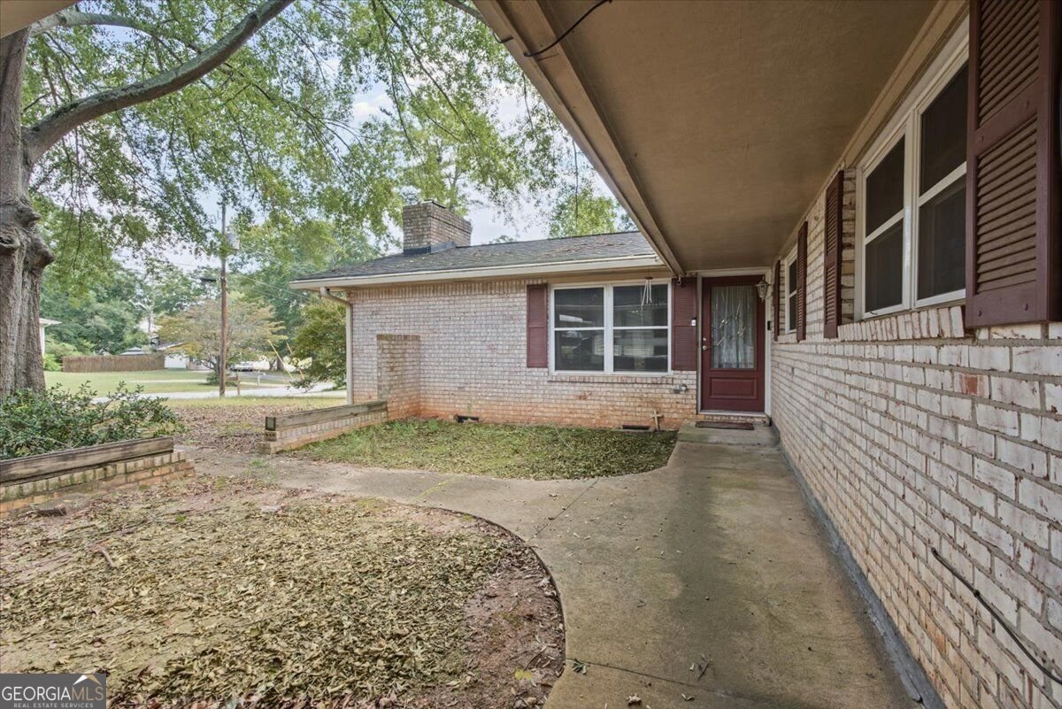
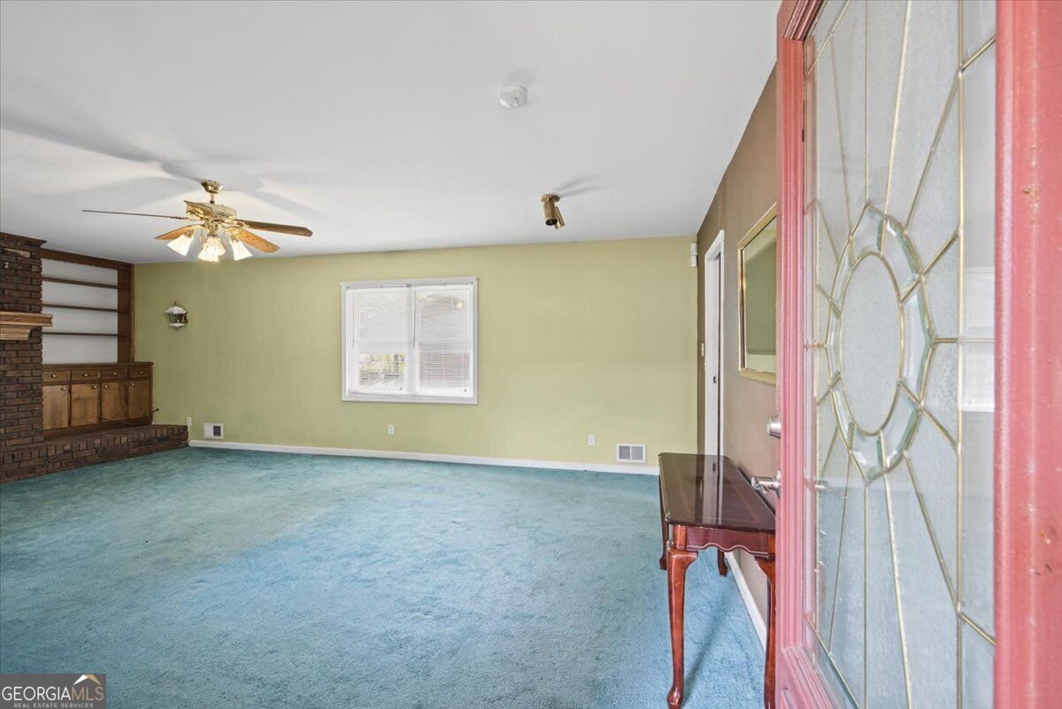
Spacious four-sided brick ranch offering approximately 2,117 square feet per appraisal and plenty of opportunity to make it your own! The oversized great room features a classic brick fireplace. Smooth ceilings and newer LVP floors in the kitchen, dining area, and hallway provide a great start for future updates. The kitchen offers an abundance of cabinetry, a double sink, and tile backsplash. One of the home's most distinctive spaces is the large fourth bedroom with its own private bath, fireplace, beautiful brick accent wall, and high beamed ceiling accented with tongue-and-groove wood. It's a room filled with character and possibilities. The hall bath has also been updated with a newer vanity, sink, and commode. Additional improvements to the home include newer vinyl windows, an updated electrical panel, a roof that is less than five years old, and newer gutters with leaf guards. Step outside to a covered rear patio extending along the length of the original home, providing generous space for outdoor living and entertaining. Car enthusiasts, hobbyists, or anyone needing additional workspace will appreciate the exceptionally large detached two-car garage with its own driveway, an additional room behind the garage, and a separate covered area. With solid four-sided brick construction, generous living space, distinctive architectural details, and tremendous potential, this 1968 ranch offers a wonderful opportunity for a buyer with vision.
Welcome home to this spacious 4-bed, 3-bath residence nestled in Kingsmoor in Jonesboro, GA. With 2,117 square feet of finished living space, this floor plan offers generous gathering spaces as well as comfortable private retreats. The kitchen functions as the heart of the home with ample counter space, storage, and a natural connection to the main living areas. The main living areas are filled with natural light and provide an easy flow for hosting friends or enjoying quiet evenings at home. Step outside to approximately 0.361 acres, creating a comfortable setting for outdoor living and weekend gatherings. The property includes parking available for multiple vehicles, offering convenience for residents and guests. Residents of Kingsmoor enjoy a blend of neighborhood charm and easy access to everyday conveniences. With only a few days on the market, this property is a must see for buyers watching the area. At $200,000, this home is well positioned for buyers seeking value in Jonesboro.
▾ Show more
8055 Crown Way - Map & Directions
view in Google Maps
Facts & features
School District Information
High School
Middle School
Elementary School
Additional Information about
Kingsmoor
Association
No
Additional Information about
8055 Crown Way
County
Neighborhood
Year Built
1968
Appliances
Dishwasher
Disposal
Electric Water Heater
Microwave
Refrigerator
Architectural Style
Brick 4 Side
Ranch
Traditional
Foundation
Crawl Space
Construction Materials
Brick
Cooling
Central Air
Electric
Dining Room Features
Separate Room
Exterior Features
Garden
Fireplace Features
Family Room
Gas Log
Gas Starter
Masonry
Other
Flooring
Carpet
Hardwood
Tile
Heating
Central
Natural Gas
Home Warranty
No
Interior Features
Beamed Ceilings
High Ceilings
Master On Main Level
Tile Bath
Kitchen Features
Pantry
Laundry Features
In Hall
Levels
One
Other Structures
Garage(s),Workshop
Patio and Porch Features
Patio
Selling Status
Resale
Roof
Composition
Rooms
Foyer
Great Room
Sewer Type
Public Sewer
Listing Conditions
Estate Owned
Total Finished Area
2,117
Total Fire Places
2
Utilities
Cable Available
Electricity Available
High Speed Internet
Natural Gas Available
Phone Available
Sewer Available
Water Available
Water Source
Public
Window Features
Double Pane Windows
Master on the Main
Yes
Land Information
Lot Size
Less than .5 Acres
Lot Features
Level
Private
Lot Size Estimated
0.361
Fencing
Back Yard
Chain Link
Water Front Features
No Dock Or Boathouse
Garages and Parking Information
Parking Total
4
Parking Features
Carport
Detached
Garage
Side/Rear Entrance
Detached Garage
Yes
Tax Information
Taxes
$1,372
Tax Year
2025
Tax ID Number
13211D B011
▾ Show more
listed by real estate agent burnie king and keller williams realty