Back

8554 Shoreline Drive

Jonesboro, GA 30236

Larry Wise
call for more info
615-738-0015
Ask a Question
Send to a Friend
Schedule a Showing
Request More Info
More Homes In
North Shores Lake Spivey
8601 Shore Drive, Jonesboro
Smart Mortgage Options
Dalton Carter
Lender
Lic. 1566538
Office:
Direct: 678-425-4140
AP Mortgage
340 Jesse Jewell Parkway
Suite 500A
Gainesville, GA 30501
Apply for a Loan
For Sale
MLS Number 10799043
5 Bedrooms
3 Bathrooms
2 Half Baths
5,233 Square Feet *estimated
Summary of 8554 Shoreline Drive
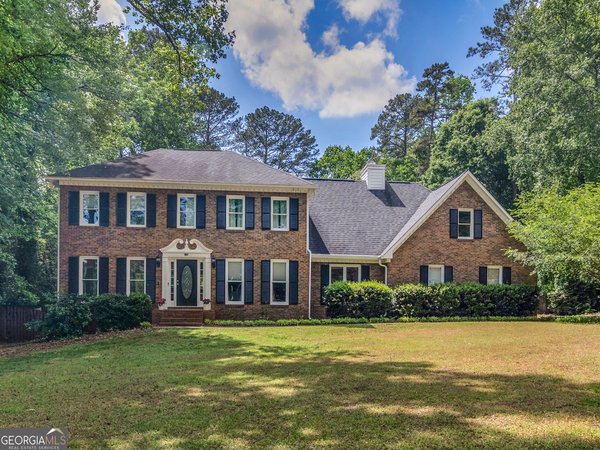
Stunning Lake Spivey Community home! Mint condition, beautifully maintained...fresh paint inside and out! New carpeting in master on main, professionally cleaned and totally turn-key and ready to move in! Boat slip included in sale! You'll be amazed by the openness and great entertainment friendly floorplan. Gorgeous two story stone fireplace in massive living room, private library or office off of foyer, tiled, interior green house, vaulted sun room overlooking deck. Separate, formal dining room. Sweeping staircase in marble tiled foyer carries you up to huge, open loft with bar, bookcases, half bath. Perfect family hang out area! Master suite off of foyer (on main)with fireplace, double walk in closets, jetted tub, separate vanities, private commode room, glass shower, pretty, custom tile. Kitchen has every bell and whistle you want, including granite countertops, tile backsplash, large island, double ovens, amazing laundry/mud room off of kitchen with second fridge, storage, and sink. Three car, side entry garage, plus additional garage in basement for boat, canoes, lots of storage space there! Upstairs you'll love the family-friendly, guest bedroom layout..with two full baths and four bedrooms. This is just a LOVELY, CUSTOM home, a total pleasure to tour! Motivated seller, call Ginna to show!
Discover this inviting 5-bedroom, 3-bath home located in the well established community of North Shores Lake Spivey. Inside, the home offers 5,233 square feet of finished living space, giving plenty of room for everyday living and easy entertaining. A bright, open kitchen offers generous workspace, storage, and a direct view into the main gathering spaces. Open concept living and dining spaces create a comfortable setting for gatherings of all kinds. The outdoor space includes approximately 1 acres, ideal for gardening, outdoor activities, or simply enjoying the seasons. Practical parking available makes everyday living easier for households with multiple vehicles. Residents of North Shores Lake Spivey enjoy a blend of neighborhood charm and easy access to everyday conveniences. This home has been available for approximately 12 days and continues to attract interest. Currently offered at $669,900, this home delivers a strong combination of space, condition, and location.
Show more
8554 Shoreline Drive - Map & Directions
view in Google Maps
Facts & features
School District Information
High School
Middle School
Elementary School
Additional Information about
North Shores Lake Spivey
Association
Yes
Association Fee
$400
Association Fee Includes
Other
Community Features
Lake
Additional Information about
8554 Shoreline Drive
County
Year Built
1986
Architectural Style
Contemporary
Traditional
Basement
Boat Door
Daylight
Exterior Entry
Interior Entry
Partial
Unfinished
Construction Materials
Stucco
Cooling
Ceiling Fan(s)
Central Air
Electric
Whole House Fan
Zoned
Dining Room Features
Separate Room
Fireplace Features
Factory Built
Family Room
Master Bedroom
Flooring
Carpet
Hardwood
Other
Tile
Heating
Central
Natural Gas
Zoned
Home Warranty
No
Interior Features
Bookcases
Central Vacuum
Double Vanity
High Ceilings
Master On Main Level
Rear Stairs
Separate Shower
Soaking Tub
Tile Bath
Tray Ceiling(s)
Two Story Foyer
Vaulted Ceiling(s)
Walk-In Closet(s)
Wet Bar
Whirlpool Bath
Kitchen Features
Breakfast Area
Kitchen Island
Pantry
Solid Surface Counters
Laundry Features
In Kitchen,In Mud Room
Levels
Three Or More
Financing Available
Cash
Conventional
FHA
VA Loan
Other Equipment
Intercom
Patio and Porch Features
Deck
Porch
Selling Status
Resale
Roof
Composition
Rooms
Bonus Room
Foyer
Great Room
Laundry
Loft
Office
Other
Sun Room
Sewer Type
Septic Tank
Listing Conditions
As Is,Covenants/Restrictions,No Disclosure
Total Finished Area
5,233
Total Fire Places
3
Utilities
Cable Available
Electricity Available
High Speed Internet
Natural Gas Available
Water Available
Water Source
Public
Window Features
Skylight(s)
Master on the Main
Yes
Dock
Yes
Land Information
Lot Size
.5 to 1 Acre
Lot Features
Cul-De-Sac
Level
Sloped
Lot Size Estimated
1
Water Front Features
Lake
Lake Front
Yes
Garages and Parking Information
Parking Features
Attached
Garage
Garage Door Opener
Guest
Kitchen Level
Side/Rear Entrance
Tax Information
Taxes
$10,946
Tax Year
25
Tax ID Number
12012A D010
Show more
listed by real estate agent ginna masters and southern classic realtors