Back

1752 Emerald Drive

Jonesboro, GA 30236

Larry Wise
call for more info
615-738-0015
Ask a Question
Send to a Friend
Schedule a Showing
Request More Info
More Homes In
Spivey Estates
1768 Emerald Drive, Jonesboro
1760 Emerald Drive, Jonesboro
Smart Mortgage Options
Dalton Carter
Lender
Lic. 1566538
Office:
Direct: 678-425-4140
AP Mortgage
340 Jesse Jewell Parkway
Suite 500A
Gainesville, GA 30501
Apply for a Loan
For Sale
MLS Number 10868411
5 Bedrooms
3 Bathrooms
0 Half Baths
2,644 Square Feet *estimated
Summary of 1752 Emerald Drive
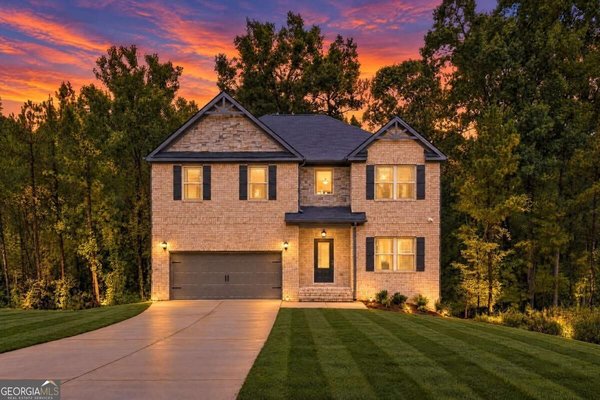
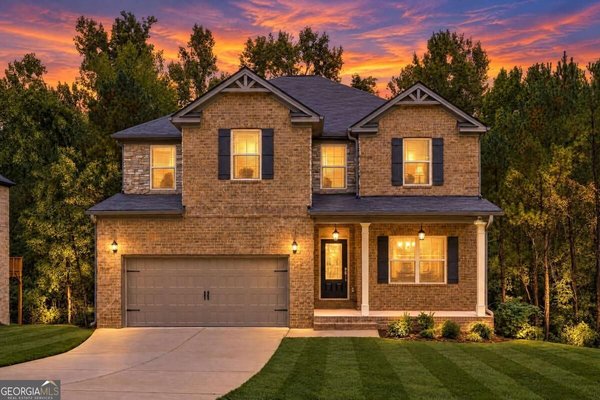
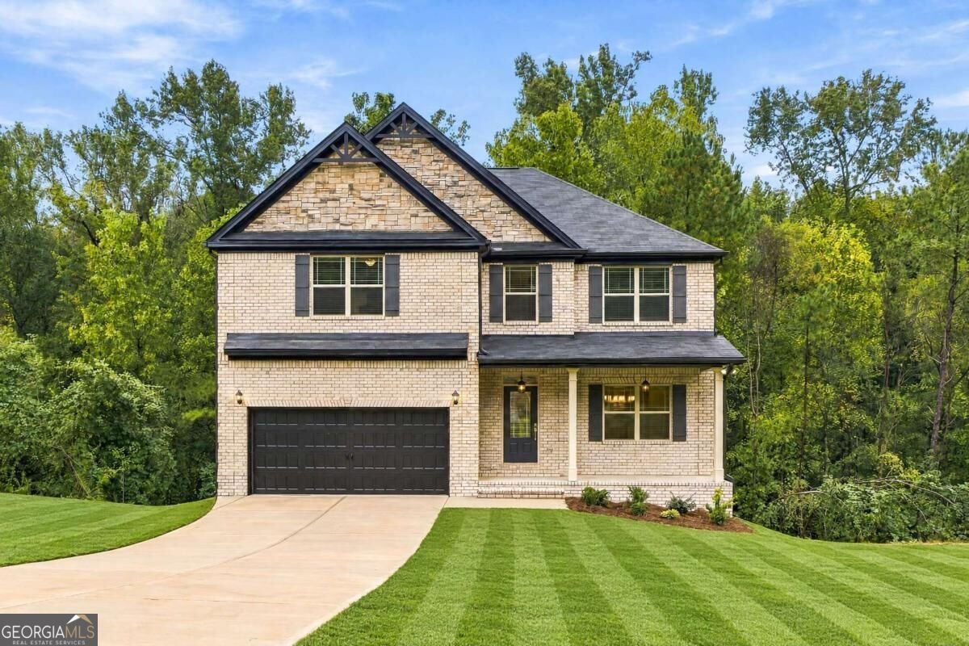
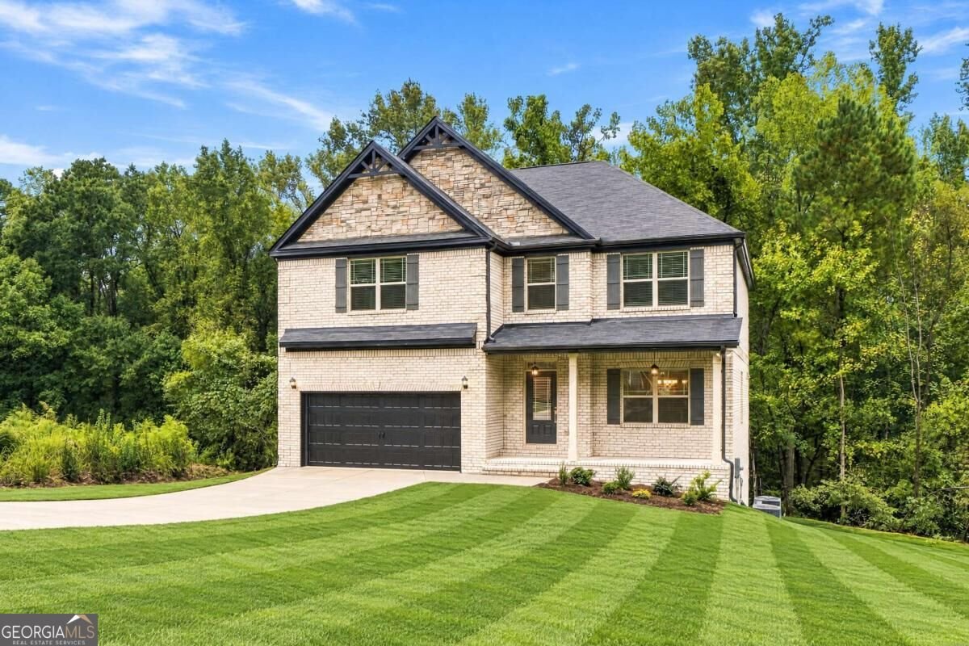
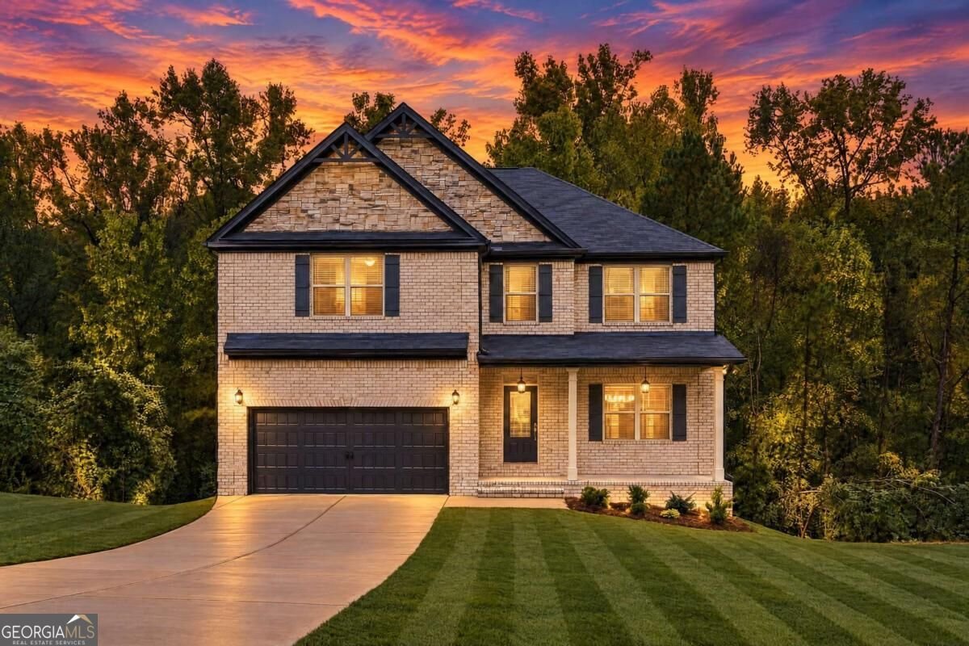
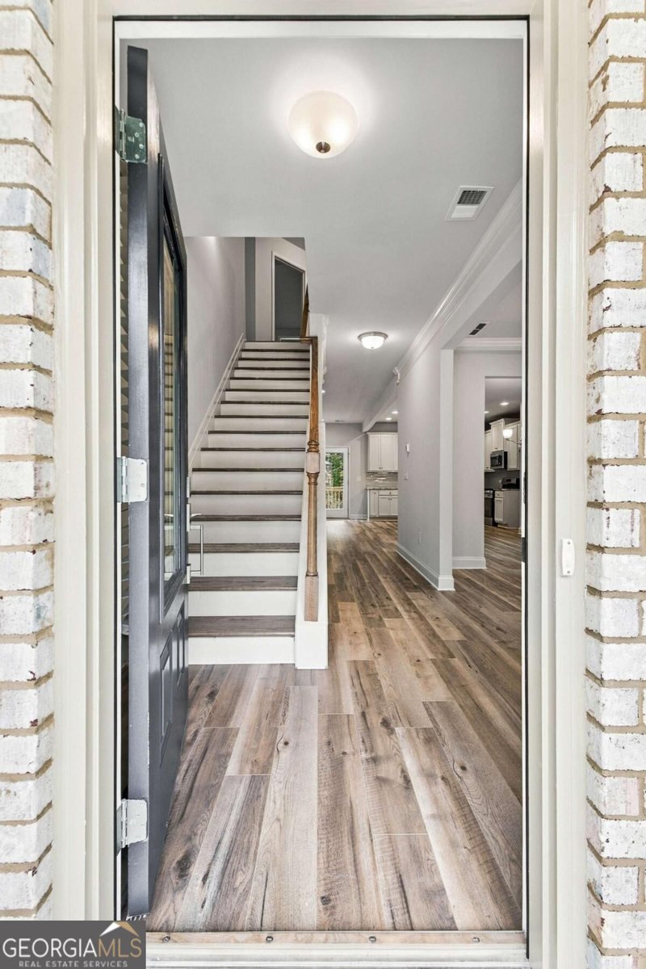
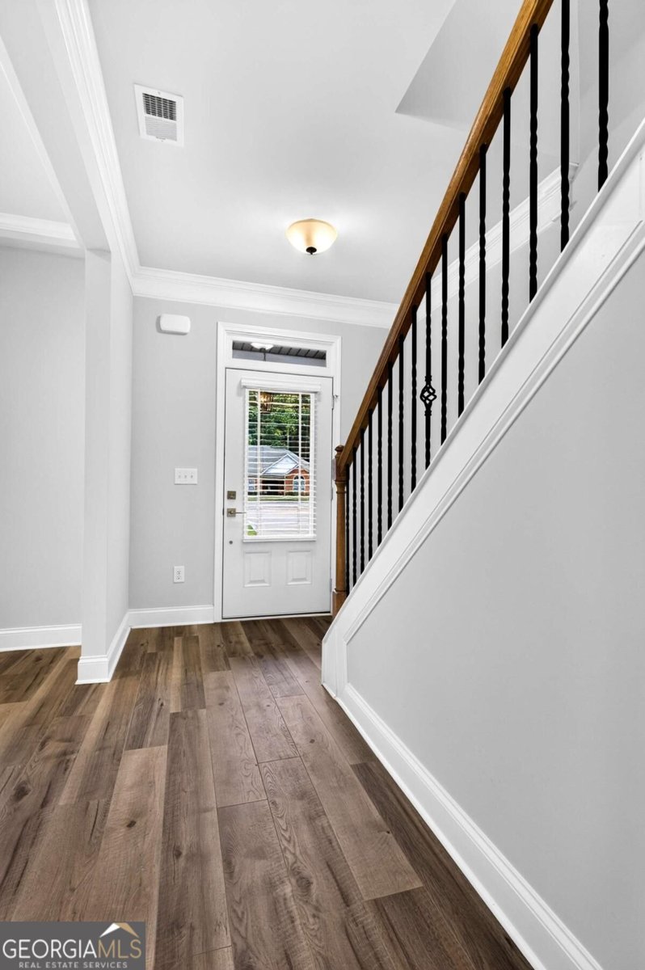
Sun Rise Brothers Properties proudly presents the Oaklan Plan in Spivey Estates! This beautiful 5-bedroom, 3-bath new construction home offers 2,644 sq. ft. of thoughtfully designed living space, a full unfinished basement, and over an acre with NO HOA. The striking three-sided brick exterior with stone accents provides timeless curb appeal. Inside, enjoy an open-concept layout featuring luxury vinyl plank flooring throughout the main living areas and upstairs landing. The gourmet kitchen offers granite countertops, stainless steel appliances, backsplash, ample cabinetry, and a spacious dining area that flows seamlessly into the family room with a cozy gas fireplace. A bedroom and full bath on the main level provide flexibility for guests, a home office, or multi-generational living. Upstairs, retreat to the spacious owner's suite featuring a beautifully appointed bath with a tiled shower, along with generously sized secondary bedrooms. The full unfinished basement offers incredible possibilities for future expansion, additional living space, recreation, storage, or a home gym. No HOA, this home delivers the space, finishes, and flexibility today's buyers are looking for. Schedule your private showing today! Select photos have been virtually staged to help illustrate the home's potential. Furnishings and decor shown are not included.
Set in the popular Spivey Estates neighborhood, this 5-BR, 3-BA home offers a comfortable blend of space, style, and function. Thoughtfully planned, the interior provides 2,644 square feet of finished living space with an open, livable feel from room to room. The kitchen functions as the heart of the home with ample counter space, storage, and a natural connection to the main living areas. A central family room and dining area provide a welcoming place to unwind, gather, and enjoy time together. The outdoor space includes approximately 1.17 acres, ideal for gardening, outdoor activities, or simply enjoying the seasons. Practical parking available for multiple vehicles makes everyday living easier for households with multiple vehicles. Spivey Estates offers a well established community setting in Jonesboro with convenient access to local shopping, dining, and major routes. On the market for about 7 days, this home offers an excellent opportunity in Jonesboro. With an asking price of $459,900, this property represents an appealing opportunity in the current market.

▾ Show more
1752 Emerald Drive - Map & Directions
view in Google Maps
Facts & features
School District Information
High School
Middle School
Elementary School
Additional Information about
Spivey Estates
Association
No
Additional Information about
1752 Emerald Drive
County
Neighborhood
Year Built
2026
Appliances
Dishwasher
Electric Water Heater
Ice Maker
Microwave
Oven/Range (Combo)
Stainless Steel Appliance(s)
Architectural Style
Brick 3 Side
Stone Frame
Traditional
Basement
Unfinished
Construction Materials
Stone
Cooling
Ceiling Fan(s)
Dual
Electric
Other
Zoned
Dining Room Features
Separate Room
Fireplace Features
Factory Built
Family Room
Masonry
Other
Flooring
Carpet
Laminate
Heating
Central
Dual
Electric
Hot Water
Other
Zoned
Home Warranty
Yes
Interior Features
Double Vanity
Pulldown Attic Stairs
Separate Shower
Soaking Tub
Walk-In Closet(s)
Kitchen Features
Breakfast Area
Pantry
Solid Surface Counters
Laundry Features
In Hall,Upper Level
Levels
Three Or More
Financing Available
Cash
Conventional
FHA
VA Loan
Patio and Porch Features
Deck
Porch
Selling Status
New Construction
Roof
Slate
Rooms
Family Room
Security Features
Smoke Detector(s)
Sewer Type
Public Sewer
Showing Info
Public Sewer
Total Finished Area
2,644
Total Fire Places
1
Utilities
Cable Available
Electricity Available
Other
Sewer Connected
Underground Utilities
Water Available
Water Source
Public
Window Features
Window Treatments
New Construction
Yes
Land Information
Lot Size
1 to 2 Acres
Lot Features
Sloped
Lot Size Estimated
1.17
Garages and Parking Information
Parking Total
2
Parking Features
Attached
Garage
Tax Information
Taxes
Unknown
Tax Year
2026
Tax ID Number
12014C A009
▾ Show more
listed by real estate agent stephanie williams and newhomes newhomes llc