Back

166 Kipling Way

Riverdale, GA 30274

Larry Wise
call for more info
615-738-0015
Ask a Question
Send to a Friend
Schedule a Showing
Request More Info
More Homes In
Gatewood
9018 Huntwood Lane, Riverdale
190 Kipling Way, Riverdale
Smart Mortgage Options
Dalton Carter
Lender
Lic. 1566538
Office:
Direct: 678-425-4140
AP Mortgage
340 Jesse Jewell Parkway
Suite 500A
Gainesville, GA 30501
Apply for a Loan
For Sale
MLS Number 10804269
4 Bedrooms
2 Bathrooms
0 Half Baths
1,526 Square Feet *estimated
Summary of 166 Kipling Way
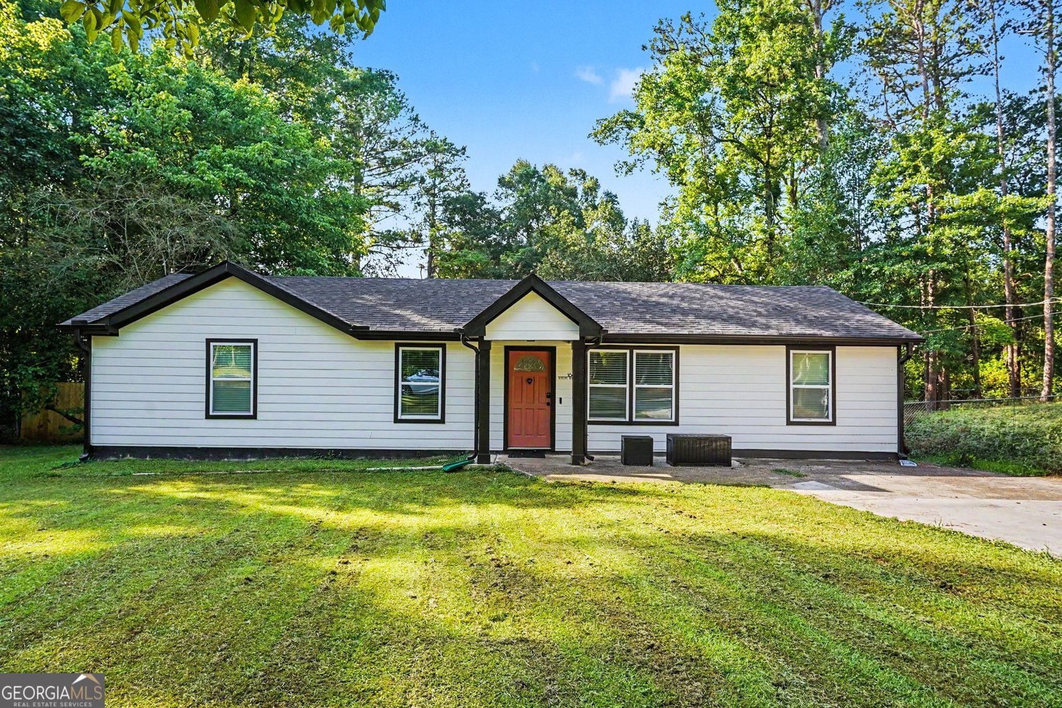
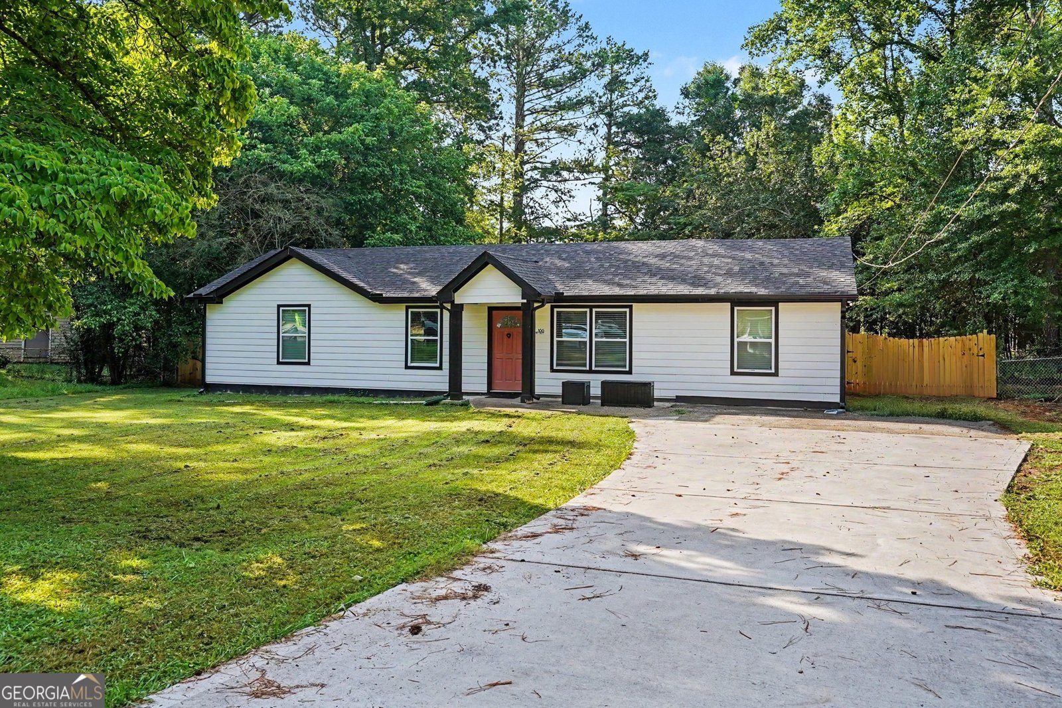
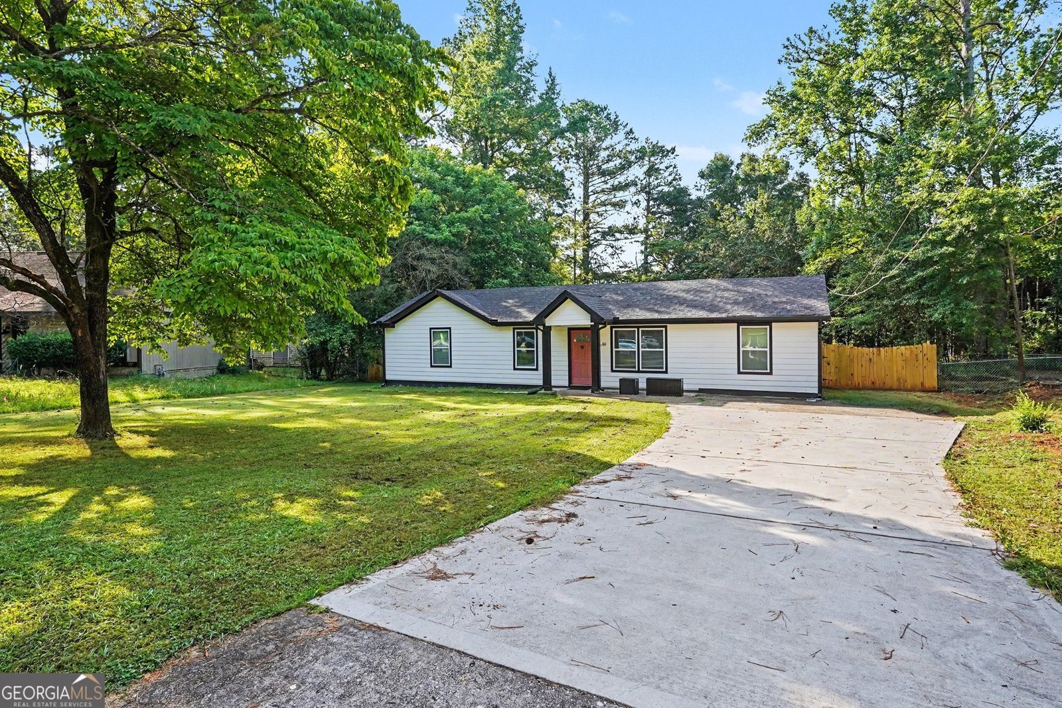
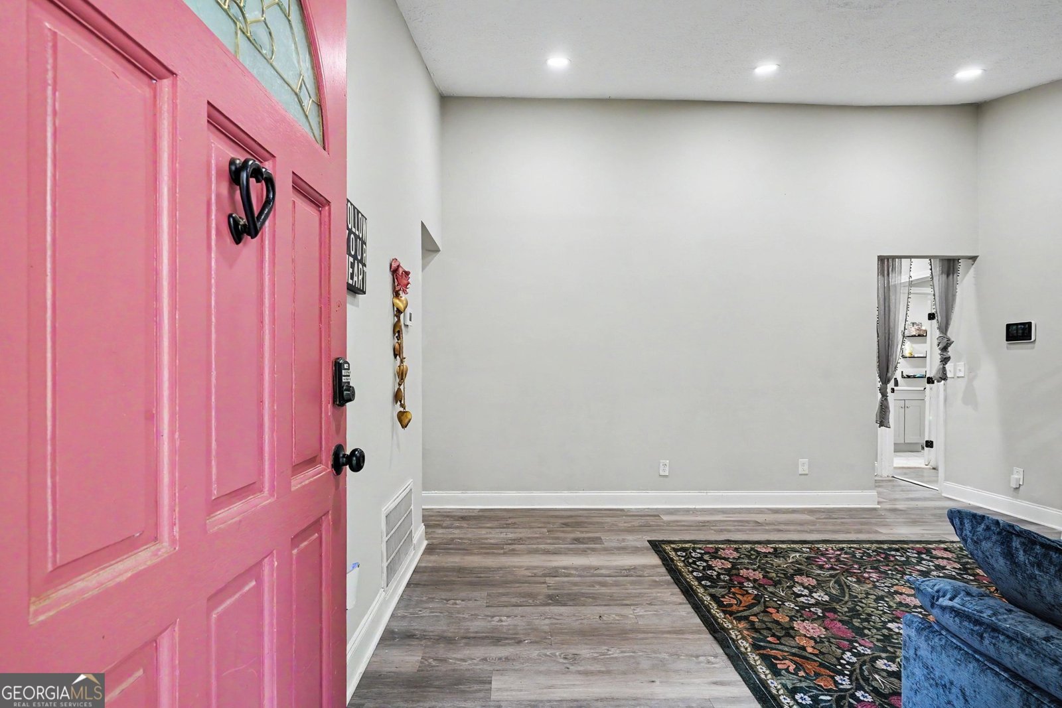
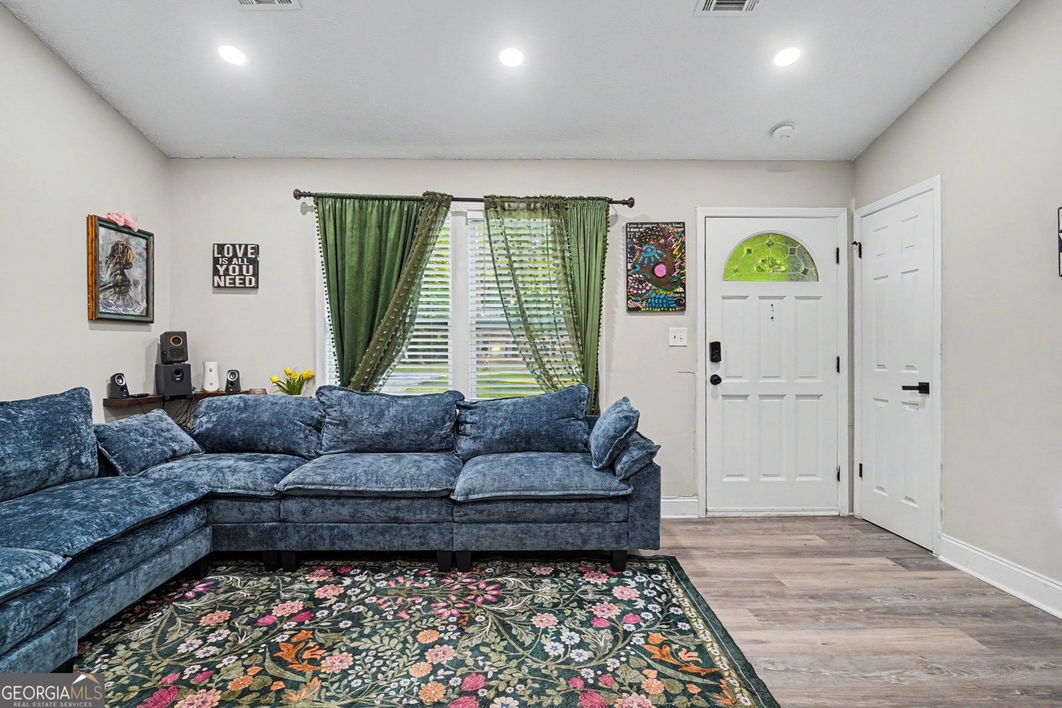
Looking for a move-in ready home with no HOA? This fully renovated 4-bedroom, 2-bath ranch home offers stylish updates throughout. The kitchen features modern cabinetry, solid-surface countertops, and stainless steel appliances. Separated by a spacious family room, this split-bedroom floor plan includes a primary suite on one side of the home and the secondary bedrooms on the opposite side offering added privacy for the owner. The primary bedroom is spacious and can comfortably fit a king-sized bed and even a sitting area. The primary en-suite includes floor-to-ceiling tiled walk-in shower with double vanity. The three additional bedrooms provide flexibility for guests or can be used as a home office. The fully fenced backyard is a true nature retreat, offering a serene atmosphere perfect for quiet mornings or evening relaxation. This home comes with a brand new 4' x 8' outdoor shed perfect for storage. Whether you are a first-time homebuyer looking for a low-maintenance starter home or an investor looking for a property that has income generating potential, this home has it all. All ductwork replaced and new smart thermostat installed in 2025 and the air conditioning unit is only 5 years old. Conveniently located near the Flint River Community Center, Fayetteville Pavilion, schools, major highways, and Hartsfield-Jackson Atlanta International Airport, this is an exceptional opportunity to own a beautifully updated home in Riverdale.
Set in the popular Gatewood neighborhood, this 4-BR, 2-BA home offers a comfortable blend of space, style, and function. Thoughtfully planned, the interior provides 1,526 square feet of finished living space with an open, livable feel from room to room. A bright, open kitchen offers generous workspace, storage, and a direct view into the main gathering spaces. Open concept living and dining spaces create a comfortable setting for gatherings of all kinds. Step outside to approximately 0.381 acres, creating a comfortable setting for outdoor living and weekend gatherings. Practical parking available makes everyday living easier for households with multiple vehicles. Set within Gatewood in Riverdale, this home is close to schools, shopping, dining, and area attractions. Recently listed and already on many buyers radar, this home is a fresh opportunity. With an asking price of $275,000, this property represents an appealing opportunity in the current market.
Show more
166 Kipling Way - Map & Directions
view in Google Maps
Facts & features
School District Information
High School
Middle School
Elementary School
Additional Information about
Gatewood
Association
No
Additional Information about
166 Kipling Way
County
Neighborhood
Year Built
1976
Appliances
Dishwasher
Microwave
Other
Refrigerator
Architectural Style
Ranch
Foundation
Slab
Construction Materials
Concrete
Cooling
Central Air
Heating
Central
Home Warranty
Yes
Interior Features
Double Vanity
Other
Roommate Plan
Walk-In Closet(s)
Laundry Features
In Hall,Laundry Closet
Levels
One
Financing Available
Cash
Conventional
FHA
VA Loan
Selling Status
Updated/Remodeled
Roof
Composition
Rooms
Family Room
Other
Sewer Type
Public Sewer
Total Finished Area
1,526
Utilities
Cable Available
Electricity Available
Sewer Available
Water Available
Water Source
Public
Land Information
Lot Size
Less than .5 Acres
Lot Features
None
Lot Size Estimated
0.381
Garages and Parking Information
Parking Features
Off Street
Parking Pad
Tax Information
Taxes
$3,718
Tax Year
25
Tax ID Number
05236A A003
Show more
listed by real estate agent savage lacresha and crye-leike, realtors