Back

1156 Fayetteville Road

Riverdale, GA 30296

Larry Wise
call for more info
615-738-0015
Ask a Question
Send to a Friend
Schedule a Showing
Request More Info
Smart Mortgage Options
Dalton Carter
Lender
Lic. 1566538
Office:
Direct: 678-425-4140
AP Mortgage
340 Jesse Jewell Parkway
Suite 500A
Gainesville, GA 30501
Apply for a Loan
For Sale
MLS Number 10803978
4 Bedrooms
2 Bathrooms
0 Half Baths
1,382 Square Feet *estimated
Summary of 1156 Fayetteville Road
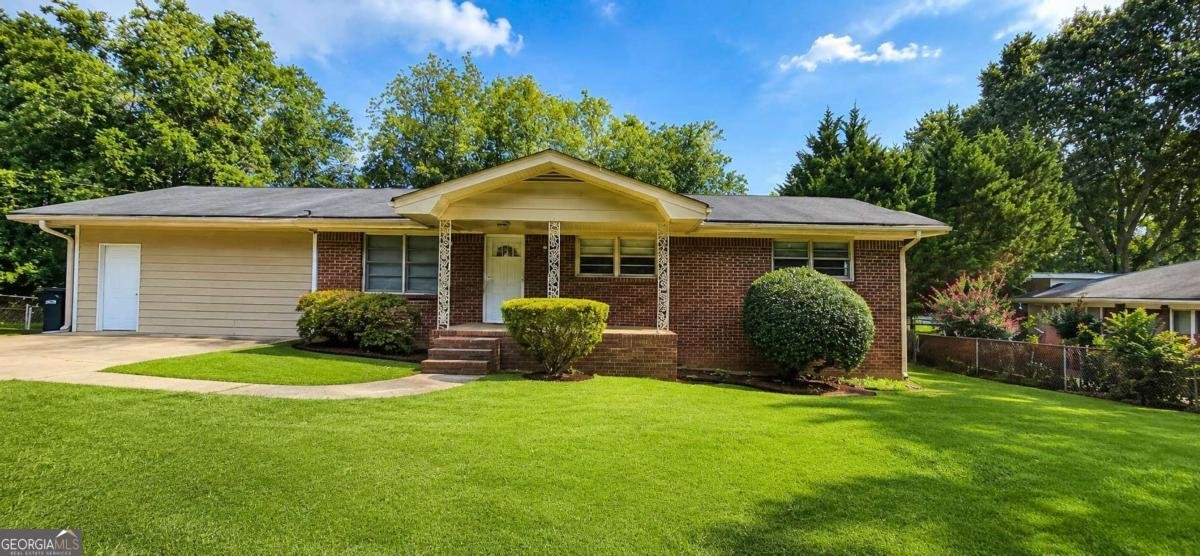
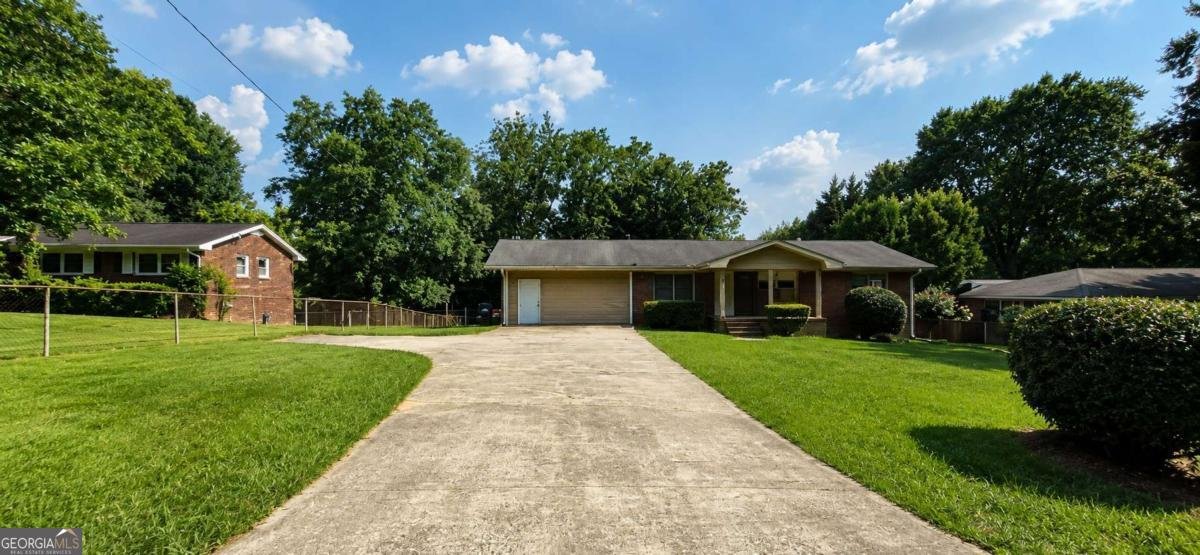
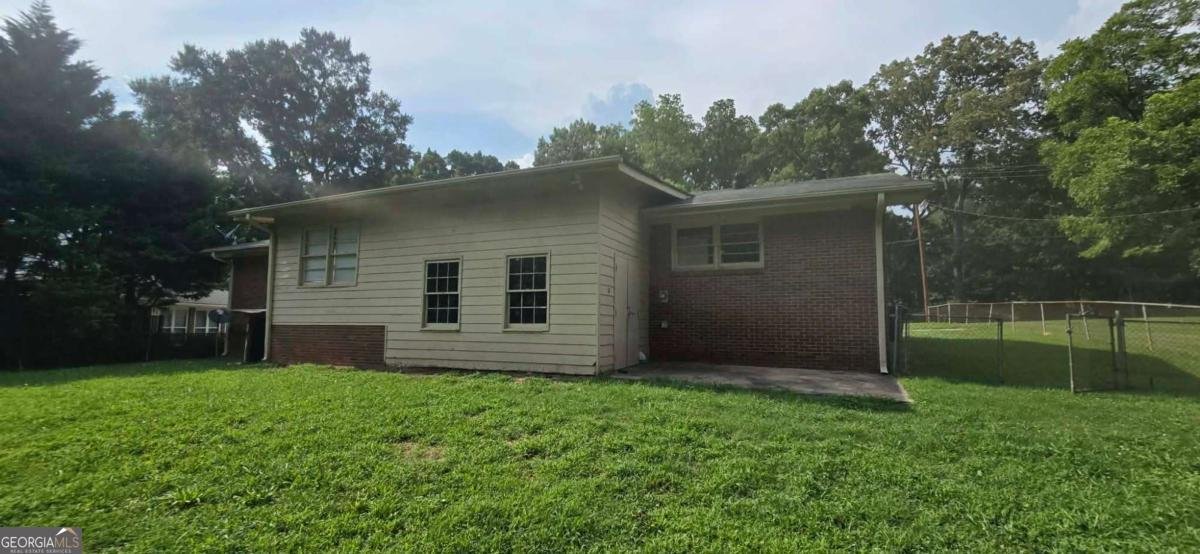
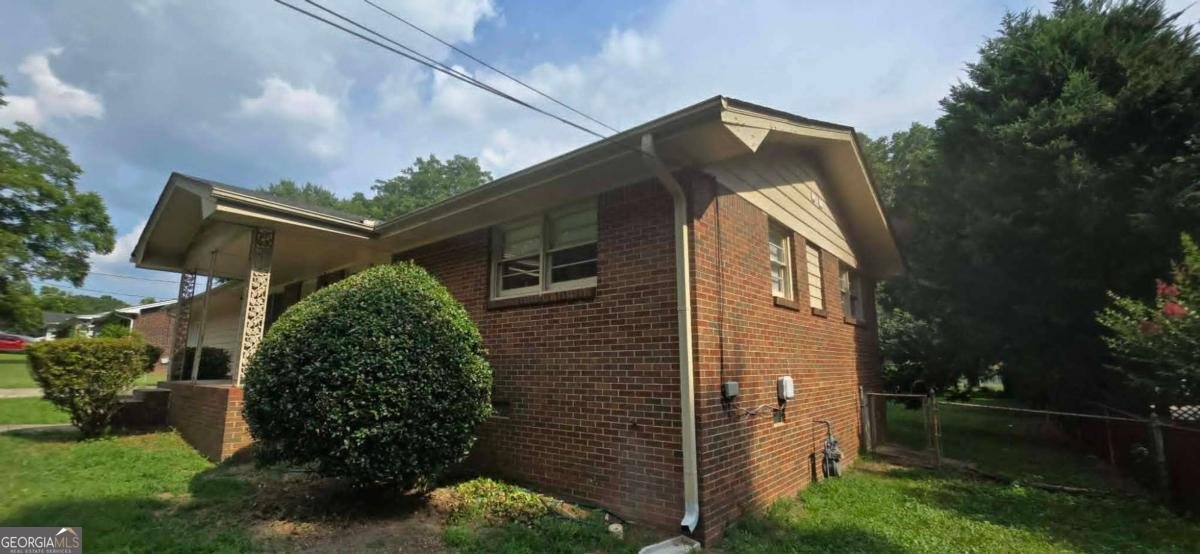
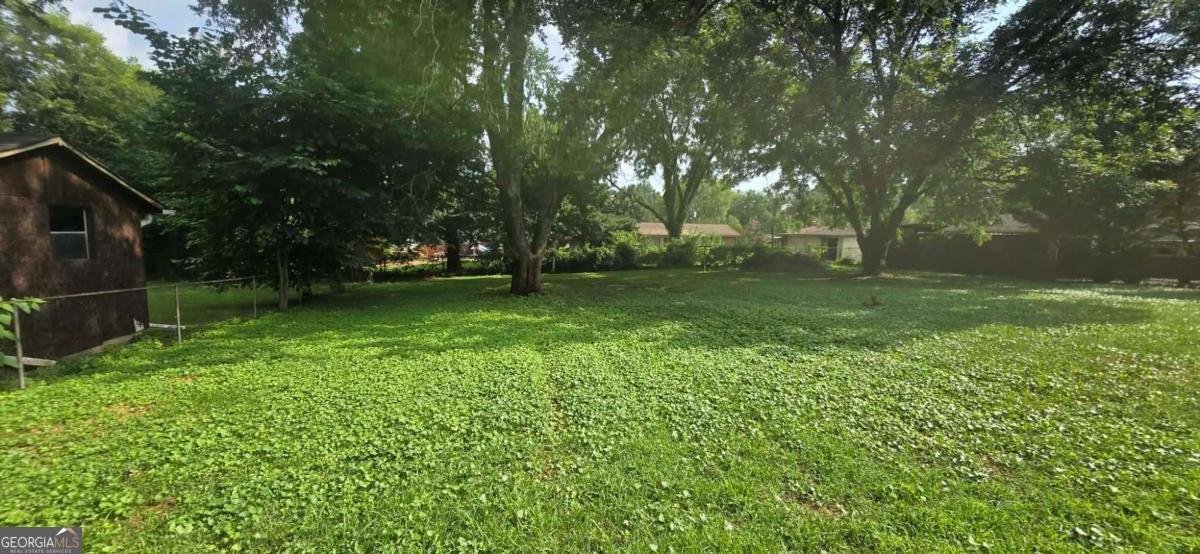
Welcome home to this charming 4-bedroom, 2-bath brick ranch offering the perfect combination of comfort, convenience, and investment potential-all for just $225,000! Featuring a spacious single-level layout with no carpet throughout, this home is ideal for easy maintenance and everyday living. Step outside to enjoy the private, level, fully fenced backyard, perfect for entertaining, gardening, pets, or simply relaxing in your own outdoor retreat. An attached storage room provides additional space for tools, hobbies, or seasonal items. With NO HOA and no rental restrictions, this property is an outstanding opportunity for both owner-occupants and investors looking to expand their rental portfolio. Conveniently located just minutes from I-75, I-285, Hartsfield-Jackson Atlanta International Airport, Downtown Atlanta, MARTA transit, shopping, restaurants, grocery stores, schools, and everyday conveniences, you'll also enjoy easy access to nearby recreation including the Riverdale Town Center, Reynolds Nature Preserve, local parks, walking trails, and entertainment options. Whether you're searching for your first home, your next investment, or a property with long-term potential, this one checks all the boxes. Don't miss your opportunity-schedule your showing today! No blind offers. Sold AS-IS, no seller disclosure will be provided. Buyer and buyer's agent are responsible for verifying all information, including but not limited to square footage, schools, and property details. This property is eligible under the First Look Initiative. All Owner Occupant offers will be responded to after 7 days on the market and Investor offers will be responded to after 30 days. However, all offers can be submitted during the First Look period. - All offers must be entered through propoffers site. - An offer management fee of $200 (plus sales tax, where applicable) is charged by Pyramid Platform in connection with the use of Propoffers site. This fee will be paid at closing from the Broker representing the buyer as selling Broker or transaction broker. - Subject to seller addendum - For financed offers EMD to be 1% or $1000 whichever is greater and for cash offers EMD to be 5% or $5000 whichever is greater. - All offers are subject to OFAC clearance. - A viewing release must be signed and returned to our office before showing this property
Welcome to this beautifully maintained 4-bedroom, 2-bath home in the sought after Pineview Terrace community of Riverdale. Inside, the home offers 1,382 square feet of finished living space, giving plenty of room for everyday living and easy entertaining. The kitchen was planned for both everyday meals and special occasions, with plenty of room to cook, serve, and connect. Open concept living and dining spaces create a comfortable setting for gatherings of all kinds. Outside, the property offers approximately 0.459 acres, giving ample room to relax, play, or plan future outdoor projects. The property includes parking available, offering convenience for residents and guests. Residents of Pineview Terrace enjoy a blend of neighborhood charm and easy access to everyday conveniences. On the market for about 8 days, this home offers an excellent opportunity in Riverdale. At $225,000, this home is well positioned for buyers seeking value in Riverdale.
Show more
1156 Fayetteville Road - Map & Directions
view in Google Maps
Facts & features
School District Information
High School
Middle School
Elementary School
Additional Information about
Pineview Terrace
Association
No
Community Features
Sidewalks
Additional Information about
1156 Fayetteville Road
County
Neighborhood
Year Built
1967
Appliances
Refrigerator
Architectural Style
Brick 4 Side
Ranch
Traditional
Foundation
Slab
Construction Materials
Brick
Wood Siding
Cooling
Ceiling Fan(s)
Central Air
Flooring
Vinyl
Heating
Central
Home Warranty
No
Interior Features
Master On Main Level
Roommate Plan
Kitchen Features
Breakfast Bar
Levels
One
Financing Available
1031 Exchange
Cash
Conventional
FHA
VA Loan
Patio and Porch Features
Patio
Selling Status
Resale
Roof
Composition
Sewer Type
Septic Tank
Showing Info
Septic Tank
Listing Conditions
As Is,Investor Owned,No Disclosure,Real Estate Owned
Total Finished Area
1,382
Utilities
Cable Available
Electricity Available
High Speed Internet
Natural Gas Available
Water Source
Public
Master on the Main
Yes
Land Information
Lot Size
Less than .5 Acres
Lot Features
Level
Private
Lot Size Estimated
0.459
Fencing
Back Yard
Chain Link
Fenced
Garages and Parking Information
Parking Features
Parking Pad
Tax Information
Taxes
$3,137
Tax Year
2025
Tax ID Number
13120A C009
Show more
listed by real estate agent elena gist and keller williams realty buckhead