Back

1236 Labrador Lane

Riverdale, GA 30296

Larry Wise
call for more info
615-738-0015
Ask a Question
Send to a Friend
Schedule a Showing
Request More Info
More Homes In
Sage Creek Estates
1289 Labrador Lane, Riverdale
6659 Setter Drive, Riverdale
Smart Mortgage Options
Dalton Carter
Lender
Lic. 1566538
Office:
Direct: 678-425-4140
AP Mortgage
340 Jesse Jewell Parkway
Suite 500A
Gainesville, GA 30501
Apply for a Loan
For Sale
MLS Number 10805250
3 Bedrooms
2 Bathrooms
1 Half Baths
2,101 Square Feet *estimated
Summary of 1236 Labrador Lane
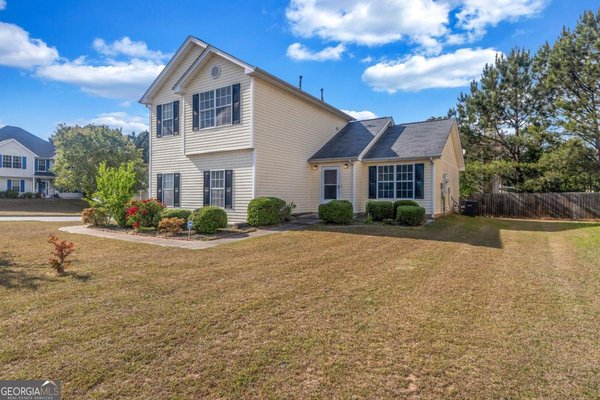

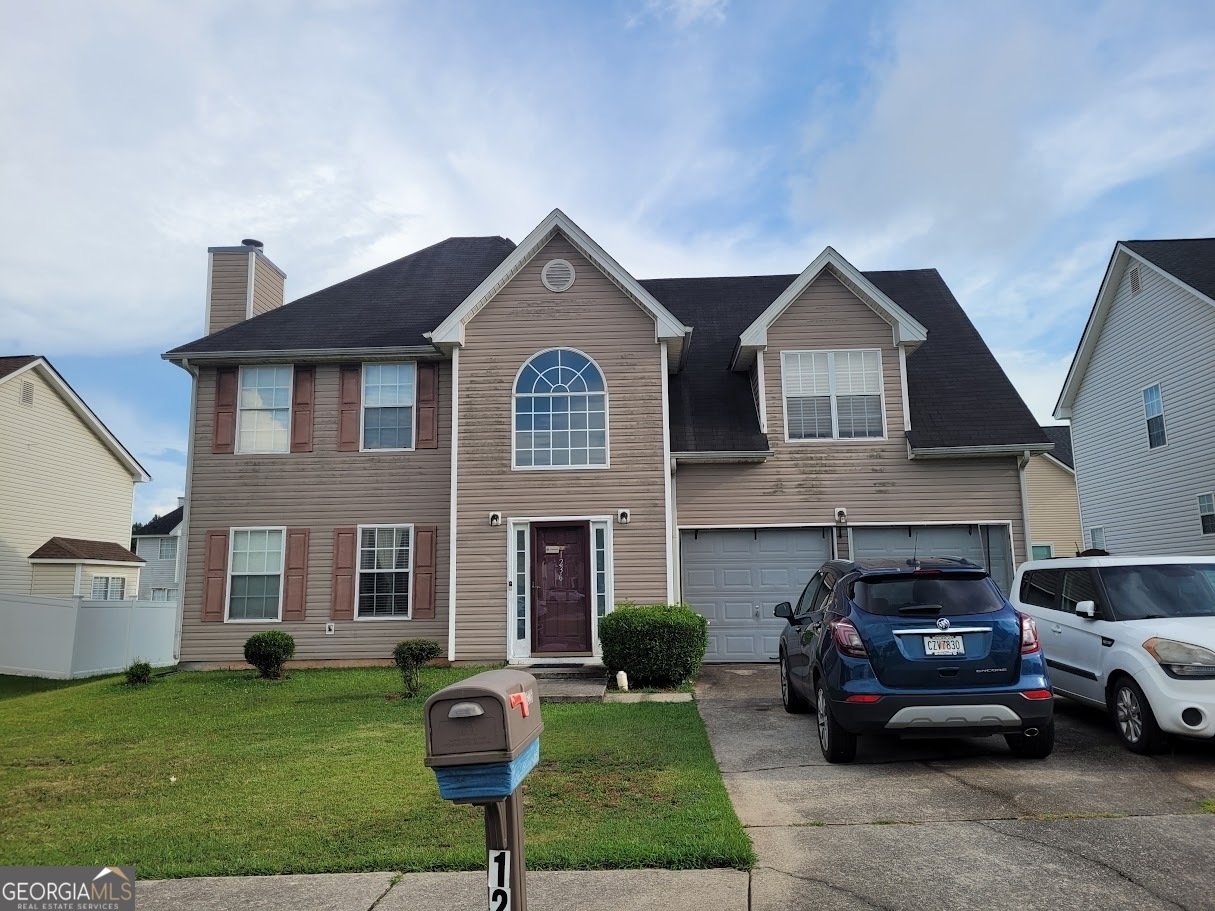
A traditional home with 3 bedrooms 2.0 baths upstairs. Half bath on main level. Nice back yard. contact agent to show.
Set in the popular Sage Creek Estates neighborhood, this 3-BR, 2-BA home offers a comfortable blend of space, style, and function. Thoughtfully planned, the interior provides 2,101 square feet of finished living space with an open, livable feel from room to room. A bright, open kitchen offers generous workspace, storage, and a direct view into the main gathering spaces. The main living areas are filled with natural light and provide an easy flow for hosting friends or enjoying quiet evenings at home. Step outside to approximately 0.25 acres, creating a comfortable setting for outdoor living and weekend gatherings. The property includes parking available, offering convenience for residents and guests. Sage Creek Estates offers a well established community setting in Riverdale with convenient access to local shopping, dining, and major routes. On the market for about 5 days, this home offers an excellent opportunity in Riverdale. With an asking price of $295,000, this property represents an appealing opportunity in the current market.

Show more
1236 Labrador Lane - Map & Directions
view in Google Maps
Facts & features
School District Information
High School
Middle School
Elementary School
Additional Information about
Sage Creek Estates
Association
No
Additional Information about
1236 Labrador Lane
County
Neighborhood
Year Built
2004
Appliances
Cooktop
Dishwasher
Disposal
Gas Water Heater
Microwave
Oven (Wall)
Architectural Style
Traditional
Foundation
Slab
Construction Materials
Vinyl Siding
Cooling
Central Air
Electric
Gas
Fireplace Features
Factory Built
Gas Starter
Living Room
Flooring
Carpet
Tile
Heating
Central
Electric
Hot Water
Natural Gas
Home Warranty
No
Interior Features
Split Bedroom Plan
Laundry Features
In Kitchen
Levels
Two
Selling Status
Resale
Roof
Composition
Rooms
Den
Exercise Room
Foyer
Laundry
Sewer Type
Public Sewer
Listing Conditions
As Is
Total Finished Area
2,101
Total Fire Places
1
Utilities
Cable Available
Electricity Available
High Speed Internet
Natural Gas Available
Phone Available
Sewer Available
Sewer Connected
Water Source
Public
Land Information
Lot Size
Less than .5 Acres
Lot Features
City Lot
Lot Size Estimated
0.25
Garages and Parking Information
Parking Features
Garage
Tax Information
Taxes
$4,790
Tax Year
25
Tax ID Number
13153B F020
Show more
listed by real estate agent jackson janie m and group of trinity