Back

540 Hamlin Trace

Riverdale, GA 30274

Larry Wise
call for more info
615-738-0015
Ask a Question
Send to a Friend
Schedule a Showing
Request More Info
More Homes In
Wexwood
8220 Englewood Trail, Riverdale
Smart Mortgage Options
Dalton Carter
Lender
Lic. 1566538
Office:
Direct: 678-425-4140
AP Mortgage
340 Jesse Jewell Parkway
Suite 500A
Gainesville, GA 30501
Apply for a Loan
For Sale
MLS Number 10792826
3 Bedrooms
2 Bathrooms
0 Half Baths
1,260 Square Feet *estimated
Summary of 540 Hamlin Trace
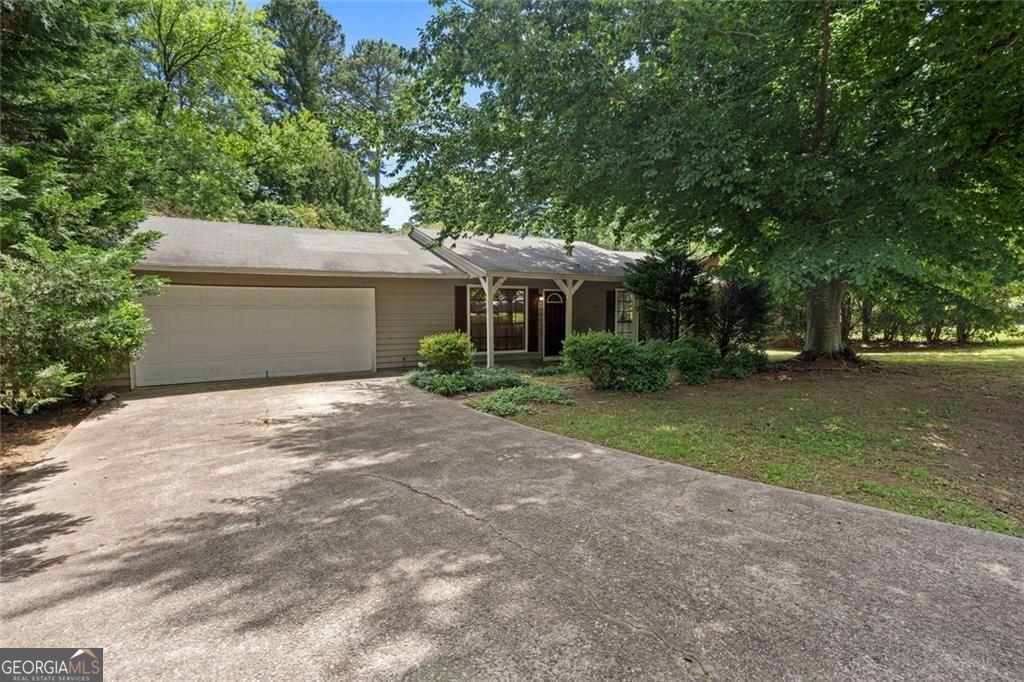
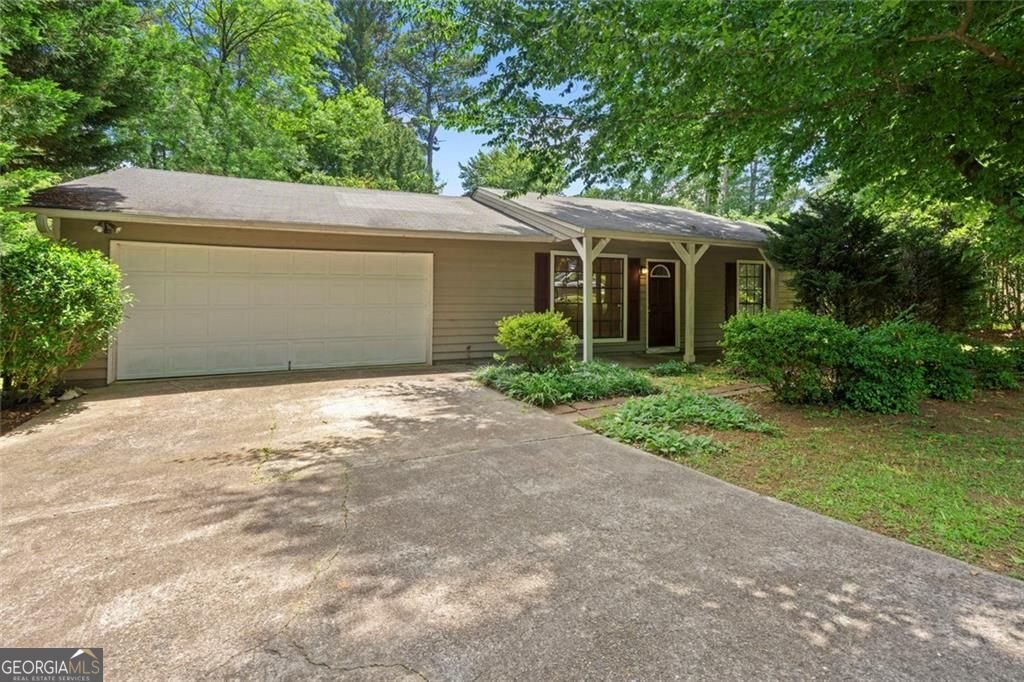
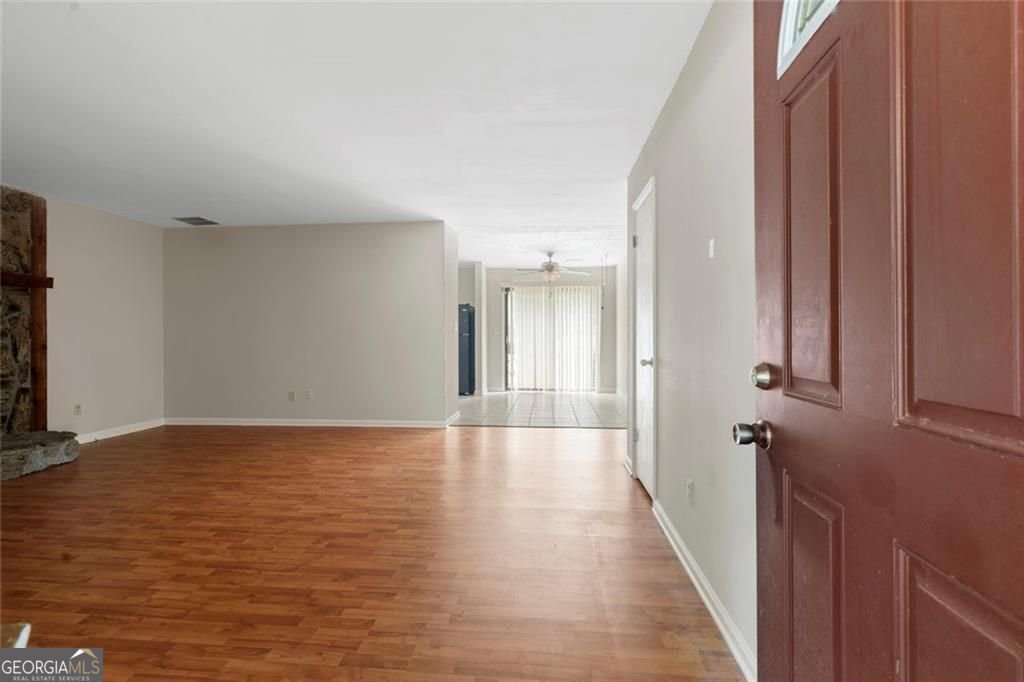
Whether you're searching for your first home or your next investment opportunity, this charming ranch offers comfort, convenience, and value in a quiet, established neighborhood with no HOA. Upon entering, you'll be welcomed by a spacious living area highlighted by a large decorative brick fireplace that serves as a striking focal point and adds character to the home. The ranch-style floor plan provides convenient single-level living and a functional layout designed for everyday comfort. The living room flows seamlessly into the kitchen and adjoining sitting area, creating an inviting space for gathering, entertaining, or simply enjoying daily life. The thoughtful layout provides a natural separation between the living areas and sleeping quarters, creating both comfort and privacy. Three bedrooms and two full bathrooms are situated together, offering flexibility for family members, guests, a home office, or roommates. Located in a quiet residential neighborhood, this property offers the freedom of homeownership without HOA restrictions or fees. Just 15 minutes from Hartsfield-Jackson Atlanta International Airport, the home provides convenient access to major highways, employment centers, shopping, dining, and all that Metro Atlanta has to offer. Whether you're a first-time home buyer looking for an affordable place to call home or an investor seeking a property with strong rental potential, this home presents an excellent opportunity to own a well-located property with lasting value. Seller will not complete lender-required repairs. Property is best suited for conventional financing, FHA 203(k), or cash/investor buyers.
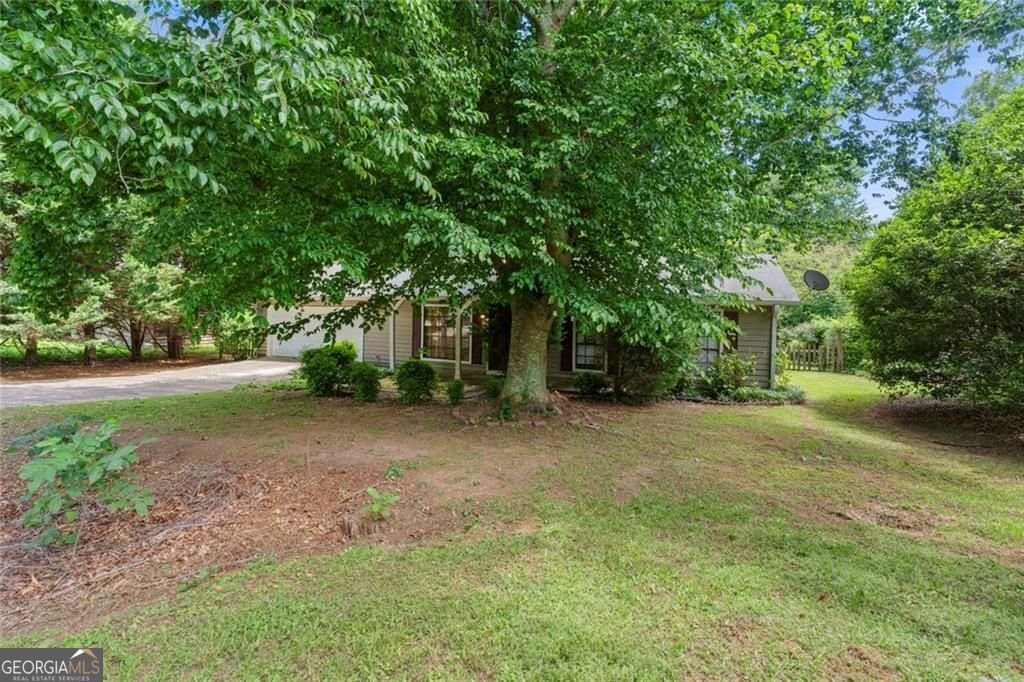
Welcome to 540 Hamlin Trace in Wexwood, where this thoughtfully designed 3-bed, 2-bath home is ready for its next chapter. With 1,260 square feet of finished living space, this floor plan offers generous gathering spaces as well as comfortable private retreats. A bright, open kitchen offers generous workspace, storage, and a direct view into the main gathering spaces. Open concept living and dining spaces create a comfortable setting for gatherings of all kinds. The outdoor space includes approximately 0.318 acres, ideal for gardening, outdoor activities, or simply enjoying the seasons. The property includes parking available for multiple vehicles, offering convenience for residents and guests. Set within Wexwood in Riverdale, this home is close to schools, shopping, dining, and area attractions. With approximately 21 days on the market, this home is well positioned for the next owner. With an asking price of $185,000, this property represents an appealing opportunity in the current market.
Show more
540 Hamlin Trace - Map & Directions
view in Google Maps
Facts & features
School District Information
High School
Middle School
Elementary School
Additional Information about
Wexwood
Association
No
Community Features
Walk To Public Transit
Additional Information about
540 Hamlin Trace
County
Neighborhood
Year Built
1979
Appliances
Dishwasher
Disposal
Dryer
Refrigerator
Washer
Microwave
Architectural Style
Ranch
Basement
Unfinished
Construction Materials
Vinyl Siding
Cooling
Central Air
Ceiling Fan(s)
Attic Fan
Dining Room Features
Dining Rm/Living Rm Combo
Exterior Features
Lighting,Garden
Flooring
Tile
Heating
Other
Home Warranty
No
Laundry Features
In Garage
Levels
One
Financing Available
Cash
Conventional
Patio and Porch Features
Patio
Selling Status
Resale
Roof
Composition
Security Features
Carbon Monoxide Detector(s)
Sewer Type
Public Sewer
Total Finished Area
1,260
Total Fire Places
1
Utilities
Cable Available
Electricity Available
Phone Available
Sewer Available
Water Available
Water Source
Public
Window Features
Double Pane Windows
Dock
Yes
Land Information
Lot Size
Less than .5 Acres
Lot Features
None
Lot Size Estimated
0.318
Fencing
Privacy
Wood
Lake Front
Yes
Garages and Parking Information
Parking Total
2
Parking Features
Garage
Tax Information
Taxes
$1,190
Tax Year
2025
Tax ID Number
13235A F015
Show more
listed by real estate agent lauren langhorne and keller williams realty