Back

4753 Julian Way

Acworth, GA 30101

Larry Wise
call for more info
615-738-0015
Ask a Question
Send to a Friend
Schedule a Showing
Request More Info
More Homes In
Baker Plantation
4772 Pastry Lane, Acworth
Smart Mortgage Options
Dalton Carter
Lender
Lic. 1566538
Office:
Direct: 678-425-4140
AP Mortgage
340 Jesse Jewell Parkway
Suite 500A
Gainesville, GA 30501
Apply for a Loan
For Sale
MLS Number 10798816
4 Bedrooms
3 Bathrooms
0 Half Baths
2,190 Square Feet *estimated
Summary of 4753 Julian Way
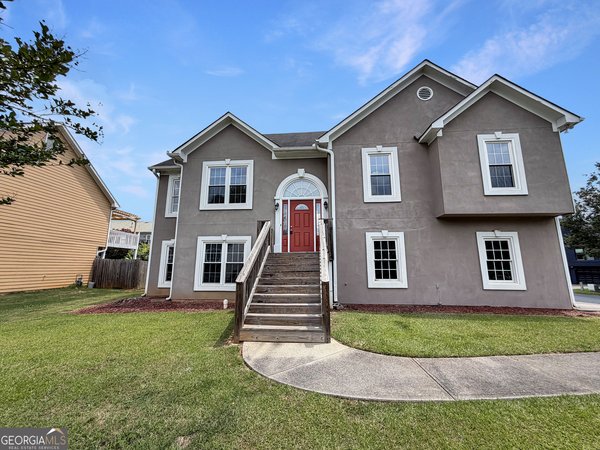
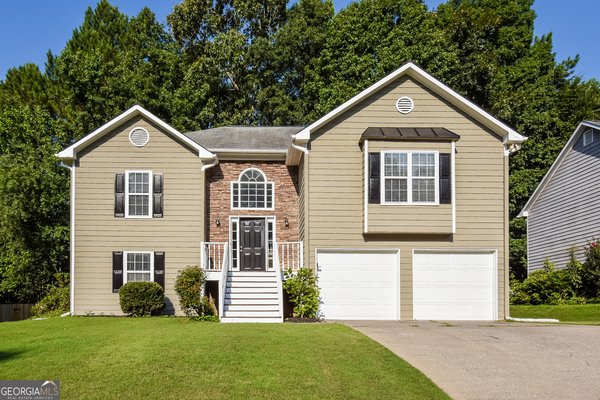
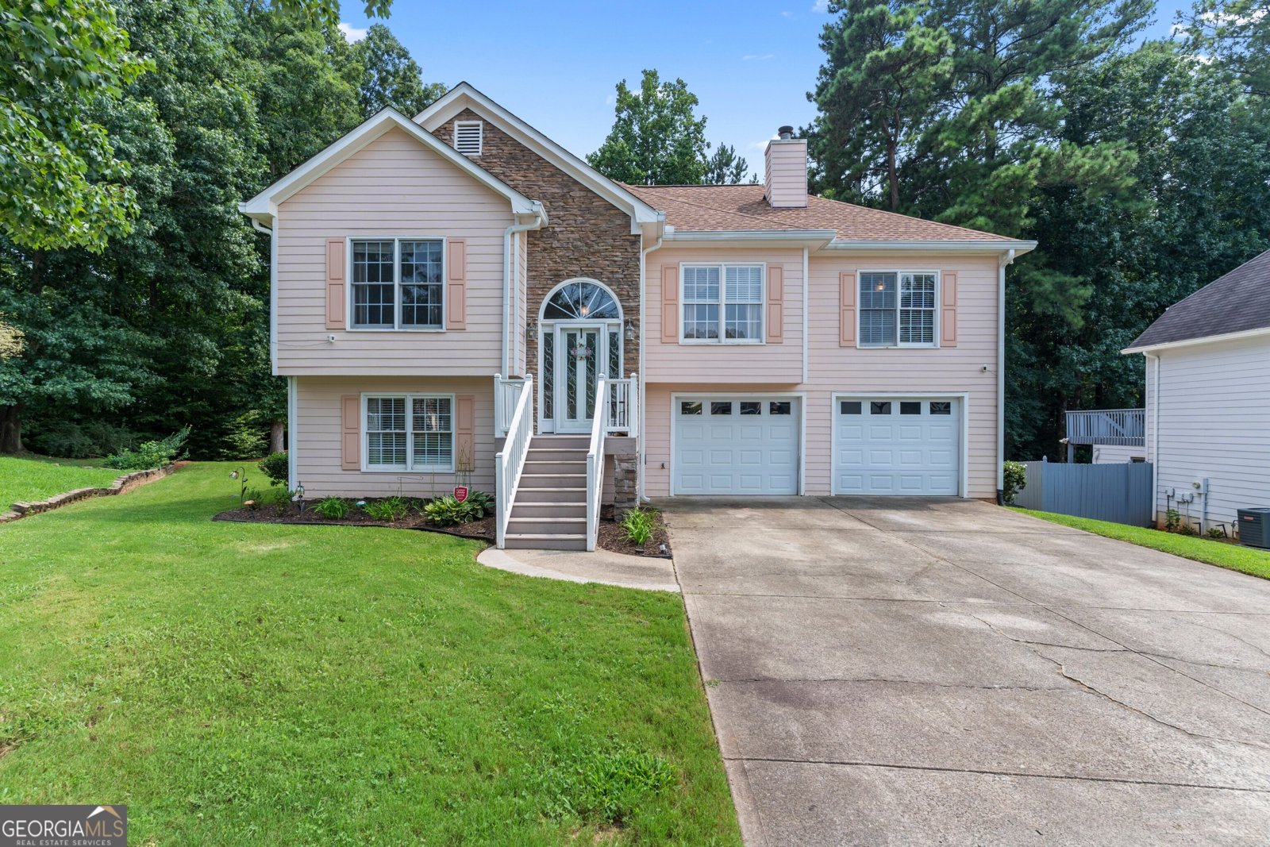
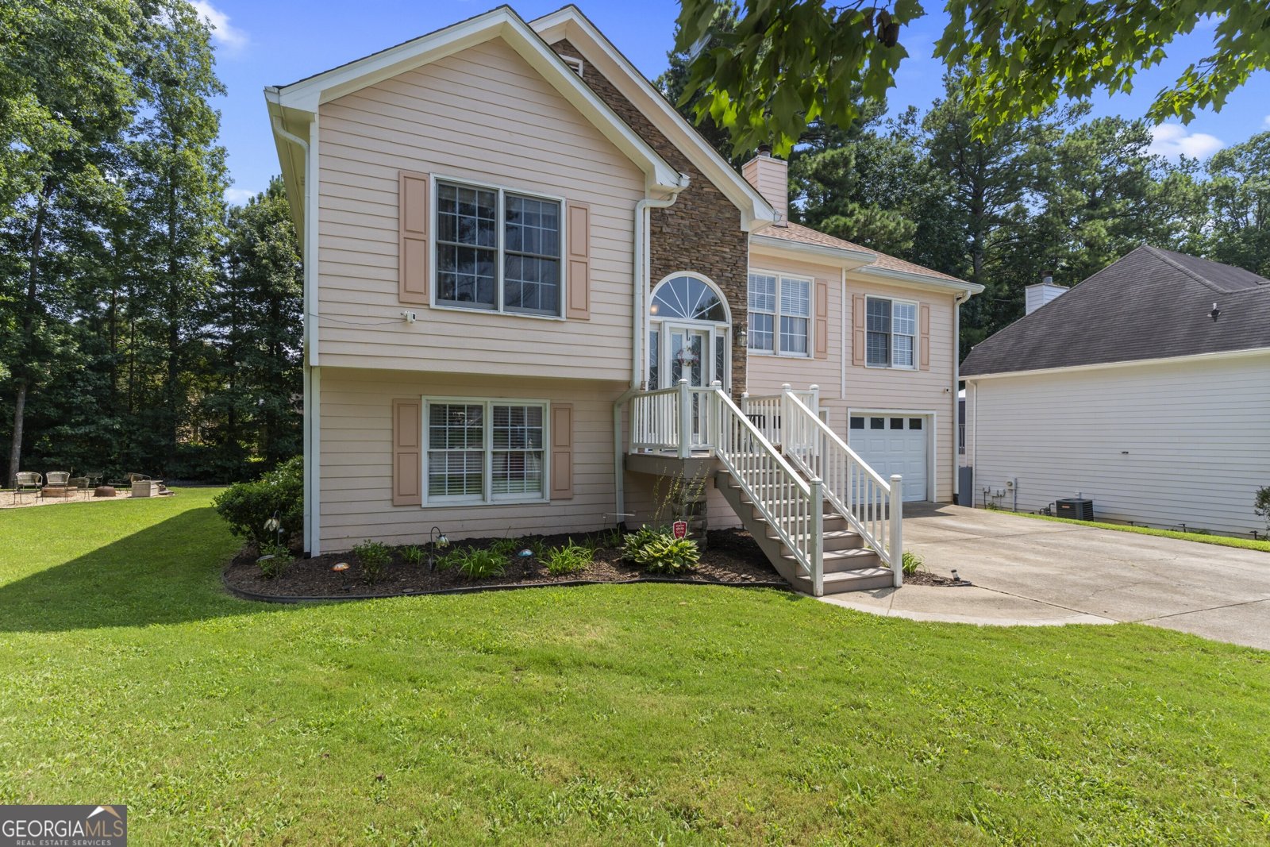
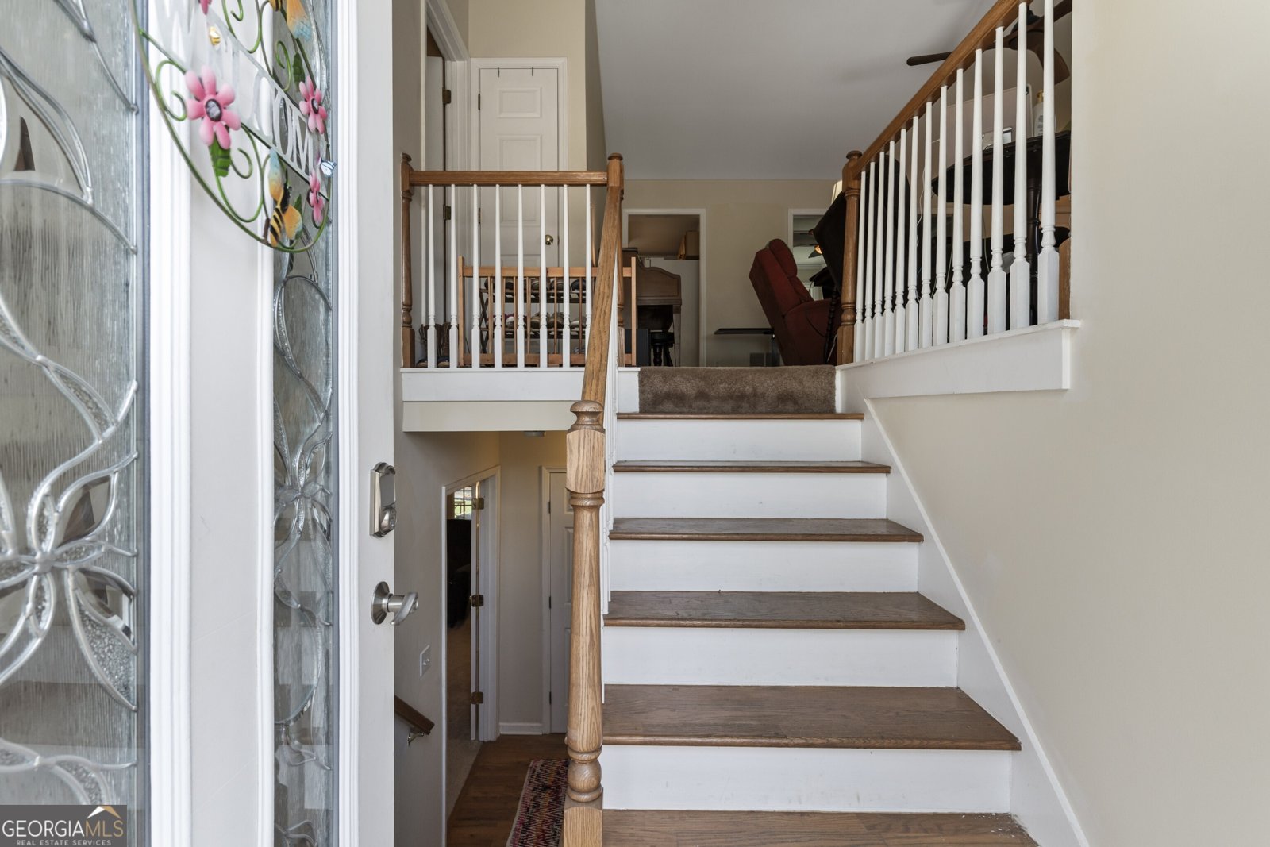
Welcome home to this well-maintained split-foyer offering 4 bedrooms, 3 full bathrooms, and a flexible floor plan designed to fit a variety of lifestyles. The main level features luxury vinyl plank flooring throughout the hallway and bedrooms, a separate dining room highlighted by a beautiful bay window, and an eat-in kitchen perfect for everyday meals and gatherings. The kitchen includes a five-burner range with a steam-clean oven and built-in broiler. Several windows have been replaced, including the bay window and the kitchen window above the sink, allowing abundant natural light to fill the home. Just off the breakfast area, step outside onto the rear deck overlooking the backyard. The great room features a fireplace equipped for gas or natural wood burning, creating a warm and inviting gathering space. The primary suite includes a spacious bath with a garden jetted tub, separate walk-in shower, private water closet, single vanity, and a window above the shower that brings in natural light. The secondary bedrooms each feature oversized step-in closets, while a convenient linen closet and additional storage closets provide plenty of storage on the main level. The secondary bathroom includes a newly installed tile floor, a wider doorway for improved accessibility, and a comfort-height toilet. The finished lower level adds exceptional flexibility with an additional bedroom, a full bathroom, and an oversized bonus room currently used as a second living area. This versatile space could easily accommodate a game room, media room, recreation area, or home gym and is wired for surround sound. The laundry room is also located on this level and includes both gas and electric dryer hookups. Additional storage closets provide even more room to stay organized. Outdoor living is equally inviting with a deck overlooking the backyard, complete with an under-deck drainage system that redirects rainwater underground to maximize the usable patio space below. The backyard also features a fire pit area, dedicated garden space, and a custom dog enclosure with direct access into the garage through a dog door, creating a convenient setup for pet owners. The spacious garage offers room for vehicles while still leaving space for shelving, storage, or a workbench. Additional improvements include a whole-house fan, a new disappearing attic staircase, and a new chimney flue. Lovingly maintained through the years, this home offers flexible living spaces, abundant storage, and thoughtful features throughout, making it ready for its next owners to enjoy and make their own. We will be adding more pictures when the home's status is "Active"
Discover this inviting 4-bedroom, 3-bath home located in the well established community of Baker Plantation. Inside, the home offers 2,190 square feet of finished living space, giving plenty of room for everyday living and easy entertaining. The kitchen was planned for both everyday meals and special occasions, with plenty of room to cook, serve, and connect. A central family room and dining area provide a welcoming place to unwind, gather, and enjoy time together. The outdoor space includes approximately 0.206 acres, ideal for gardening, outdoor activities, or simply enjoying the seasons. Practical parking available makes everyday living easier for households with multiple vehicles. Set within Baker Plantation in Acworth, this home is close to schools, shopping, dining, and area attractions. At $379,900, this home is well positioned for buyers seeking value in Acworth.
Show more
4753 Julian Way - Map & Directions
view in Google Maps
Facts & features
School District Information
High School
Middle School
Elementary School
Additional Information about
Baker Plantation
Association
Yes
Association Fee
$135
Association Fee Includes
Maintenance Grounds
Community Features
Walk To Schools
Walk To Shopping
Additional Information about
4753 Julian Way
County
Neighborhood
Year Built
1997
Appliances
Dishwasher
Disposal
Gas Water Heater
Microwave
Architectural Style
Traditional
Basement
Bath Finished
Daylight
Exterior Entry
Finished
Interior Entry
Partial
Construction Materials
Press Board
Stone
Cooling
Attic Fan
Ceiling Fan(s)
Central Air
Electric
Dining Room Features
Separate Room
Fireplace Features
Family Room
Gas Starter
Flooring
Carpet
Tile
Heating
Natural Gas
Home Warranty
No
Interior Features
High Ceilings
Master On Main Level
Pulldown Attic Stairs
Separate Shower
Soaking Tub
Split Bedroom Plan
Split Foyer
Tray Ceiling(s)
Walk-In Closet(s)
Kitchen Features
Breakfast Room
Pantry
Laundry Features
In Basement,Other
Levels
Multi/Split
Financing Available
1031 Exchange
Conventional
VA Loan
Patio and Porch Features
Deck
Patio
Selling Status
Resale
Roof
Composition
Rooms
Bonus Room
Foyer
Security Features
Carbon Monoxide Detector(s)
Smoke Detector(s)
Sewer Type
Public Sewer
Total Finished Area
2,190
Total Fire Places
1
Utilities
Cable Available
Electricity Available
High Speed Internet
Natural Gas Available
Phone Available
Sewer Available
Water Available
Water Source
Public
Window Features
Double Pane Windows
Finished Basement
Yes
Master on the Main
Yes
Land Information
Lot Size
Less than .5 Acres
Lot Features
Cul-De-Sac
Level
Private
Lot Size Estimated
0.206
Fencing
Chain Link
Garages and Parking Information
Parking Features
Attached
Basement
Garage
Garage Door Opener
Tax Information
Taxes
$1,472
Tax Year
2025
Tax ID Number
20002800850
Show more
listed by real estate agent the wolf team and keller williams realty partners