Back

700 Braidwood Ridge

Acworth, GA 30101

Larry Wise
call for more info
615-738-0015
Ask a Question
Send to a Friend
Schedule a Showing
Request More Info
More Homes In
Brookstone Iii
489 Broadstone Way, Acworth
Smart Mortgage Options
Dalton Carter
Lender
Lic. 1566538
Office:
Direct: 678-425-4140
AP Mortgage
340 Jesse Jewell Parkway
Suite 500A
Gainesville, GA 30501
Apply for a Loan
For Sale
MLS Number 10796293
5 Bedrooms
4 Bathrooms
0 Half Baths
3,511 Square Feet *estimated
Summary of 700 Braidwood Ridge
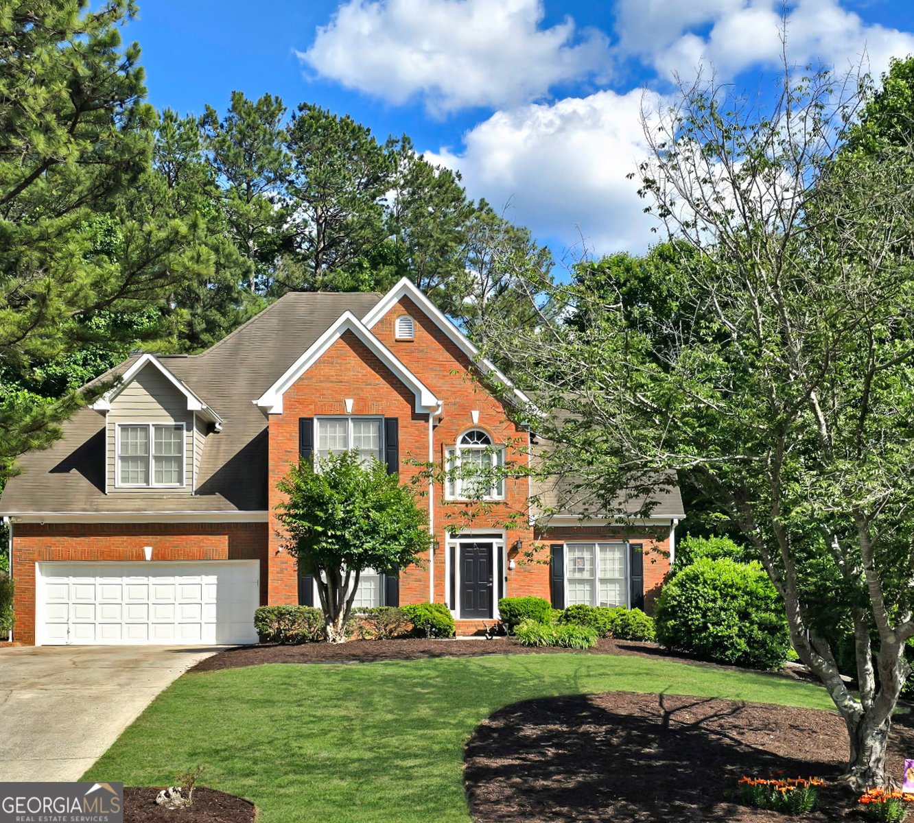
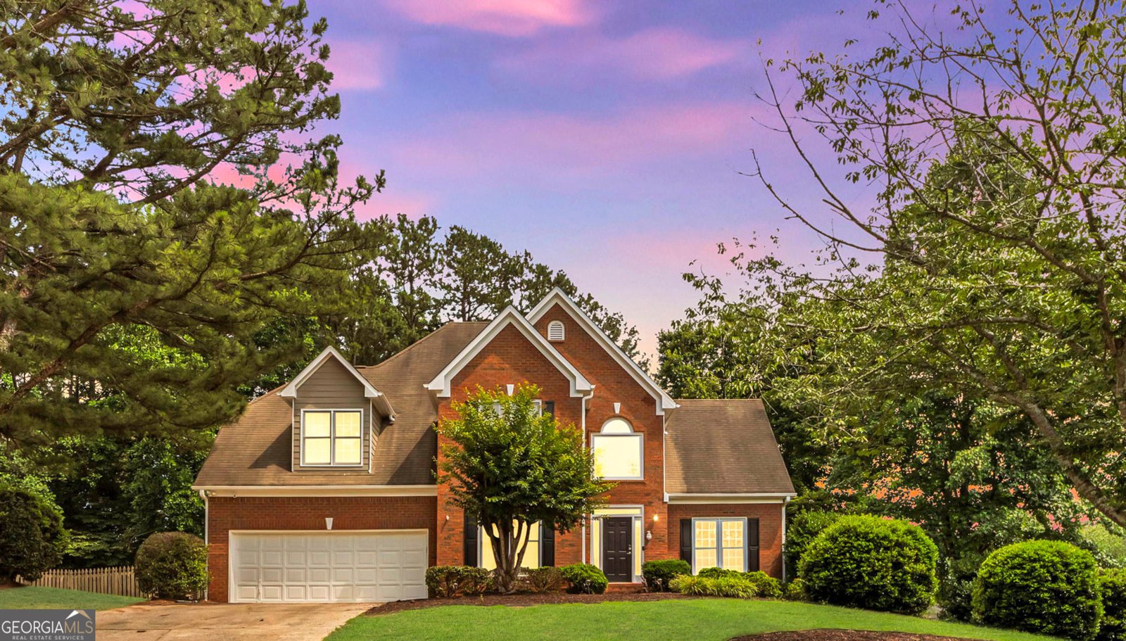
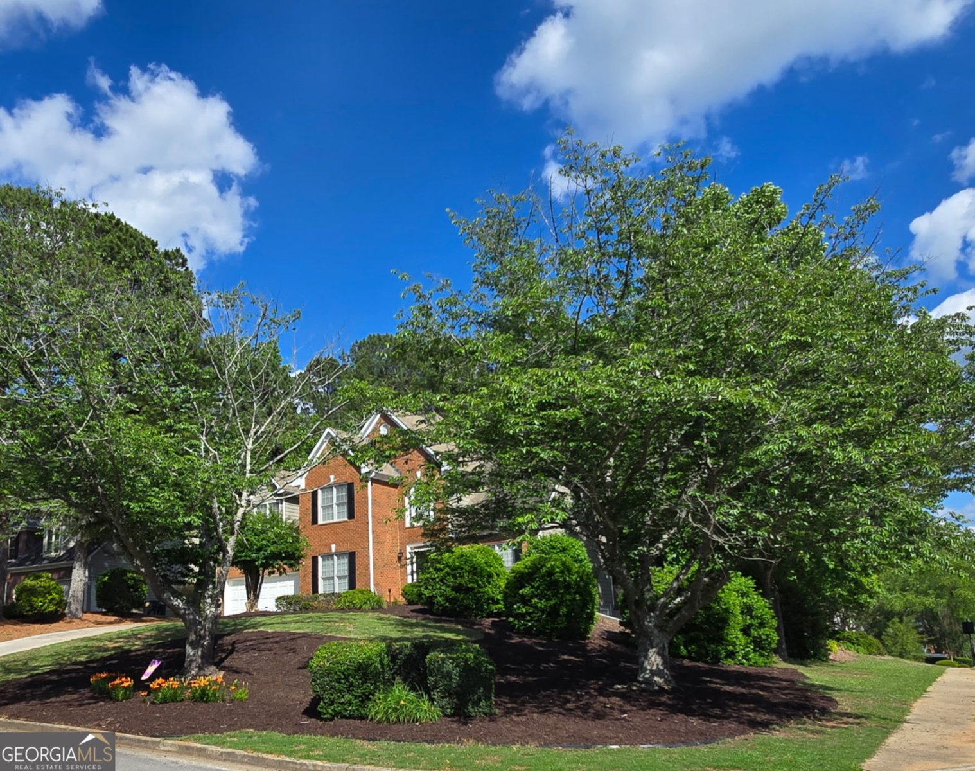
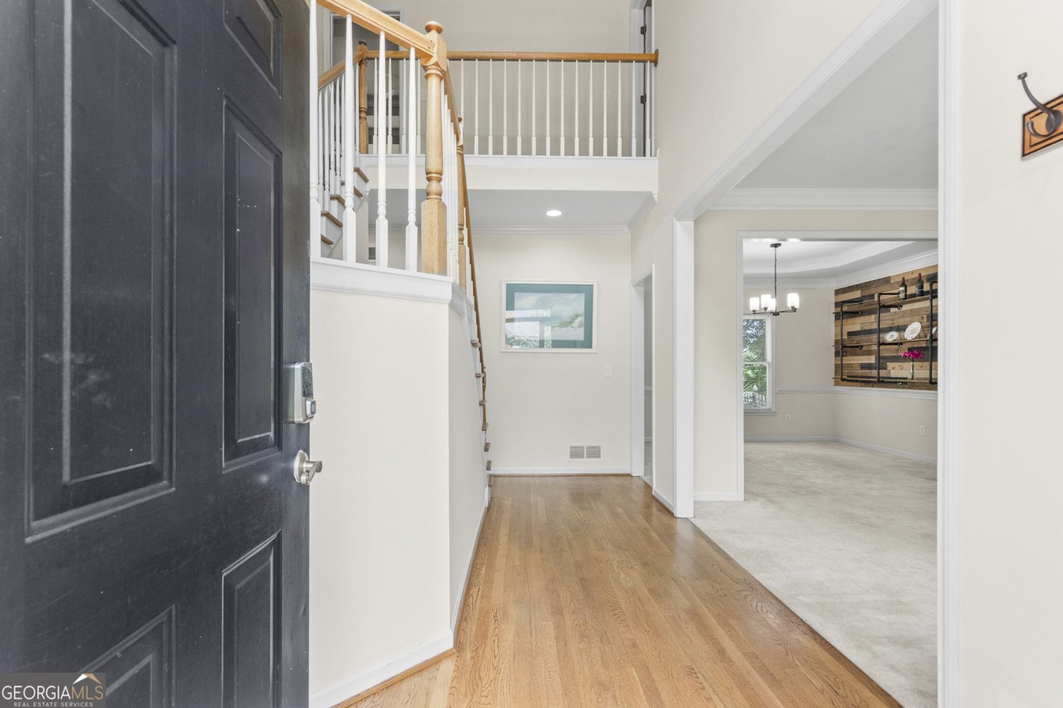
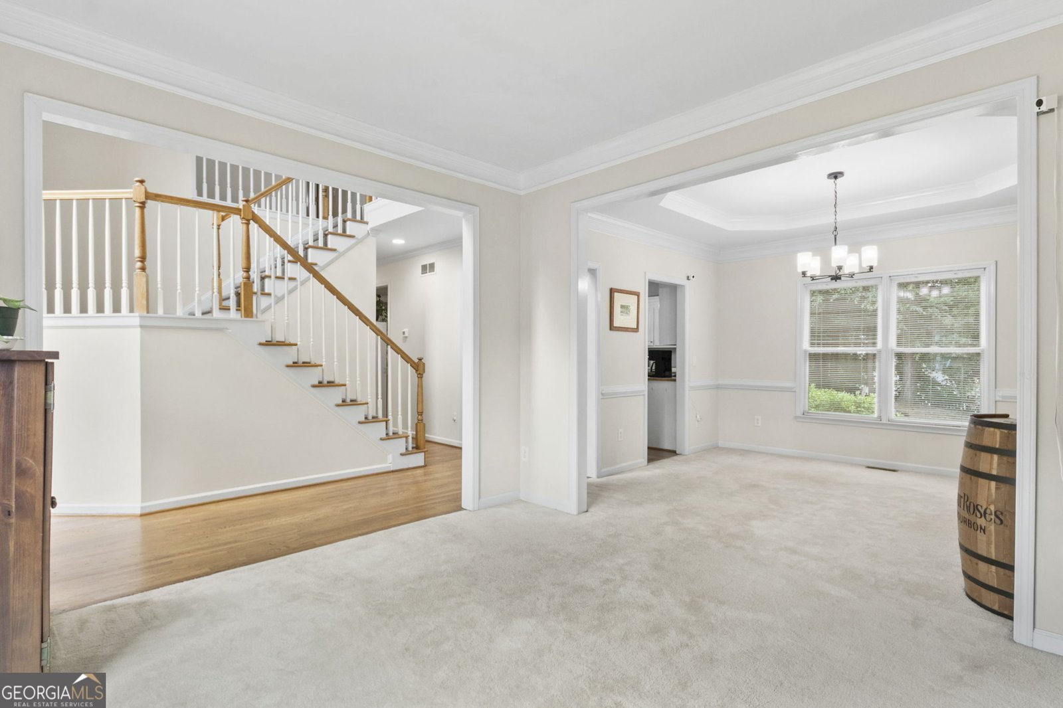
This exceptional Brookstone 5-bedroom, 4-bathroom home, 4,323 square feet across three levels offers the kind of room to breathe, grow, and gather that's nearly impossible to find at this price point. Whether you're upsizing, relocating to the Atlanta area, or simply done compromising, this home delivers without hesitation. From the moment you walk through the front door, the scale and warmth of this home make an immediate impression. Gleaming refinished hardwood floors flow through an open, well-proportioned layout where every room feels purposeful - nothing cramped, nothing wasted. The huge chef's kitchen is the heart of this home. A generous custom island with cabinets for even more storage anchors the space, opening directly into the family room with built-ins and fireplace. The updated dining room carries a distinct, updated character that's easy to personalize. Five true bedrooms means everyone has their own space. On the main level, a private bedroom with a full bath is perfectly positioned for guests, in-laws, a live-in nanny, or a quiet home office - a setup that's especially valuable for multi-generational living or frequent visitors. Upstairs, the primary suite is a genuine retreat - a dedicated sitting area, a walk-in closet with custom built-ins, and a beautifully updated en-suite bath with dual vanities. Two secondary bedrooms are generously sized and share a full jack-and-jill bath; one even features two large closets for exceptional storage. An oversized laundry room - also with two closets - keeps household routines organized and out of the way. The basement is a game-changer. Head downstairs and discover a sprawling, finished lower level space with a bedroom or flexible family/media room, a full bath, a massive game room currently housing a billiard table (negotiable, and bar is negotiable!), and tons of extra storage space you can finish as you like. Whether you're envisioning an in-law suite, a teen hangout, a home theater, or a full entertainment floor - the bones are here and the possibilities are wide open.Brand-new decking overlooks a huge, flat, fully fenced yard on an expansive .425-acre corner lot - one of the largest in the neighborhood. Beautifully landscaped and tucked at the back of the neighborhood where two cul-de-sac streets meet, this yard offers the rare combination of privacy, safety, and room to run, play, garden, or entertain.The big-ticket items are already handled: two newer HVAC systems (1 and 5 years old), a 3-year-old water heater, and refinished plus new hardwood flooring throughout the main level. Fresh carpet on the stairs, hallway, and primary suite. Brookstone III is one of Cobb County's most welcoming, amenity-rich communities - with a clubhouse, rare 1/2 Olympic size pool with a neighborhood swim team, playground, tennis courts, tennis teams and pickleball court. Top-rated award winning Cobb County schools (Harrison High School district), parks, restaurants, shopping, and major highway access are all easily accessible. Families relocating from out of town consistently love how quickly this neighborhood feels like home. Homes with this footprint, this condition, and this lot size are selling for significantly more elsewhere in the market. Buy here today and step into instant equity - this is the kind of value that simply doesn't stay available for long.
Discover this inviting 5-bedroom, 4-bath home located in the well established community of Brookstone Iii. With 3,511 square feet of finished living space, this floor plan offers generous gathering spaces as well as comfortable private retreats. The kitchen was planned for both everyday meals and special occasions, with plenty of room to cook, serve, and connect. A central family room and dining area provide a welcoming place to unwind, gather, and enjoy time together. Step outside to approximately 0.425 acres, creating a comfortable setting for outdoor living and weekend gatherings. The property includes parking available for multiple vehicles, offering convenience for residents and guests. Brookstone Iii offers a well established community setting in Acworth with convenient access to local shopping, dining, and major routes. Currently listed for about 16 days, this property combines space, style, and value. With an asking price of $534,900, this property represents an appealing opportunity in the current market.
Show more
700 Braidwood Ridge - Map & Directions
view in Google Maps
Facts & features
School District Information
High School
Middle School
Elementary School
Additional Information about
Brookstone Iii
Association
Yes
Association Fee
$690
Association Fee Includes
Maintenance Exterior
Maintenance Grounds
Management Fee
Swimming
Tennis
Community Features
Clubhouse
Pickleball Court(s)
Playground
Pool
Sidewalks
Street Lights
Swim Team
Tennis Court(s)
Walk To Schools
Walk To Shopping
Neighborhood Tennis
Yes
Neighborhood Pool
Yes
Additional Information about
700 Braidwood Ridge
County
Neighborhood
Year Built
1999
Appliances
Dishwasher
Disposal
Gas Water Heater
Microwave
Refrigerator
Architectural Style
Brick/Frame
Brick Front
Traditional
Basement
Bath Finished
Concrete
Daylight
Finished
Construction Materials
Concrete
Cooling
Attic Fan
Ceiling Fan(s)
Central Air
Electric
Dining Room Features
Separate Room
Fireplace Features
Family Room
Wood Burning Stove
Flooring
Carpet
Tile
Vinyl
Heating
Central
Forced Air
Natural Gas
Home Warranty
No
Interior Features
Bookcases
Double Vanity
High Ceilings
Separate Shower
Tray Ceiling(s)
Two Story Foyer
Vaulted Ceiling(s)
Walk-In Closet(s)
Wet Bar
Kitchen Features
Breakfast Area
Kitchen Island
Pantry
Laundry Features
Upper Level
Levels
Three Or More
Financing Available
Cash
Conventional
FHA
VA Loan
Patio and Porch Features
Deck
Selling Status
Resale
Roof
Composition
Rooms
Foyer
Game Room
Sewer Type
Public Sewer
Total Finished Area
3,511
Total Fire Places
1
Utilities
Cable Available
Phone Available
Sewer Connected
Water Source
Public
Finished Basement
Yes
Land Information
Lot Size
Less than .5 Acres
Lot Features
Corner Lot
Level
Private
Lot Size Estimated
0.425
Fencing
Back Yard
Fenced
Front Yard
Privacy
Water Front Features
No Dock Or Boathouse
Garages and Parking Information
Parking Total
2
Parking Features
Attached
Garage
Garage Door Opener
Kitchen Level
Tax Information
Taxes
$5,029
Tax Year
2025
Tax ID Number
20026701330
Show more
listed by real estate agent lauren loper and exp realty