Back

5624 Forkwood Drive

Acworth, GA 30101

Larry Wise
call for more info
615-738-0015
Ask a Question
Send to a Friend
Schedule a Showing
Request More Info
More Homes In
Brookstone
1328 Benbrooke Lane, Acworth
2200 Hollowbrooke Court, Acworth
5550 Hedge Brooke Drive, Acworth
Smart Mortgage Options
Dalton Carter
Lender
Lic. 1566538
Office:
Direct: 678-425-4140
AP Mortgage
340 Jesse Jewell Parkway
Suite 500A
Gainesville, GA 30501
Apply for a Loan
For Sale
MLS Number 10798675
4 Bedrooms
4 Bathrooms
1 Half Baths
4,518 Square Feet *estimated
Summary of 5624 Forkwood Drive
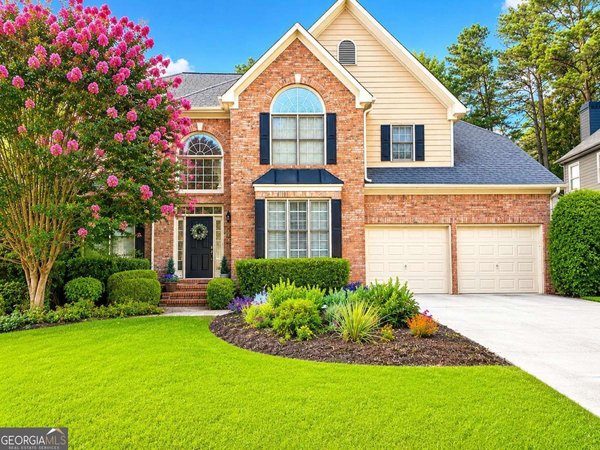
Family memories are not dependent on a home like this one...but this address will help! Welcome HOME to 5624 Forkwood Drive, where all of the important spaces await your family to make the special memories that impact lives for good. This home is perfect for a large or expanding family looking for a place to shine. Large rooms and expansive windows flood this sanctuary with light, bringing the outdoors in. Sitting high above Brookstone CC's 8th fairway, nearly every room in this remarkable home is treated to remarkable views of nature and the occasional agony of despair (golf is a hard game :). Try to find a main living area that flows the way this one flows. (Go ahead, I dare you!) A true chef's kitchen, vaulted breakfast room that flows practically and beautifully into the warmth of the family room; then out to the expansive screen porch/deck combination that runs the length of the residence. And all of this overlooking the pool/spa combination and the course. It is hard to imagine a more tranquil yet active lifestyle. Take the back stairs to the upper landing that overlooks the pool/golf course with views to inspire (even if it inspires a nap), and then directly into the owner's suite that simply defies adequate explanation and must be experienced. Although it is voluminous in size, it surrounds with intimacy and a special feel of sensuality. Step out onto the morning deck for morning coffee or a late nightcap; this retreat will immediately become your favorite room. But wait, there's more! Head down into the almost finished lower level with two family rooms overlooking the pool, a finished bath, and a bonus room perfect for a 2nd kitchen. This floor can be used as-is or finished to your individual taste. A wall of windows allows natural light into this area, making it feel like the rest of the home. Walk out to the incredible spa area with the pool and hot tub, and your residential fantasy is complete. Again, WELCOME to paradise!
Welcome to this beautifully maintained 4-bedroom, 4-bath home in the sought after Brookstone community of Acworth. With 4,518 square feet of finished living space, this floor plan offers generous gathering spaces as well as comfortable private retreats. The kitchen functions as the heart of the home with ample counter space, storage, and a natural connection to the main living areas. Open concept living and dining spaces create a comfortable setting for gatherings of all kinds. The outdoor space includes approximately 0.3 acres, ideal for gardening, outdoor activities, or simply enjoying the seasons. Practical parking available for multiple vehicles makes everyday living easier for households with multiple vehicles. Brookstone offers a well established community setting in Acworth with convenient access to local shopping, dining, and major routes. On the market for about 13 days, this home offers an excellent opportunity in Acworth. With an asking price of $850,000, this property represents an appealing opportunity in the current market.

Show more
5624 Forkwood Drive - Map & Directions
view in Google Maps
Facts & features
School District Information
High School
Middle School
Elementary School
Additional Information about
Brookstone
Association
Yes
Association Fee
$400
Association Fee Includes
Reserve Fund
Community Features
Clubhouse
Fitness Center
Golf
Playground
Pool
Tennis Court(s)
Walk To Schools
Walk To Shopping
Neighborhood Tennis
Yes
Neighborhood Golf
Yes
Neighborhood Pool
Yes
Additional Information about
5624 Forkwood Drive
County
Neighborhood
Year Built
1992
Appliances
Dishwasher
Disposal
Double Oven
Microwave
Tankless Water Heater
Architectural Style
Traditional
Basement
Bath Finished
Daylight
Exterior Entry
Full
Interior Entry
Construction Materials
Concrete
Stone
Stucco
Cooling
Ceiling Fan(s)
Central Air
Electric
Dining Room Features
Seats 12+
Fireplace Features
Family Room
Gas Log
Gas Starter
Flooring
Hardwood
Stone
Tile
Heating
Forced Air
Natural Gas
Home Warranty
No
Interior Features
Bookcases
Double Vanity
Other
Split Bedroom Plan
Vaulted Ceiling(s)
Walk-In Closet(s)
Kitchen Features
Breakfast Bar
Breakfast Room
Walk-in Pantry
Levels
Two
Financing Available
Cash
Conventional
FHA
VA Loan
Patio and Porch Features
Deck
Patio
Selling Status
Resale
Roof
Composition
Rooms
Family Room
Foyer
Laundry
Security Features
Smoke Detector(s)
Sewer Type
Public Sewer
Listing Conditions
Agent Owned
Total Finished Area
4,518
Total Fire Places
1
Utilities
Cable Available
Electricity Available
Natural Gas Available
Phone Available
Sewer Available
Underground Utilities
Water Available
Water Source
Public
Window Features
Double Pane Windows
On Golf Course
Yes
Private Pool
Yes
Finished Basement
Yes
Hot Tub
Yes
Land Information
Lot Size
Less than .5 Acres
Lot Features
Private
Lot Size Estimated
0.3
Fencing
Back Yard
Fenced
Water Front Features
No Dock Or Boathouse
Garages and Parking Information
Parking Total
2
Parking Features
Garage
Garage Door Opener
Tax Information
Taxes
$7,963
Tax Year
2025
Tax ID Number
20022602090
Show more
listed by real estate agent david griffith and relocal home real est services