Back

2200 Hollowbrooke Court

Acworth, GA 30101

Larry Wise
call for more info
615-738-0015
Ask a Question
Send to a Friend
Schedule a Showing
Request More Info
More Homes In
Brookstone
1328 Benbrooke Lane, Acworth
5624 Forkwood Drive, Acworth
5550 Hedge Brooke Drive, Acworth
Smart Mortgage Options
Dalton Carter
Lender
Lic. 1566538
Office:
Direct: 678-425-4140
AP Mortgage
340 Jesse Jewell Parkway
Suite 500A
Gainesville, GA 30501
Apply for a Loan
For Sale
MLS Number 10797960
5 Bedrooms
5 Bathrooms
1 Half Baths
5,441 Square Feet *estimated
Summary of 2200 Hollowbrooke Court
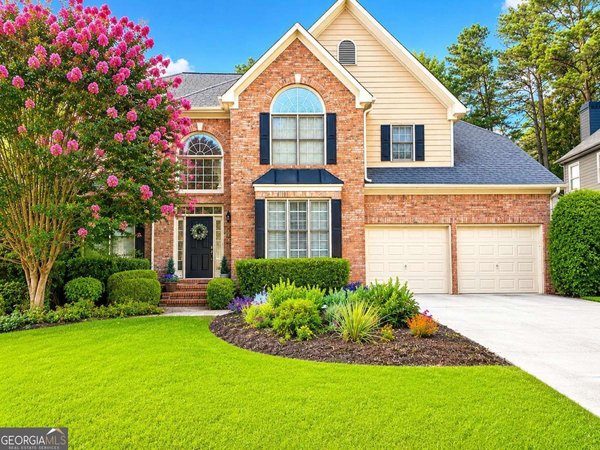
NEW PRICE! Entertainer's Dream in Brookstone Golf & Country Club! Welcome to this beautifully maintained home offering generous living space, exceptional storage, and timeless style throughout. From the inviting covered stacked-stone front porch, step into a stunning foyer with hardwood floors that opens to a light-filled living room or flex space and an elegant formal dining room. An arched entry leads to the spacious chef's kitchen, featuring stainless steel appliances, granite countertops, a large center island, and an expansive breakfast nook filled with natural light. The adjoining great room is the heart of the home, showcasing a raised stone-hearth fireplace, custom built-in bookcases, and dramatic floor-to-ceiling windows. A main-level guest bedroom with a full bath provides the perfect retreat for visitors or an ideal multigenerational living arrangement. Upstairs, the spacious owner's suite features a double tray ceiling, abundant natural light, and a luxurious ensuite bath with vaulted ceilings, large garden tub, glass-enclosed shower, dual vanities, and a generous walk-in closet. Three additional oversized bedrooms offer excellent closet space, including two connected by a Jack-and-Jill bath and one with a private ensuite. A conveniently located upstairs laundry room adds everyday convenience. A spectacular bonus room makes the second level truly exceptional. Complete with a beautiful stone fireplace, built-in cabinetry, abundant windows, and extensive storage, this versatile space is perfect as a home office, playroom, media room, fitness area, or additional family room. Designed with entertaining in mind, the finished daylight terrace level offers an expansive recreation room with a fireplace, an impressive wet bar, a dedicated wine room with pool table and several TVs. The true theater room, complete with tiered seating and audiovisual equipment, creates an unforgettable movienight experience, as well as Bedroom and full bathroom. Outdoor living is equally impressive. An expansive deck stretches across the entire back of the home, offering two distinct gathering areas one for relaxing and one for outdoor dining with all deck furniture included. Overlooking the beautifully landscaped private backyard with lush green space, this outdoor retreat is ideal for hosting family and friends or simply enjoying peaceful evenings at home. Ideally located within walking distance of Brookstone's neighborhood amenities, residents enjoy easy access to the community pool, tennis courts, basketball courts, playground, and the amenity-rich Brookstone Golf & Country Club.To make your move even easier, the sellers are including an exceptional selection of personal property with the home, including the pool table, bar stools, several televisions, front porch rocking chairs, washer and dryer, patio furniture, and much more.
Welcome to this beautifully maintained 5-bedroom, 5-bath home in the sought after Brookstone community of Acworth. With 5,441 square feet of finished living space, this floor plan offers generous gathering spaces as well as comfortable private retreats. The kitchen functions as the heart of the home with ample counter space, storage, and a natural connection to the main living areas. Open concept living and dining spaces create a comfortable setting for gatherings of all kinds. The outdoor space includes approximately 0.349 acres, ideal for gardening, outdoor activities, or simply enjoying the seasons. The property includes parking available, offering convenience for residents and guests. Residents of Brookstone enjoy a blend of neighborhood charm and easy access to everyday conveniences. This home has been available for approximately 14 days and continues to attract interest. Currently offered at $749,000, this home delivers a strong combination of space, condition, and location.
Show more
2200 Hollowbrooke Court - Map & Directions
view in Google Maps
Facts & features
School District Information
High School
Middle School
Elementary School
Additional Information about
Brookstone
Association
Yes
Association Fee
$400
Association Fee Includes
Maintenance Grounds
Community Features
Clubhouse
Fitness Center
Golf
Park
Playground
Pool
Street Lights
Walk To Schools
Walk To Shopping
Neighborhood Golf
Yes
Neighborhood Pool
Yes
Additional Information about
2200 Hollowbrooke Court
County
Neighborhood
Year Built
2005
Appliances
Cooktop
Dishwasher
Disposal
Microwave
Refrigerator
Architectural Style
Craftsman
Traditional
Basement
Bath Finished
Daylight
Exterior Entry
Finished
Full
Construction Materials
Stone
Cooling
Central Air
Zoned
Dining Room Features
Separate Room
Exterior Features
Other,Sprinkler System
Fireplace Features
Basement
Family Room
Gas Log
Gas Starter
Other
Flooring
Carpet
Hardwood
Heating
Zoned
Home Warranty
No
Interior Features
Bookcases
Double Vanity
High Ceilings
Pulldown Attic Stairs
Roommate Plan
Separate Shower
Split Bedroom Plan
Tile Bath
Tray Ceiling(s)
Two Story Foyer
Walk-In Closet(s)
Wet Bar
Wine Cellar
Kitchen Features
Breakfast Area
Breakfast Room
Kitchen Island
Pantry
Solid Surface Counters
Laundry Features
In Hall,Upper Level
Levels
Three Or More
Patio and Porch Features
Deck
Porch
Selling Status
Resale
Roof
Composition
Rooms
Bonus Room
Family Room
Great Room
Media Room
Office
Sewer Type
Public Sewer
Total Finished Area
5,441
Total Fire Places
3
Utilities
Cable Available
Electricity Available
High Speed Internet
Natural Gas Available
Phone Available
Sewer Available
Underground Utilities
Water Available
Water Source
Private
Finished Basement
Yes
Land Information
Lot Size
Less than .5 Acres
Lot Features
Cul-De-Sac
Sloped
Lot Size Estimated
0.349
Garages and Parking Information
Parking Features
Attached
Garage
Garage Door Opener
Kitchen Level
Tax Information
Taxes
$6,970
Tax Year
2025
Tax ID Number
20018802530
Show more
listed by real estate agent erin ostman and ansley re|christie's int'l re