Back

5428 Thornapple Lane

Acworth, GA 30101

Larry Wise
call for more info
615-738-0015
Ask a Question
Send to a Friend
Schedule a Showing
Request More Info
More Homes In
Burnt Hickory Lakes
5363 Thornapple Lane, Acworth
1473 Mahogany Chase, Acworth
Smart Mortgage Options
Dalton Carter
Lender
Lic. 1566538
Office:
Direct: 678-425-4140
AP Mortgage
340 Jesse Jewell Parkway
Suite 500A
Gainesville, GA 30501
Apply for a Loan
For Sale
MLS Number 10806086
5 Bedrooms
4 Bathrooms
1 Half Baths
3,901 Square Feet *estimated
Summary of 5428 Thornapple Lane
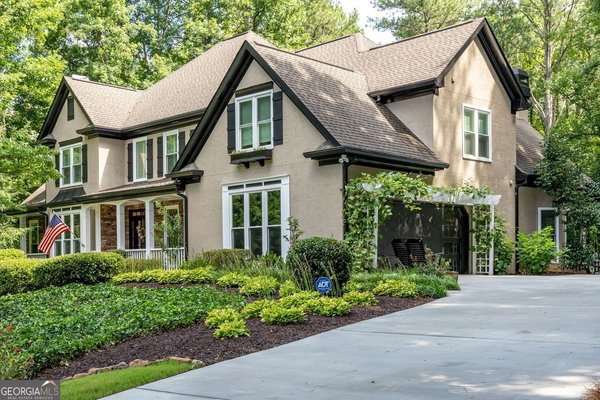
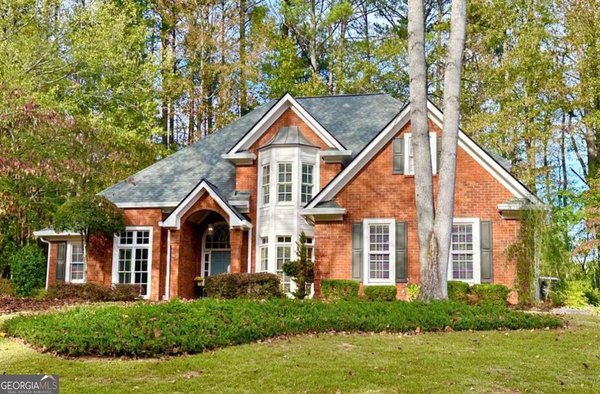
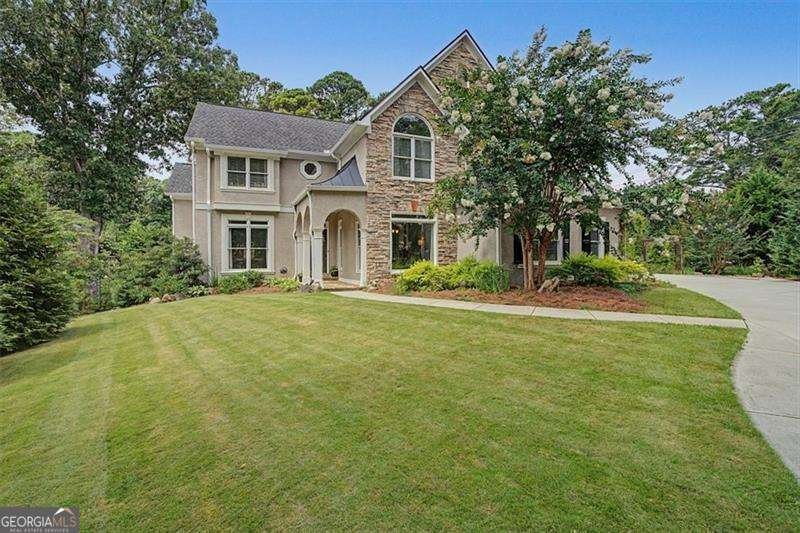
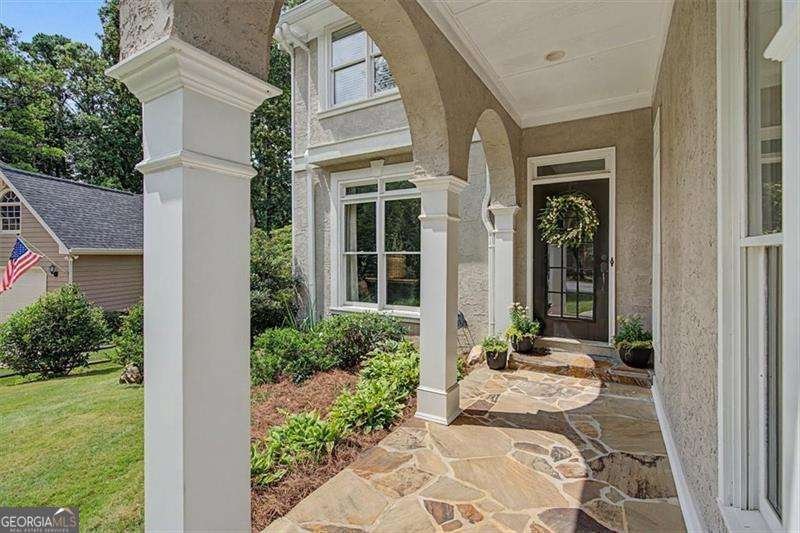
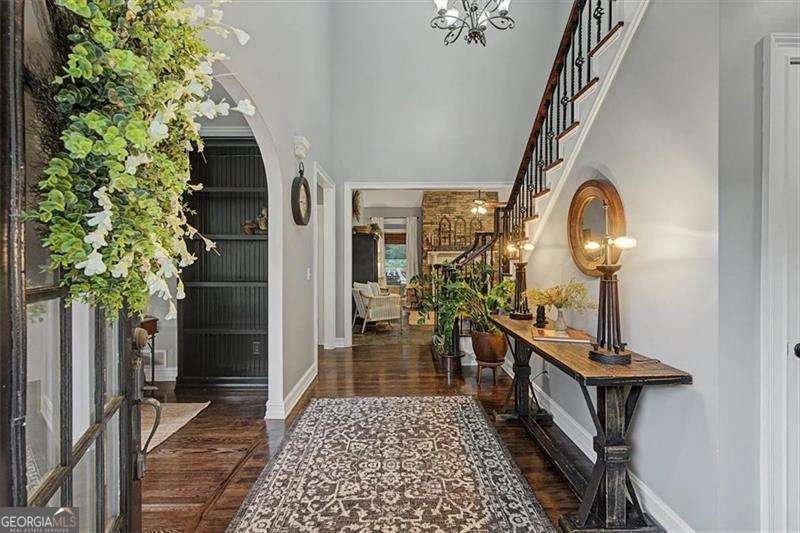
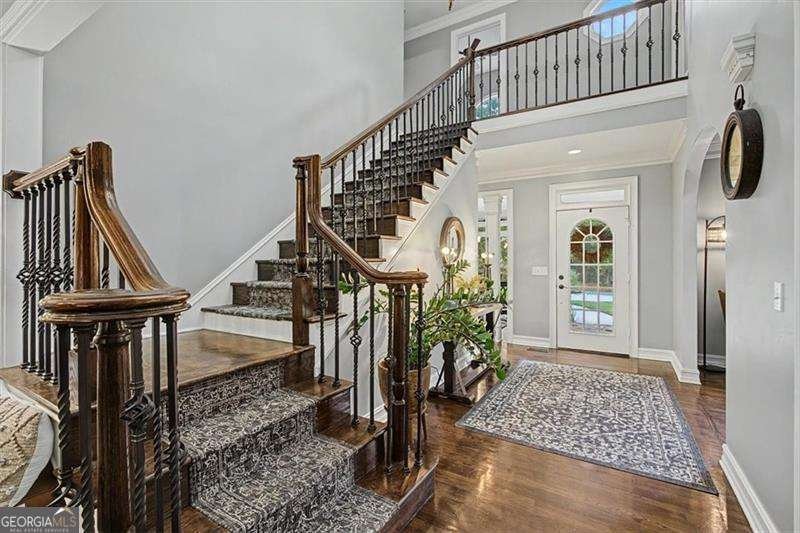
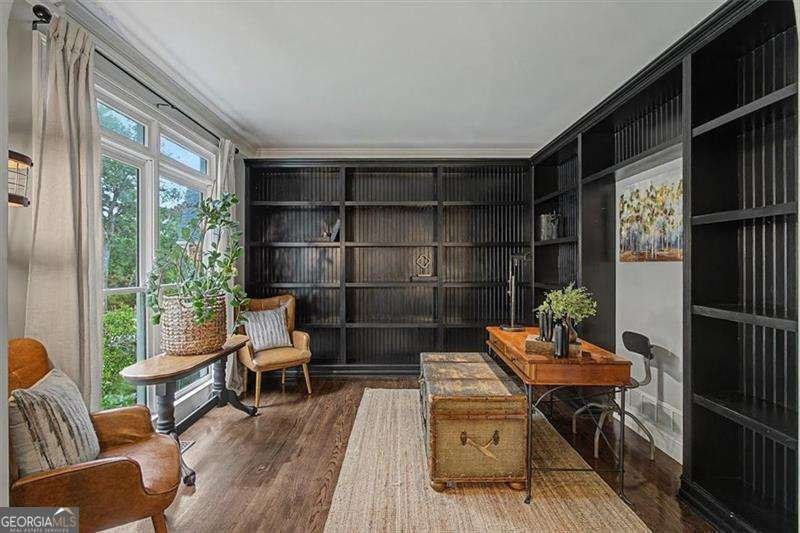
Welcome home to this beautifully updated 5 bedroom, 4.5 bath home on a 0.83-acre fenced lot in the highly sought-after Burnt Hickory Lakes community. Lovingly maintained and full of warmth and character, this exceptional home offers an ideal floor plan, spacious living areas, and outstanding indoor and outdoor entertaining spaces. A charming covered front porch welcomes you into a dramatic two-story foyer. The main level features a private office/library with custom built-in bookshelves, formal dining room, vaulted family room with a stunning floor-to-ceiling stone fireplace, and a spacious eat-in Chef's kitchen complete with stainless steel appliances and large island overlooking the beautifully landscaped backyard. The oversized primary suite on the main offers two large walk-in closets and a beautifully renovated spa-like bath with dual vanities and an oversized tiled shower. A convenient powder room completes the main level. The large laundry room is thoughtfully located just off the garage with exterior access from the deck and includes a utility sink-perfect after gardening, outdoor activities, or pets. Upstairs features three spacious bedrooms, each with oversized walk-in closets. Two bedrooms share a Jack-and-Jill bath, while the third enjoys a private ensuite bath. The finished terrace level includes a large family/media room with French doors opening to the private patio and fenced backyard, plus a fifth bedroom and full bath-ideal for guests, teens, or multi-generational living. The unfinished basement offers incredible storage, workshop space, epoxy flooring, and a cedar closet/cigar room (just needs a humidifier, not included), with plenty of room to expand. Outdoor living is exceptional with a covered deck leading to a large screened porch overlooking the private backyard, mature landscaping, and lower-level patio. Recent upgrades include beautifully updated bathrooms, fresh interior paint, refinished hardwood floors, new carpeting, updated lighting, and a 35-year architectural roof only 7 years old. Epoxy flooring in both the garage and basement adds durability and a polished finish. Burnt Hickory Lakes offers resort-style amenities including two lakes, swimming pool, tennis/pickleball courts, basketball court, sand volleyball, playground, peaceful walking trails, community swim team, and year-round neighborhood events. Located in the award-winning Harrison High School district, including Ford Elementary and Durham Middle, and just minutes from shopping, restaurants, and parks. Move-in ready and beautifully updated-this is the one you've been waiting for!
Set in the popular Burnt Hickory Lakes neighborhood, this 5-BR, 4-BA home offers a comfortable blend of space, style, and function. Inside, the home offers 3,901 square feet of finished living space, giving plenty of room for everyday living and easy entertaining. The kitchen functions as the heart of the home with ample counter space, storage, and a natural connection to the main living areas. The main living areas are filled with natural light and provide an easy flow for hosting friends or enjoying quiet evenings at home. Outside, the property offers approximately 0.834 acres, giving ample room to relax, play, or plan future outdoor projects. The property includes parking available for multiple vehicles, offering convenience for residents and guests. Burnt Hickory Lakes offers a well established community setting in Acworth with convenient access to local shopping, dining, and major routes. Recently listed and already on many buyers radar, this home is a fresh opportunity. With an asking price of $699,999, this property represents an appealing opportunity in the current market.

Show more
5428 Thornapple Lane - Map & Directions
view in Google Maps
Facts & features
School District Information
High School
Middle School
Elementary School
Additional Information about
Burnt Hickory Lakes
Association
Yes
Association Fee
$1,046
Association Fee Includes
Maintenance Grounds
Swimming
Tennis
Community Features
Clubhouse
Lake
Pickleball Court(s)
Playground
Pool
Swim Team
Tennis Court(s)
Walk To Schools
Walk To Shopping
Neighborhood Tennis
Yes
Neighborhood Pool
Yes
Additional Information about
5428 Thornapple Lane
County
Neighborhood
Year Built
1997
Appliances
Dishwasher
Disposal
Gas Water Heater
Microwave
Refrigerator
Architectural Style
Mediterranean
Traditional
Basement
Bath Finished
Daylight
Exterior Entry
Partial
Construction Materials
Stucco
Cooling
Central Air
Dining Room Features
Seats 12+
Exterior Features
Lighting
Fireplace Features
Gas Starter
Living Room
Flooring
Carpet
Hardwood
Stone
Heating
Natural Gas
Home Warranty
No
Interior Features
Bookcases
Master On Main Level
Tray Ceiling(s)
Vaulted Ceiling(s)
Walk-In Closet(s)
Kitchen Features
Breakfast Area
Kitchen Island
Pantry
Solid Surface Counters
Laundry Features
Laundry Closet
Levels
Two
Financing Available
Cash
Conventional
FHA
VA Loan
Patio and Porch Features
Deck
Patio
Screened
Selling Status
Resale
Roof
Composition
Rooms
Foyer
Laundry
Office
Security Features
Smoke Detector(s)
Sewer Type
Public Sewer
Total Finished Area
3,901
Total Fire Places
1
Utilities
Cable Available
Electricity Available
Natural Gas Available
Sewer Available
Underground Utilities
Water Available
Water Source
Public
Window Features
Double Pane Windows
Finished Basement
Yes
Master on the Main
Yes
Land Information
Lot Size
.5 to 1 Acre
Lot Features
Corner Lot
Level
Private
Lot Size Estimated
0.834
Fencing
Back Yard
Water Front Features
No Dock Or Boathouse
Garages and Parking Information
Parking Total
2
Parking Features
Garage
Garage Door Opener
Kitchen Level
Side/Rear Entrance
Tax Information
Taxes
$8,017
Tax Year
2025
Tax ID Number
20-0232-0-034-0
Show more
listed by real estate agent tina tighe and atlanta communities