Back

641 Phlox Way

Acworth, GA 30102

Larry Wise
call for more info
615-738-0015
Ask a Question
Send to a Friend
Schedule a Showing
Request More Info
More Homes In
Chestnut Hill
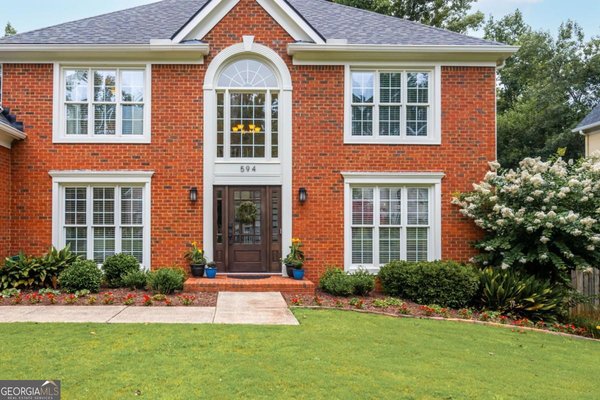
594 Delphinium Boulevard, Acworth
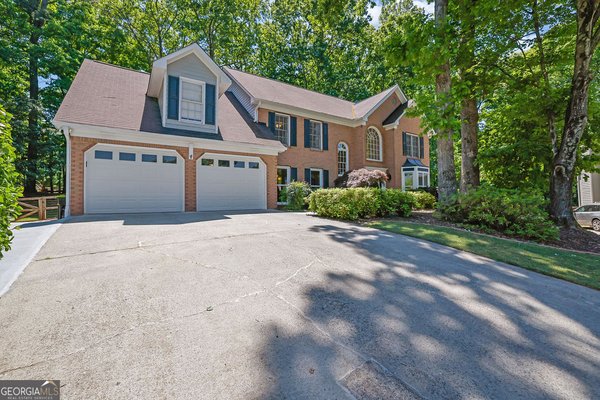
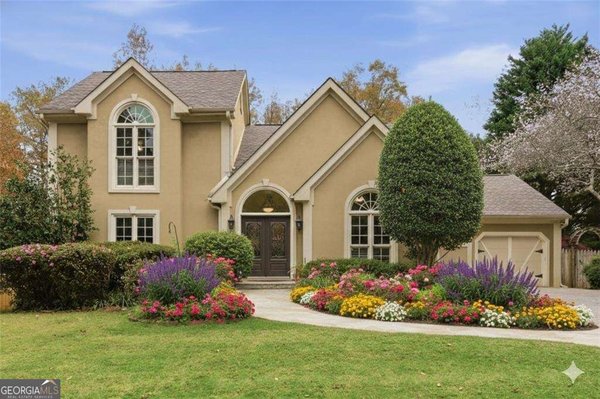
4616 Astible Circle, Acworth
591 Delphinium Boulevard, Acworth
Smart Mortgage Options
Dalton Carter
Lender
Lic. 1566538
Office:
Direct: 678-425-4140
AP Mortgage
340 Jesse Jewell Parkway
Suite 500A
Gainesville, GA 30501
Apply for a Loan
For Sale
MLS Number 10803562
6 Bedrooms
4 Bathrooms
0 Half Baths
4,100 Square Feet *estimated
Summary of 641 Phlox Way
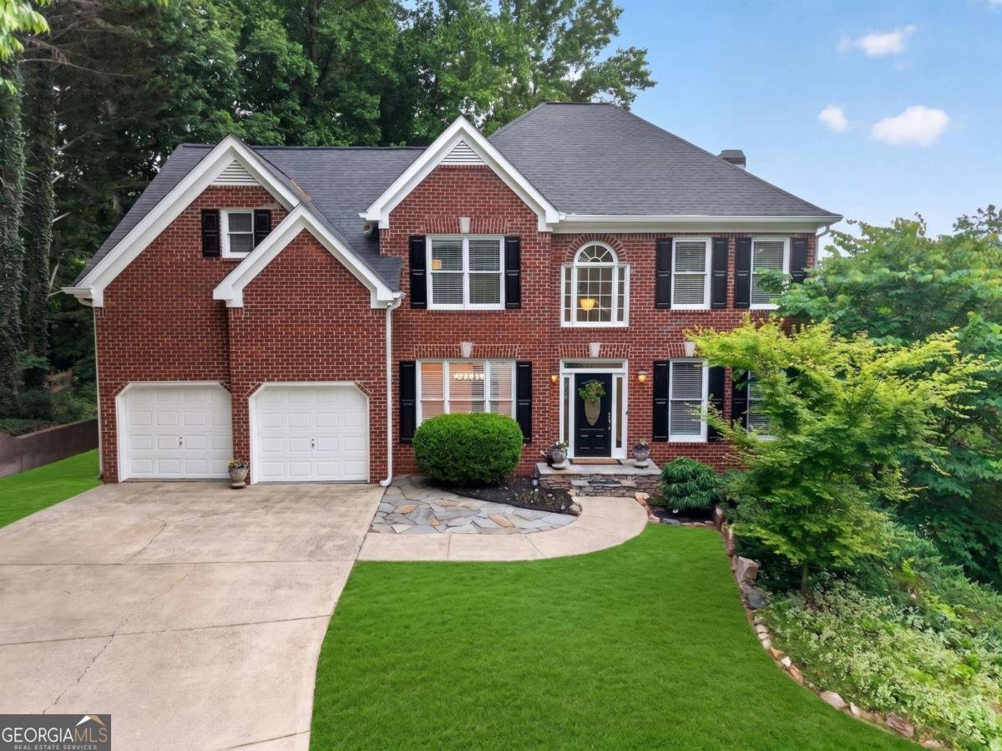
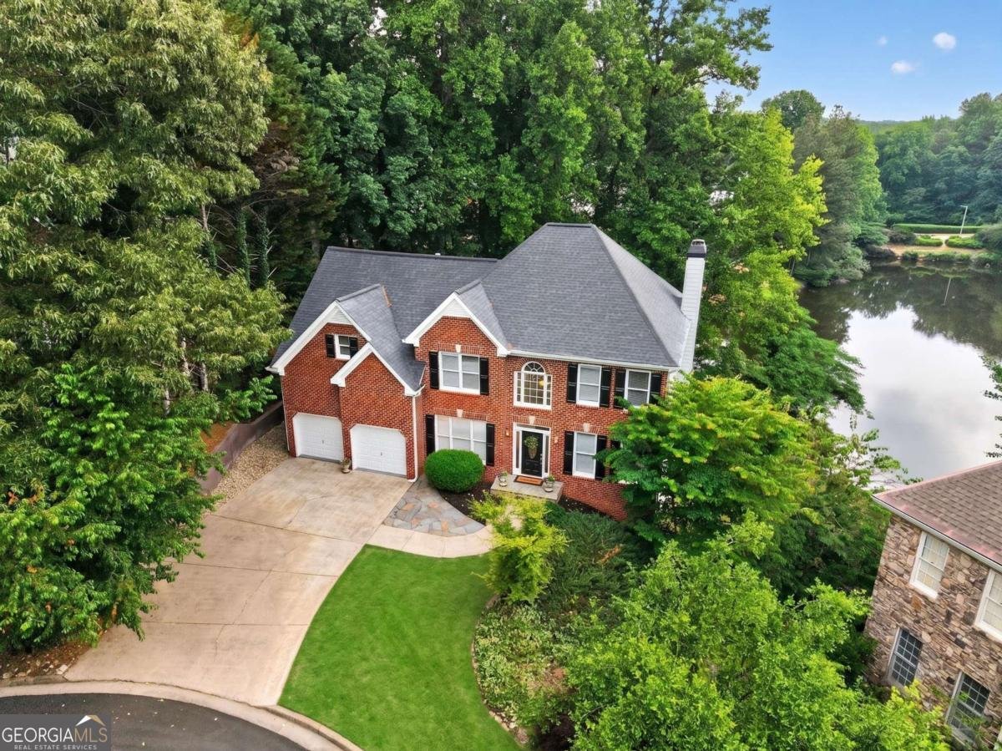
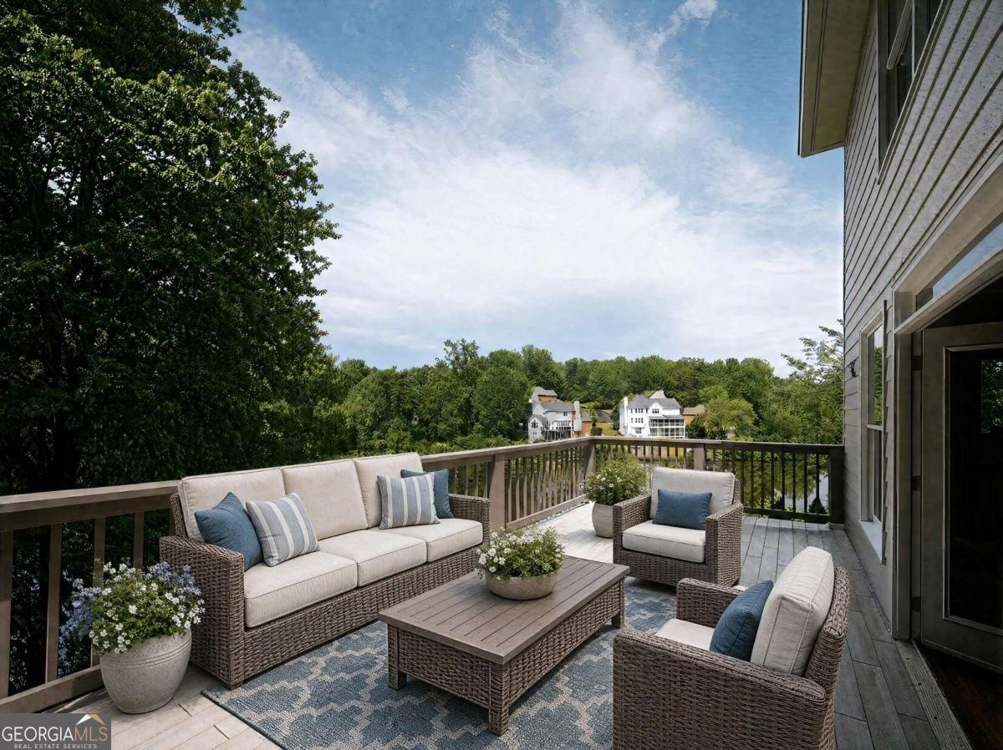
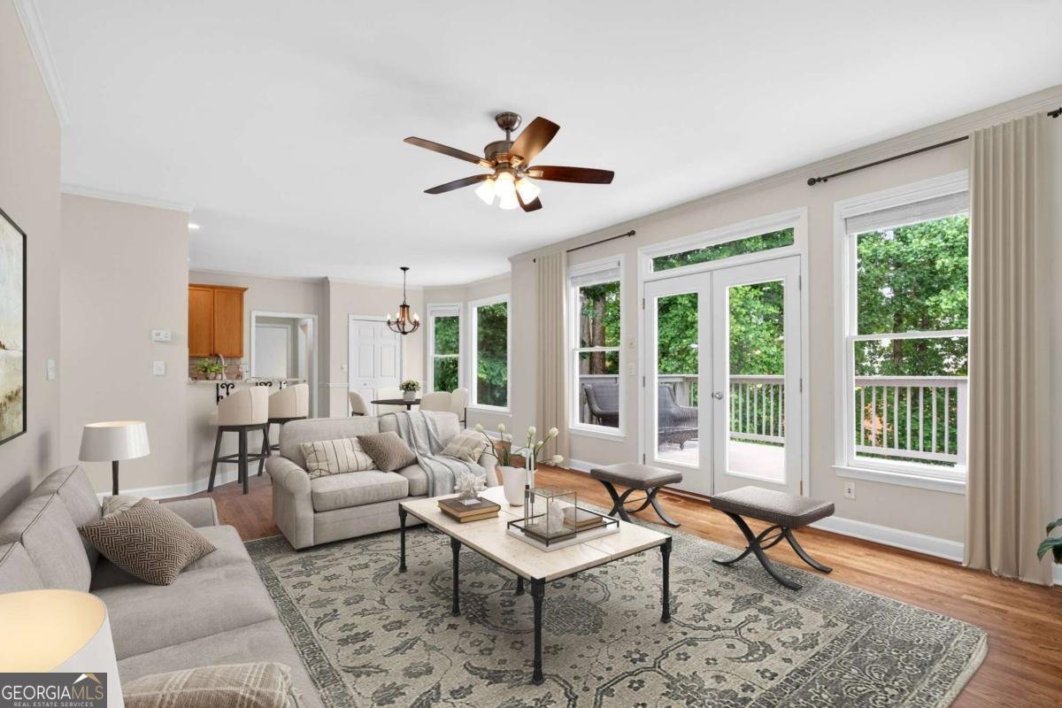
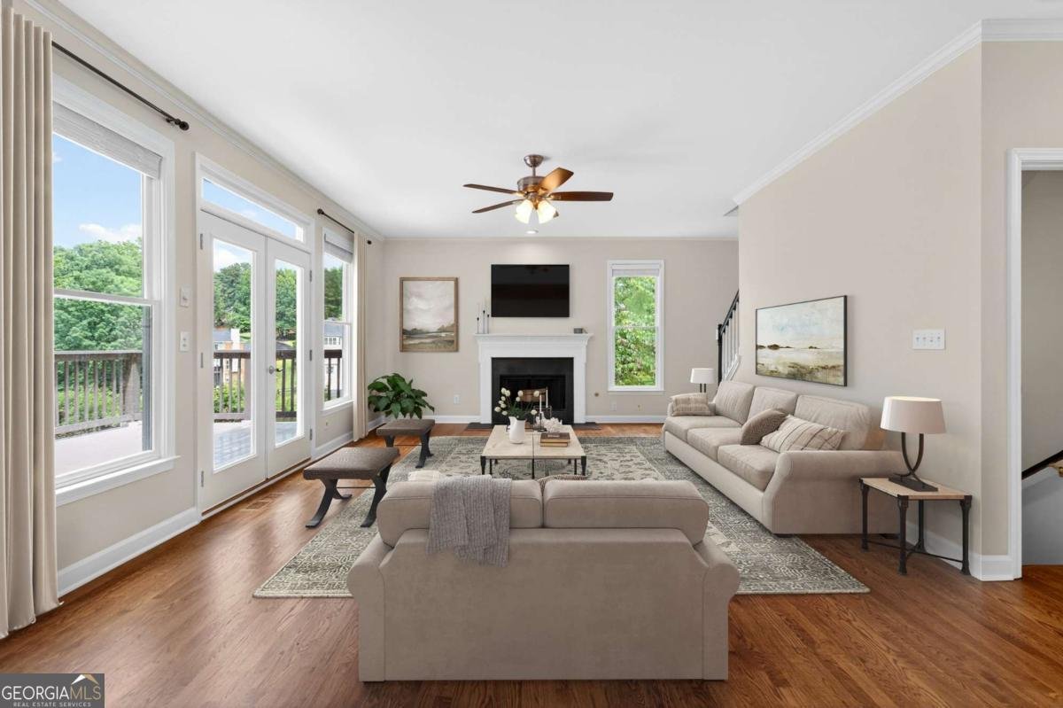
Welcome to lakefront living in Chestnut Hill, one of Cobb County's most desirable neighborhoods! This move-in-ready, 6-bedroom, 4-bathroom traditional home with a brick front sits quietly in a peaceful cul-de-sac and features 93 feet of direct, private water frontage. Enjoy breathtaking sunrise views, lakeside fire pits, and year-round water scenery right from your own backyard. Inside, the home boasts brand-new flooring, new carpet, fresh interior paint throughout, and an updated primary bath. A dramatic two-story foyer welcomes you into an open-concept layout anchored by a spacious kitchen with a breakfast bar that opens directly to the main family room. A convenient main-level bedroom and full bathroom provide the ideal setup for a quiet home office or guest suite. Upstairs, the oversized primary suite serves as a luxurious retreat with stunning lake views and a spa-inspired ensuite complete with a deep soaking tub. The expansive floor plan continues with a fully finished daylight basement featuring a huge recreation area, full bathroom, sixth bedroom, and private exterior entrance-ideal for an in-law suite, guest lounge, or lake-day entertaining. Chestnut Hill offers a resort-style neighborhood experience with remarkably low HOA dues. Residents enjoy top-tier community amenities, including a swimming pool, lighted tennis and pickleball courts, a playground, fishing lakes, and an active social calendar. With two neighborhood entrances, you can reach I-75 or I-575 in under five minutes. Positioned near top dining, shopping, and entertainment in downtown Woodstock, downtown Kennesaw, downtown Acworth, and Marietta Square, this home delivers unmatched convenience. Schedule your private tour today to grab this rare piece of Cobb County lakefront real estate before it's gone!
Welcome home to this spacious 6-bed, 4-bath residence nestled in Chestnut Hill in Acworth, GA. Inside, the home offers 4,100 square feet of finished living space, giving plenty of room for everyday living and easy entertaining. The kitchen was planned for both everyday meals and special occasions, with plenty of room to cook, serve, and connect. The main living areas are filled with natural light and provide an easy flow for hosting friends or enjoying quiet evenings at home. Step outside to approximately 0.392 acres, creating a comfortable setting for outdoor living and weekend gatherings. With parking available for multiple vehicles, the home provides flexible options for families and visitors. Set within Chestnut Hill in Acworth, this home is close to schools, shopping, dining, and area attractions. With approximately 51 days on the market, this home is well positioned for the next owner. With an asking price of $649,000, this property represents an appealing opportunity in the current market.
Show more
641 Phlox Way - Map & Directions
view in Google Maps
Facts & features
School District Information
High School
Middle School
Elementary School
Additional Information about
Chestnut Hill
Association
Yes
Association Fee
$675
Initiation Fee
$250
Association Fee Includes
Management Fee
Swimming
Tennis
Community Features
Clubhouse
Lake
Park
Pickleball Court(s)
Playground
Pool
Street Lights
Swim Team
Tennis Court(s)
Walk To Shopping
Neighborhood Tennis
Yes
Neighborhood Pool
Yes
Additional Information about
641 Phlox Way
County
Neighborhood
Year Built
2000
Appliances
Dishwasher
Disposal
Microwave
Refrigerator
Architectural Style
Brick Front
Traditional
Basement
Daylight
Finished
Full
Construction Materials
Brick
Cooling
Central Air
Exterior Features
Fire Pit,Lighting
Fireplace Features
Gas Starter
Flooring
Carpet
Hardwood
Tile
Heating
Central
Home Warranty
No
Interior Features
Double Vanity
High Ceilings
Pulldown Attic Stairs
Tray Ceiling(s)
Vaulted Ceiling(s)
Walk-In Closet(s)
Wet Bar
Kitchen Features
Breakfast Area
Breakfast Bar
Pantry
Laundry Features
Upper Level
Levels
Three Or More
Financing Available
Cash
Conventional
FHA
VA Loan
Patio and Porch Features
Patio
Selling Status
Resale
Roof
Composition
Rooms
Laundry
Security Features
Smoke Detector(s)
Sewer Type
Public Sewer
Total Finished Area
4,100
Total Fire Places
1
Utilities
Cable Available
Electricity Available
High Speed Internet
Natural Gas Available
Phone Available
Sewer Available
Underground Utilities
Water Available
Water Source
Public
Window Features
Window Treatments
Finished Basement
Yes
Land Information
Lot Size
Less than .5 Acres
Lot Features
Cul-De-Sac
Sloped
Lot Size Estimated
0.392
View
Lake
Water Front Features
Lake,Lake Access
Waterfront Frontage
93
Lake Front
Yes
Garages and Parking Information
Parking Total
2
Parking Features
Attached
Garage
Kitchen Level
Tax Information
Taxes
$1,692
Tax Year
2025
Tax ID Number
16007300130
Show more
listed by real estate agent shawnna skibicki and atlanta communities