Back

5483 Heatherbrooke Drive

Acworth, GA 30101

Larry Wise
call for more info
615-738-0015
Ask a Question
Send to a Friend
Schedule a Showing
Request More Info
More Homes In
Heatherbrooke
5472 Heatherbrooke Drive, Acworth
1963 Heatherbrooke Lane, Acworth
Smart Mortgage Options
Dalton Carter
Lender
Lic. 1566538
Office:
Direct: 678-425-4140
AP Mortgage
340 Jesse Jewell Parkway
Suite 500A
Gainesville, GA 30501
Apply for a Loan
For Sale
MLS Number 10801759
5 Bedrooms
4 Bathrooms
0 Half Baths
3,523 Square Feet *estimated
Summary of 5483 Heatherbrooke Drive
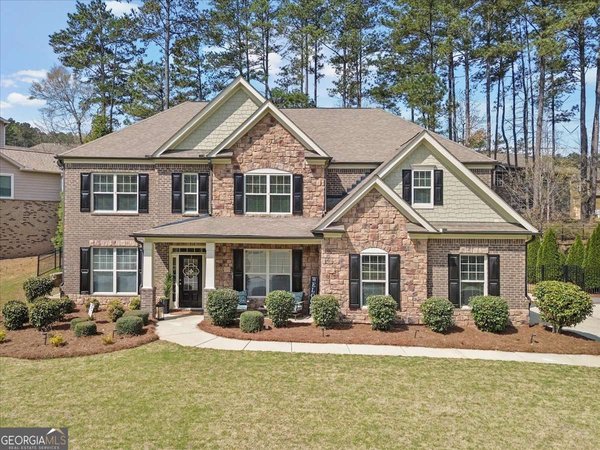
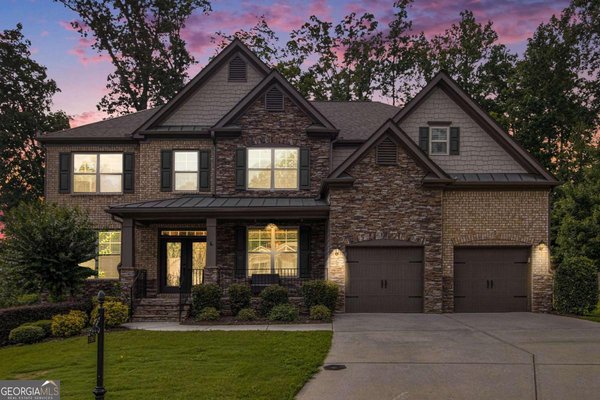
Welcome Home! Where timeless elegance meets modern comfort in one of the area's most desirable communities, zoned for the highly acclaimed Allatoona High School district. Offering 3,523 square feet of thoughtfully designed living space, this exceptional 5-bed/4 bath residence showcases quality craftsmanship, stylish updates, and room to grow! The heart of the home is the beautifully renovated kitchen, featuring contemporary finishes that create the perfect setting for everything from casual family dinners to elegant entertaining. Kitchen leads out to the screened in back deck where you have a fireplace and a spacious area to entertain guest. The upstairs offers a large foyer area where you can use it for a second living room, play area for kids or just a nice decorated area! The luxurious owner's suite serves as a private retreat with a sitting/ reading area that offers a fireplace. The owner's suite bathroom is highlighted by a newly remodeled spa-inspired walk-in shower that brings touch of everyday indulgence. The expansive basement presents endless possibilities. Already stubbed with plumbing for a future bathroom or kitchenette, its ready to become the custom space you've always envisioned. Whether you're dreaming of a guest suite, fitness studio, game room, or additional living area, the protentional is limitless! Plus, one finished room in the basement has already been transformed into a private home theater, creating the ultimate destination for movie nights and entertaining! This home has been meticulously maintained throughout! Perfectly blending sophistication, functionality, and future potential. This home offers an exceptional opportunity to enjoy refined living in a sought-after location with convenient access to shopping, dining, recreating, and top rated schools. This is more than a home, its a lifestyle waiting to be experienced!
Discover this inviting 5-bedroom, 4-bath home located in the well established community of Heatherbrooke. With 3,523 square feet of finished living space, this floor plan offers generous gathering spaces as well as comfortable private retreats. A bright, open kitchen offers generous workspace, storage, and a direct view into the main gathering spaces. The main living areas are filled with natural light and provide an easy flow for hosting friends or enjoying quiet evenings at home. The outdoor space includes approximately 0.365 acres, ideal for gardening, outdoor activities, or simply enjoying the seasons. The property includes parking available for multiple vehicles, offering convenience for residents and guests. Heatherbrooke offers a well established community setting in Acworth with convenient access to local shopping, dining, and major routes. On the market for about 7 days, this home offers an excellent opportunity in Acworth. At $710,000, this home is well positioned for buyers seeking value in Acworth.
Show more
5483 Heatherbrooke Drive - Map & Directions
view in Google Maps
Facts & features
School District Information
High School
Middle School
Elementary School
Additional Information about
Heatherbrooke
Association
Yes
Association Fee
$1,390
Initiation Fee
$1,390
Association Fee Includes
Maintenance Grounds
Swimming
Tennis
Community Features
Clubhouse
Golf
Park
Pickleball Court(s)
Playground
Pool
Street Lights
Tennis Court(s)
Walk To Schools
Walk To Shopping
Neighborhood Tennis
Yes
Neighborhood Golf
Yes
Neighborhood Pool
Yes
Additional Information about
5483 Heatherbrooke Drive
County
Neighborhood
Year Built
2014
Appliances
Dishwasher
Disposal
Gas Water Heater
Microwave
Architectural Style
Traditional
Basement
Bath/Stubbed
Exterior Entry
Full
Interior Entry
Unfinished
Construction Materials
Brick
Stone
Cooling
Ceiling Fan(s)
Central Air
Electric
Zoned
Dining Room Features
Seats 12+
Exterior Features
Balcony
Fireplace Features
Factory Built
Family Room
Master Bedroom
Outside
Flooring
Carpet
Hardwood
Heating
Natural Gas
Zoned
Home Warranty
No
Interior Features
High Ceilings
Rear Stairs
Walk-In Closet(s)
Kitchen Features
Breakfast Area
Breakfast Bar
Kitchen Island
Pantry
Laundry Features
Common Area
Levels
Two
Financing Available
Cash
Conventional
FHA
Patio and Porch Features
Deck
Screened
Selling Status
Resale
Rooms
Laundry
Media Room
Security Features
Carbon Monoxide Detector(s)
Smoke Detector(s)
Sewer Type
Public Sewer
Total Finished Area
3,523
Total Fire Places
3
Utilities
Cable Available
Electricity Available
Natural Gas Available
Phone Available
Sewer Available
Underground Utilities
Water Available
Water Source
Public
Window Features
Double Pane Windows
Land Information
Lot Size
Less than .5 Acres
Lot Features
Private
Lot Size Estimated
0.365
Fencing
Back Yard
Fenced
Privacy
Wood
Garages and Parking Information
Parking Total
3
Parking Features
Garage
Tax Information
Taxes
$6,192
Tax Year
2025
Tax ID Number
20019402570
Show more
listed by real estate agent jennifer slatton and keller williams realty