Back

4962 Dewberry Circle

Acworth, GA 30101

Larry Wise
call for more info
615-738-0015
Ask a Question
Send to a Friend
Schedule a Showing
Request More Info
More Homes In
Historic Downtown Acworth
4503 Lombardy Way, Acworth
4237 Wexford Downs Way, Acworth
4495 Academy Street, Acworth
Smart Mortgage Options
Dalton Carter
Lender
Lic. 1566538
Office:
Direct: 678-425-4140
AP Mortgage
340 Jesse Jewell Parkway
Suite 500A
Gainesville, GA 30501
Apply for a Loan
For Sale
MLS Number 10799722
5 Bedrooms
3 Bathrooms
0 Half Baths
3,395 Square Feet *estimated
Summary of 4962 Dewberry Circle
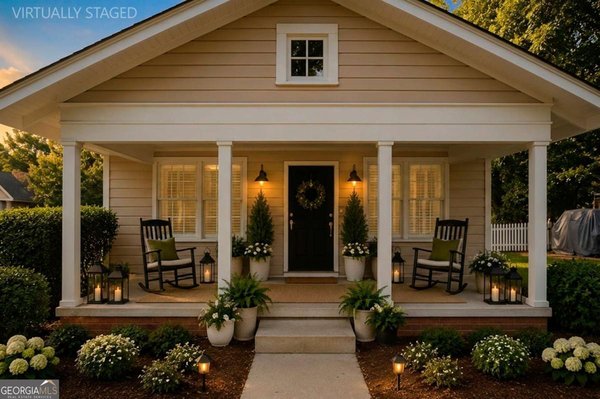
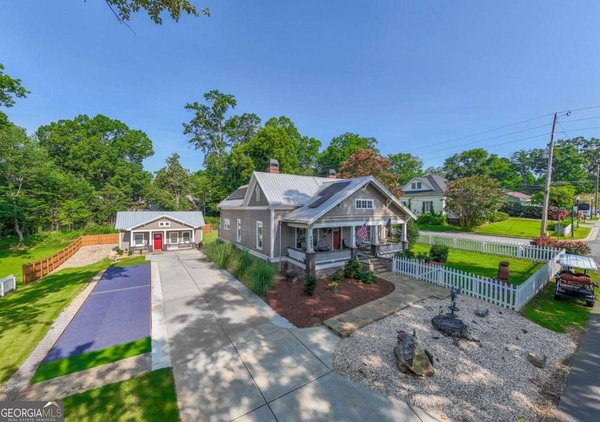
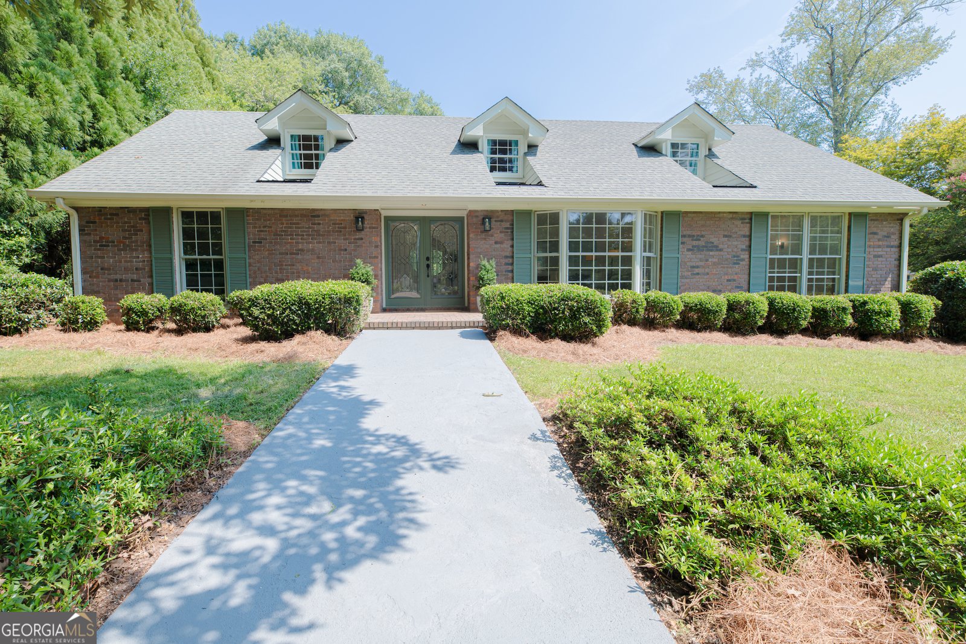
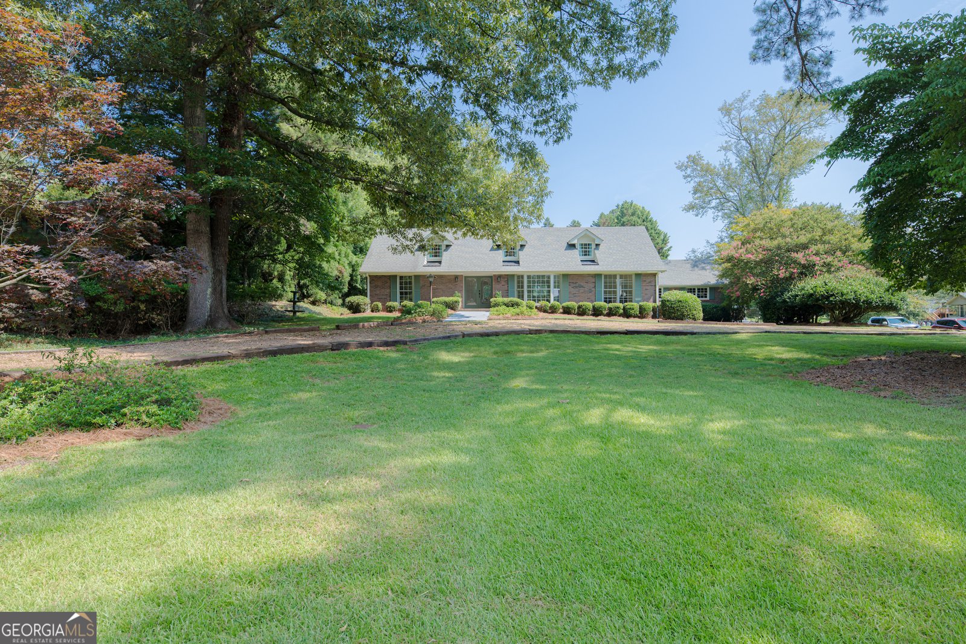
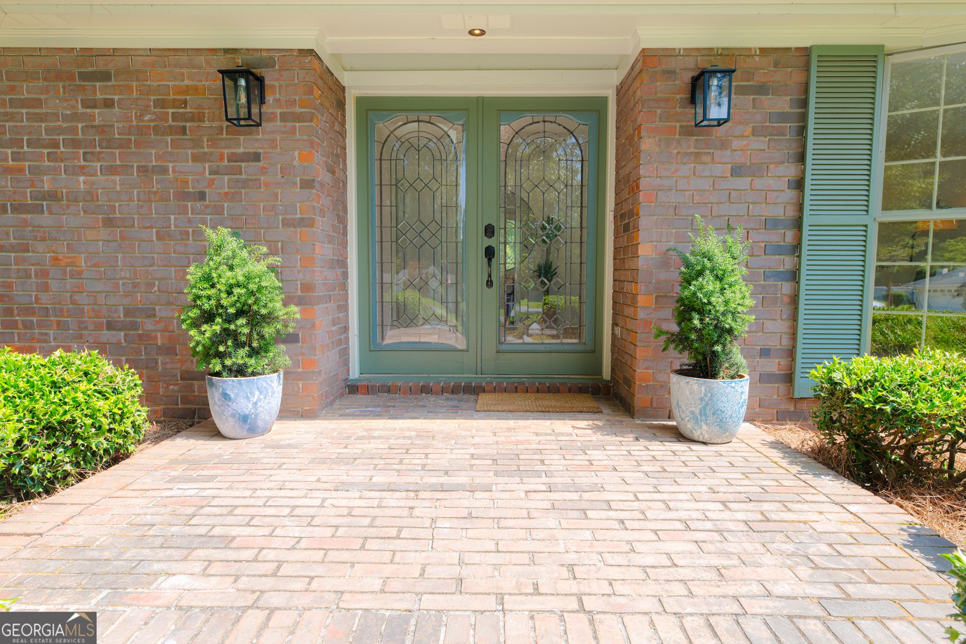
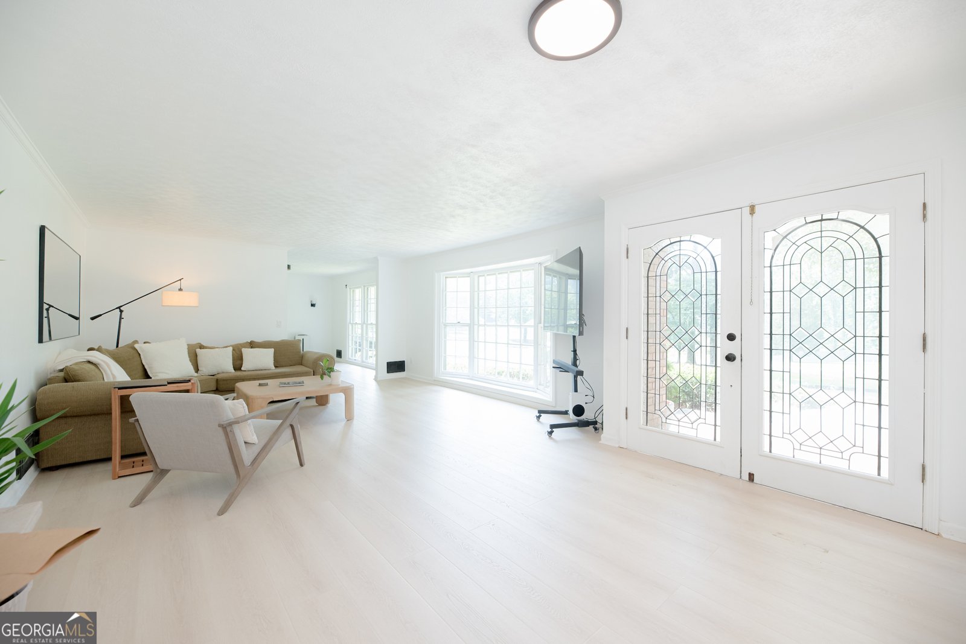
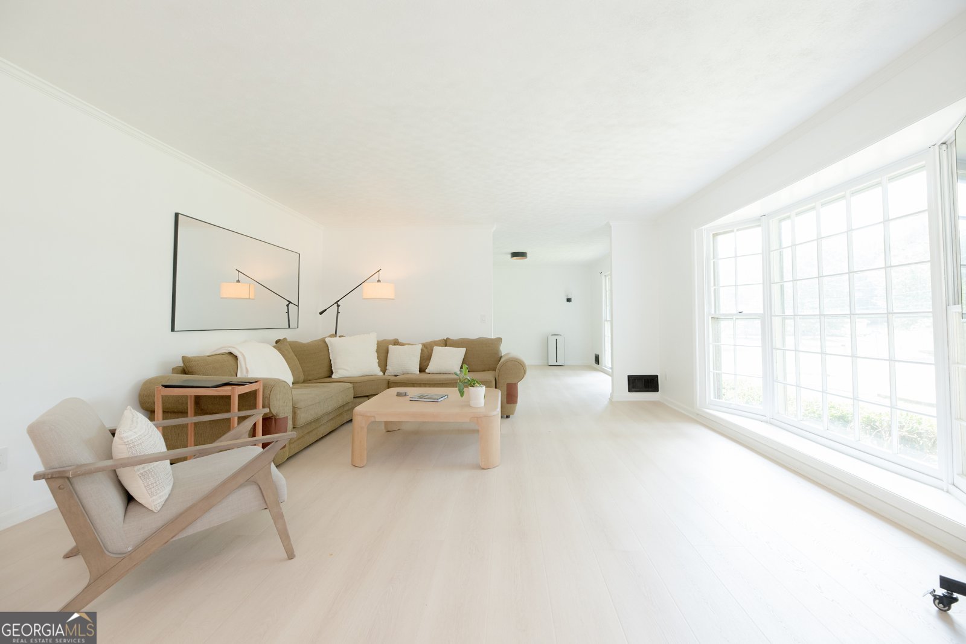
Welcome to 4962 Dewberry Circle, a beautifully renovated 5-bedroom, 3-bath sprawling ranch tucked onto a peaceful corner lot in one of Acworth's most desirable lifestyle locations. Surrounded by mature trees, manicured landscaping, and a natural deer path through the backyard, this home offers a rare blend of privacy, charm, and everyday convenience. Step inside to a fully updated interior designed for comfortable living, entertaining, and flexible use. With five spacious bedrooms and three full bathrooms, there is plenty of room for guests, home office space, multigenerational living, or a growing household. The ranch-style layout creates an easy flow, while the large lot and natural setting make the property feel calm, private, and relaxing. Enjoy morning coffee or quiet evenings overlooking the beautiful backyard from your bright sunroom, where the mature landscape and passing deer create a peaceful retreat right at home. Located in a golf cart-friendly community, this home places you close to the best of Acworth living. Acworth Beach at Cauble Park, Lake Acworth, Downtown Acworth Main Street, local restaurants, boutique shopping, parks, trails, and community events. Outdoor lovers will appreciate nearby Cauble Park, featuring Lake Acworth access, a beach, boardwalk, playgrounds, fishing areas, and picnic spaces. Downtown Acworth offers chef-driven restaurants, craft breweries, shopping, and a welcoming small-town atmosphere. The area is also close to Logan Farm Park, Lake Allatoona, Red Top Mountain State Park, and miles of walking and hiking opportunities. Acworth is known for its location along both Lake Acworth and Lake Allatoona, plus easy access to I-75 for commuting around metro Atlanta. With its renovated interior, spacious ranch layout, corner lot, two-car garage, extra storage, shed, natural backyard setting, and unbeatable access to Acworth's lakes, parks, dining, shopping, and commuter routes, this home delivers the lifestyle buyers are looking for. Move-in ready, beautifully located, and full of character, this is Acworth living at its best.
Set in the popular Historic Downtown Acworth neighborhood, this 5-BR, 3-BA home offers a comfortable blend of space, style, and function. Inside, the home offers 3,395 square feet of finished living space, giving plenty of room for everyday living and easy entertaining. A bright, open kitchen offers generous workspace, storage, and a direct view into the main gathering spaces. Open concept living and dining spaces create a comfortable setting for gatherings of all kinds. The outdoor space includes approximately 0.32 acres, ideal for gardening, outdoor activities, or simply enjoying the seasons. The property includes parking available for multiple vehicles, offering convenience for residents and guests. Set within Historic Downtown Acworth in Acworth, this home is close to schools, shopping, dining, and area attractions. On the market for about 9 days, this home offers an excellent opportunity in Acworth. Currently offered at $750,000, this home delivers a strong combination of space, condition, and location.
Show more
4962 Dewberry Circle - Map & Directions
view in Google Maps
Facts & features
School District Information
High School
Middle School
Elementary School
Additional Information about
Historic Downtown Acworth
Association
No
Community Features
Street Lights
Playground
Pickleball Court(s)
Additional Information about
4962 Dewberry Circle
County
Year Built
1973
Appliances
Dishwasher
Disposal
Cooktop
Refrigerator
Other
Architectural Style
Ranch
Foundation
Crawl Space
Construction Materials
Brick
Cooling
Ceiling Fan(s)
Central Air
Exterior Features
Garden
Flooring
Laminate
Heating
Central
Natural Gas
Home Warranty
No
Interior Features
Double Vanity
Kitchen Features
Breakfast Bar
Kitchen Island
Laundry Features
In Kitchen,Laundry Closet
Levels
One and One Half
Financing Available
Cash
Conventional
FHA
VA Loan
Other Structures
Shed(s)
Patio and Porch Features
Patio
Selling Status
Resale
Roof
Composition
Rooms
Bonus Room
Sun Room
Great Room
Security Features
Smoke Detector(s)
Sewer Type
Public Sewer
Listing Conditions
Other
Total Finished Area
3,395
Total Fire Places
1
Utilities
Cable Available
Electricity Available
High Speed Internet
Natural Gas Available
Phone Available
Sewer Available
Water Available
Water Source
Public
Window Features
Storm Window(s)
Land Information
Lot Size
Less than .5 Acres
Lot Features
Corner Lot
Level
Lot Size Estimated
0.32
Garages and Parking Information
Parking Total
4
Parking Features
Attached
Garage
Side/Rear Entrance
Tax Information
Taxes
$6,341
Tax Year
2025
Tax ID Number
20003400970
Show more
listed by real estate agent michael vigdorov and virtual properties realty.com