Back

3731 Spring Leaf Lane

Acworth, GA 30101

Larry Wise
call for more info
615-738-0015
Ask a Question
Send to a Friend
Schedule a Showing
Request More Info
More Homes In
Spring Meadow
3728 Spring Leaf Lane, Acworth
Smart Mortgage Options
Dalton Carter
Lender
Lic. 1566538
Office:
Direct: 678-425-4140
AP Mortgage
340 Jesse Jewell Parkway
Suite 500A
Gainesville, GA 30501
Apply for a Loan
For Sale
MLS Number 10849757
4 Bedrooms
2 Bathrooms
0 Half Baths
1,924 Square Feet *estimated
Summary of 3731 Spring Leaf Lane
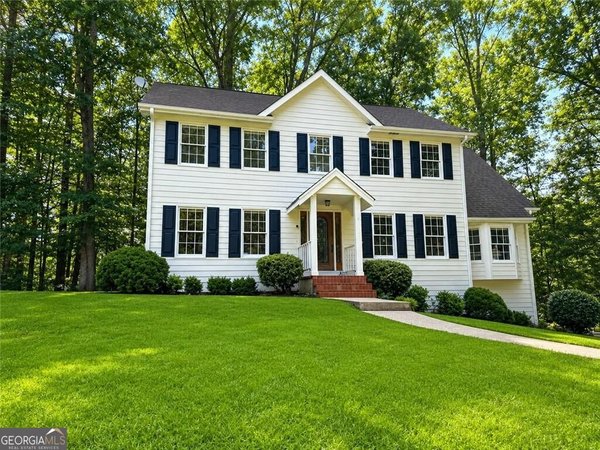
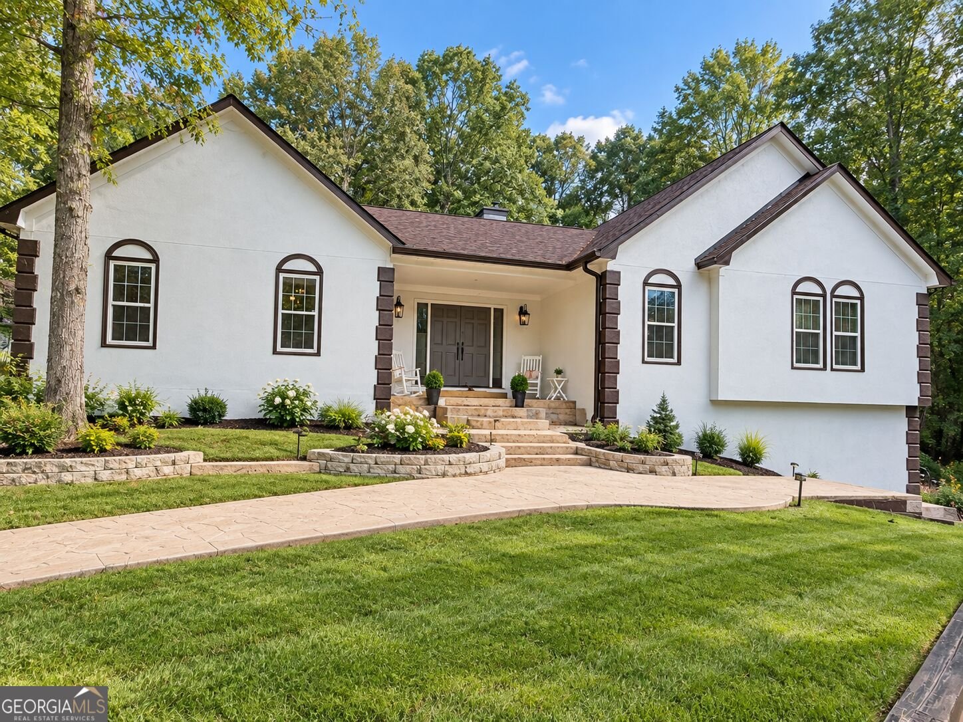
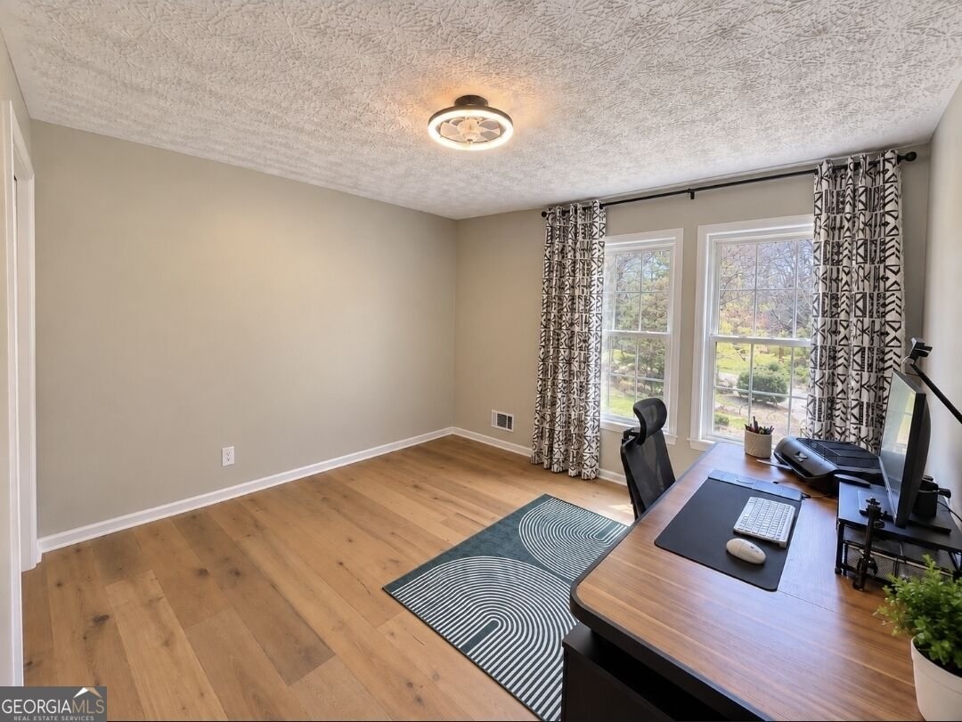
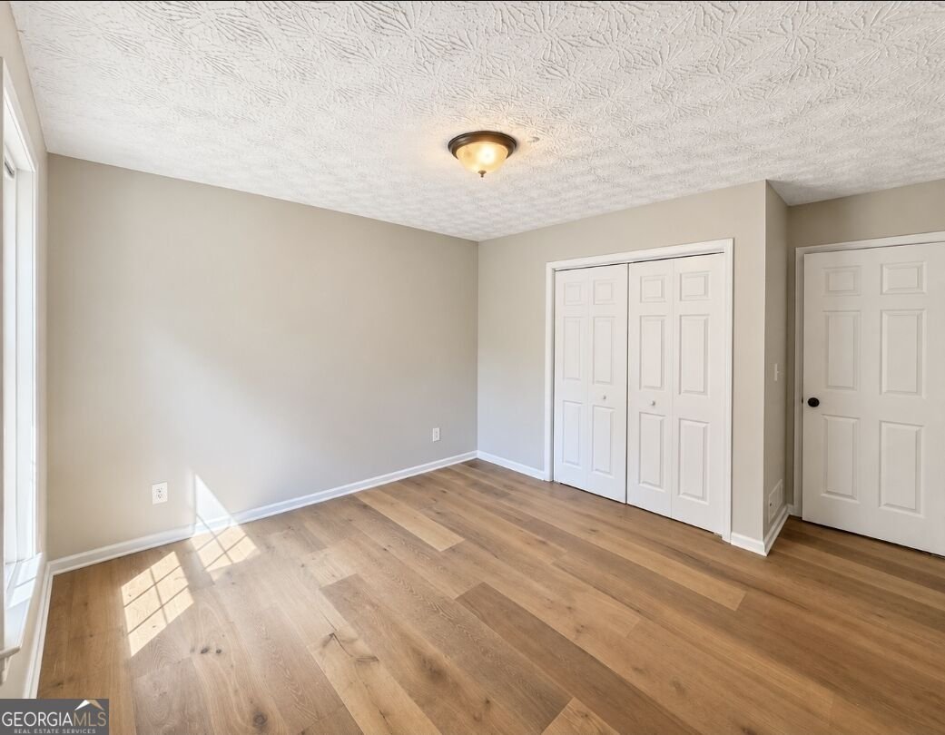
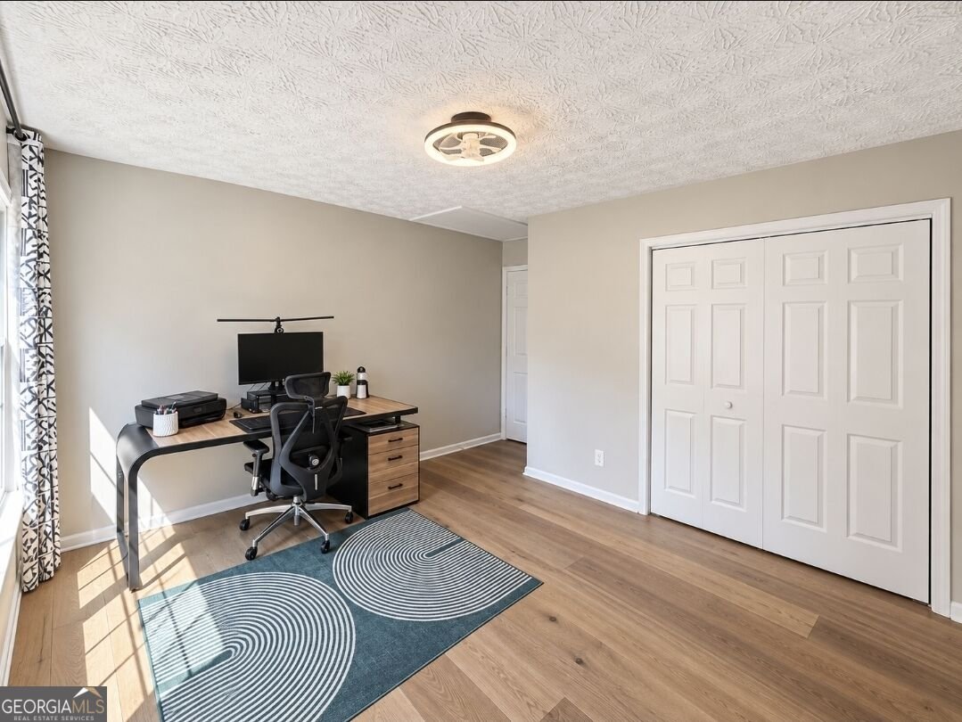
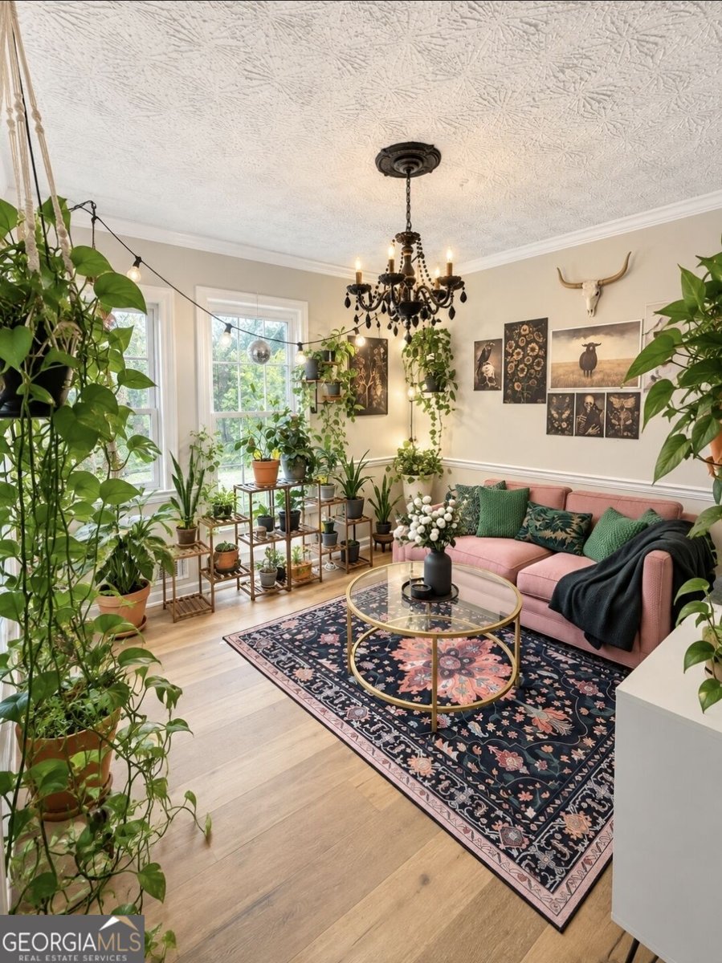
More than beautifully updated - this is a home designed for the way life actually happens. Tucked away on a peaceful cul-de-sac in Acworth, 3731 Spring Leaf Lane offers a wonderful combination of comfort, privacy, versatility and beautifully finished spaces. Inside, you'll discover a completely updated 4-bedroom, 2-bath ranch where thoughtful improvements have transformed the home into something truly special. And just when you think you've seen everything, head downstairs. The finished partial basement adds a fourth bedroom equips with its very own walk in closet, along with a separate den/flex space, creating possibilities for overnight guests, a home office, movie nights, a teenager's retreat, hobby space or simply a cozy place to relax. Beyond its beautiful finishes, some of the home's most important investments have already been made. The roof was replaced in 2025, while the HVAC systems are less than five years old, offering added confidence for the home's next owner. One of the home's most captivating features is the covered deck overlooking the private backyard - a serene extension of the living space designed for slowing down and enjoying the surroundings. With room for hammocks and comfortable seating, it's an idyllic setting for morning coffee, an afternoon nap, quiet conversation or simply unwinding at the end of the day. For added comfort, drawn curtains and protective netting can completely enclose the deck from insects, allowing you to enjoy this tranquil retreat throughout the seasons. Beyond the deck, the fully enclosed privacy-fenced backyard creates an additional sanctuary for weekend cookouts, four-legged family members, outdoor gatherings or peaceful evenings beneath the Georgia sky. And to make the transition into your new home even sweeter, the sellers are offering $8,000 toward buyer closing costs with an acceptable full-price offer. The renovations are complete. The additional space is ready. The covered deck invites you to stay awhile. Now 3731 Spring Leaf Lane simply needs someone new to call it home.
Welcome to 3731 Spring Leaf Lane in Spring Meadow, where this thoughtfully designed 4-bed, 2-bath home is ready for its next chapter. With 1,924 square feet of finished living space, this floor plan offers generous gathering spaces as well as comfortable private retreats. A bright, open kitchen offers generous workspace, storage, and a direct view into the main gathering spaces. Open concept living and dining spaces create a comfortable setting for gatherings of all kinds. Outside, the property offers approximately 0.371 acres, giving ample room to relax, play, or plan future outdoor projects. The property includes parking available for multiple vehicles, offering convenience for residents and guests. Spring Meadow offers a well established community setting in Acworth with convenient access to local shopping, dining, and major routes. With approximately 21 days on the market, this home is well positioned for the next owner. At $478,000, this home is well positioned for buyers seeking value in Acworth.
▾ Show more
3731 Spring Leaf Lane - Map & Directions
view in Google Maps
Facts & features
School District Information
High School
Middle School
Elementary School
Additional Information about
Spring Meadow
Association
Yes
Association Fee
$430
Association Fee Includes
Swimming
Tennis
Community Features
Clubhouse
Sidewalks
Street Lights
Swim Team
Tennis Court(s)
Neighborhood Tennis
Yes
Additional Information about
3731 Spring Leaf Lane
County
Neighborhood
Year Built
1989
Appliances
Dishwasher
Disposal
Microwave
Oven/Range (Combo)
Refrigerator
Stainless Steel Appliance(s)
Architectural Style
Contemporary
Ranch
Basement
Daylight
Exterior Entry
Finished
Partial
Construction Materials
Stucco
Cooling
Ceiling Fan(s)
Central Air
Exterior Features
Garden,Lighting
Fireplace Features
Family Room
Gas Starter
Flooring
Other
Tile
Heating
Central
Home Warranty
No
Interior Features
Double Vanity
High Ceilings
Master On Main Level
Pulldown Attic Stairs
Rear Stairs
Vaulted Ceiling(s)
Walk-In Closet(s)
Kitchen Features
Breakfast Area
Breakfast Room
Kitchen Island
Pantry
Laundry Features
Common Area,Other,Upper Level
Levels
One and One Half
Financing Available
Assumable
Cash
Conventional
FHA
Other Equipment
Satellite Dish
Other Structures
Gazebo
Patio and Porch Features
Deck
Screened
Selling Status
Resale
Roof
Composition
Rooms
Den
Family Room
Foyer
Other
Sun Room
Security Features
Carbon Monoxide Detector(s)
Smoke Detector(s)
Sewer Type
Public Sewer
Listing Conditions
As Is
Total Finished Area
1,924
Total Fire Places
1
Utilities
Cable Available
Electricity Available
High Speed Internet
Natural Gas Available
Phone Available
Sewer Available
Underground Utilities
Water Source
Private
Window Features
Double Pane Windows
Finished Basement
Yes
Master on the Main
Yes
Land Information
Lot Size
Less than .5 Acres
Lot Features
Cul-De-Sac
Private
Lot Size Estimated
0.371
Fencing
Back Yard
Privacy
Water Front Features
No Dock Or Boathouse
Garages and Parking Information
Parking Total
6
Parking Features
Garage
Tax Information
Taxes
$86
Tax Year
2026
Tax ID Number
20000901300
▾ Show more
listed by real estate agent ryan scott and exp realty