Back

1032 Summer Place

Acworth, GA 30102

Larry Wise
call for more info
615-738-0015
Ask a Question
Send to a Friend
Schedule a Showing
Request More Info
More Homes In
Summer Place
823 Moonlit Lane, Acworth
659 Sunshine Trace, Acworth
Smart Mortgage Options
Dalton Carter
Lender
Lic. 1566538
Office:
Direct: 678-425-4140
AP Mortgage
340 Jesse Jewell Parkway
Suite 500A
Gainesville, GA 30501
Apply for a Loan
For Sale
MLS Number 10827397
4 Bedrooms
2 Bathrooms
1 Half Baths
2,398 Square Feet *estimated
Summary of 1032 Summer Place
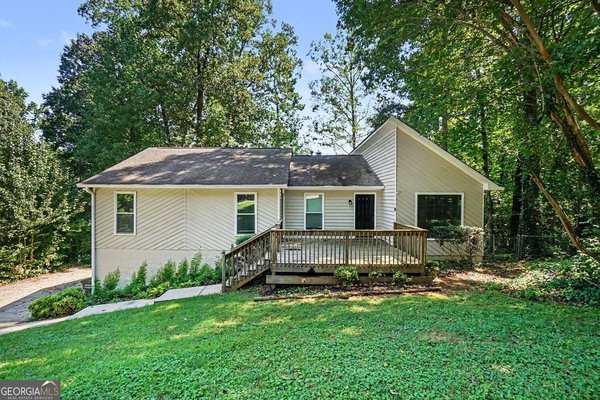
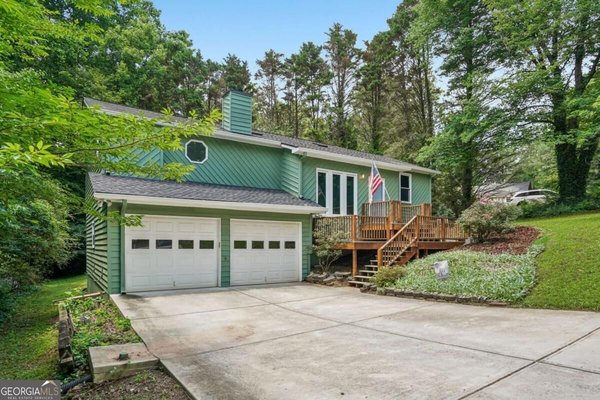
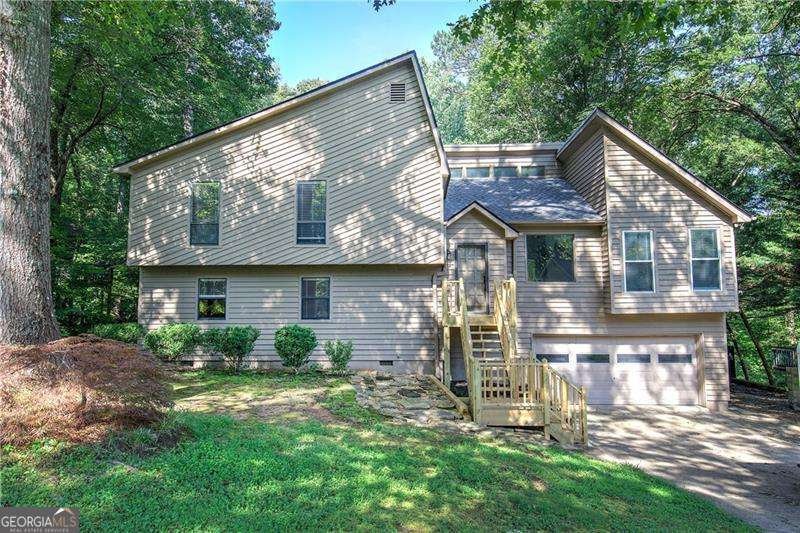
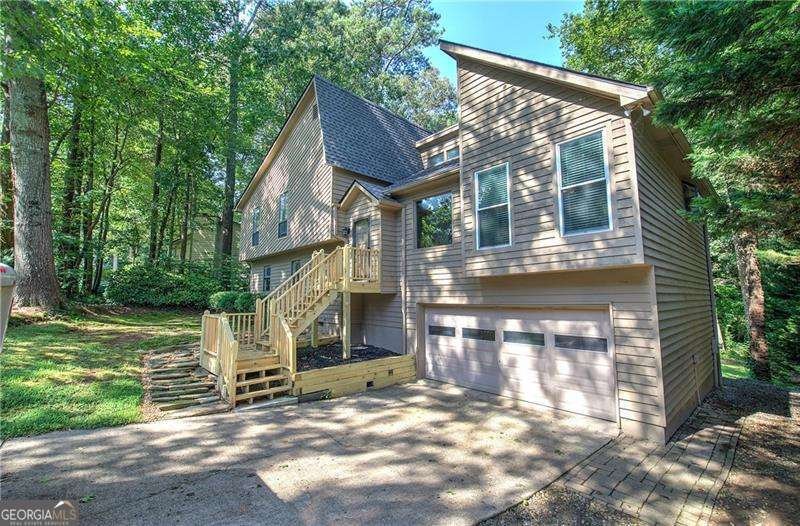
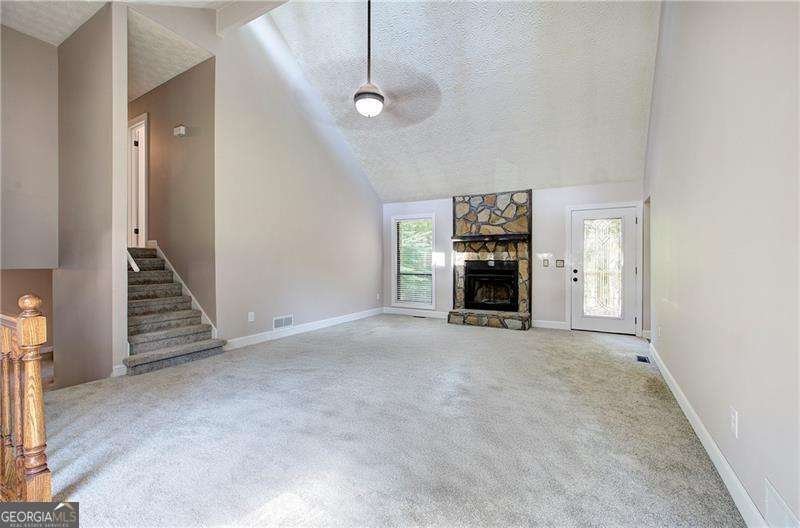
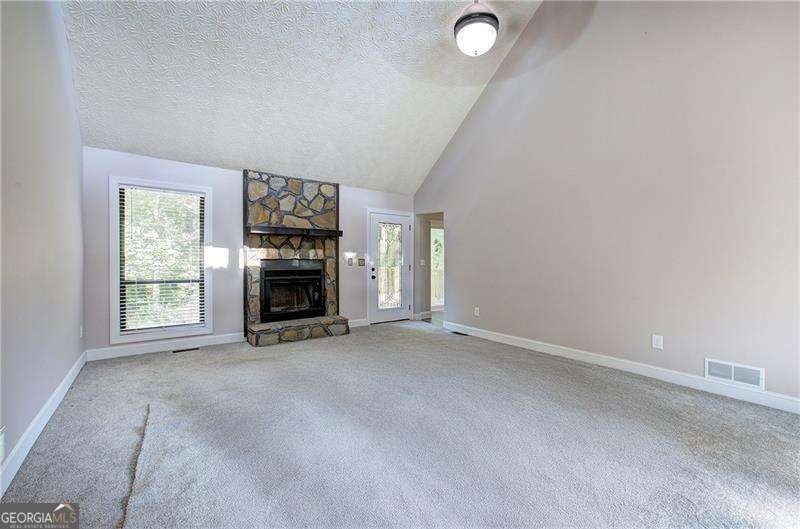
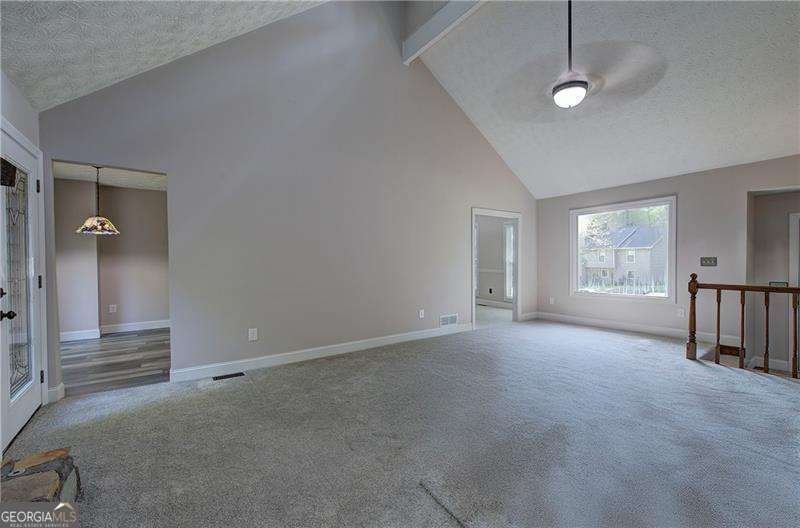
JUST REDUCED-NO HOA & MOVE-IN READY: PRIVATE RETREAT MINUTES FROM LAKE ALLATOONA * Skip the cookie-cutter neighborhoods! Tucked away on a tranquil, wooded 0.34-acre lot in the sought-after Kell High School district. This freshly updated 2,398 sq. ft. contemporary home offers incredible space, character, and zero HOA restrictions-including dedicated parking for your boat or RV. * Step inside to a sun-drenched, vaulted great room , soaring skylights, huge custom windows, and a striking stone fireplace. The layout flows seamlessly into a formal dining room and a remodeled kitchen featuring brand-new granite countertops, tile backsplash, freshly stained cabinetry, luxury vinyl plank flooring, and stainless steel appliances. A custom door opens to your brand-new back deck overlooking the private back yard. * Exceptional Daylight Terrace Level: The fully finished lower level provides massive flexibility. It features an oversized 4th bedroom with a huge walk-in closet, a half bath, full laundry room, and an expansive bonus area-ideal for a teen suite, home theater, or private executive office. * Move-In Ready Upgrades: Enjoy brand-new plush carpeting, fresh interior paint, updated granite bath vanities, custom crown moldings, a new front door, an outdoor workshop shed, and an energy-efficient whole-house attic fan. * Enjoy low Cobb County taxes and unbeatable convenience: minutes to Lake Allatoona boat ramps, Kennesaw State University, Downtown Woodstock, I-575, and I-75. Swim & Tennis amenities in the subdivision next door. Call for more details. * A turnkey home with this much freedom and character under $400k is rare. Schedule your tour today!!
Discover this inviting 4-bedroom, 2-bath home located in the well established community of Summer Place. Inside, the home offers 2,398 square feet of finished living space, giving plenty of room for everyday living and easy entertaining. The kitchen was planned for both everyday meals and special occasions, with plenty of room to cook, serve, and connect. Open concept living and dining spaces create a comfortable setting for gatherings of all kinds. Step outside to approximately 0.344 acres, creating a comfortable setting for outdoor living and weekend gatherings. Practical parking available for multiple vehicles makes everyday living easier for households with multiple vehicles. Summer Place offers a well established community setting in Acworth with convenient access to local shopping, dining, and major routes. With approximately 59 days on the market, this home is well positioned for the next owner. With an asking price of $394,500, this property represents an appealing opportunity in the current market.
▾ Show more
1032 Summer Place - Map & Directions
view in Google Maps
Facts & features
School District Information
High School
Middle School
Elementary School
Additional Information about
Summer Place
Association
No
Additional Information about
1032 Summer Place
County
Neighborhood
Year Built
1985
Appliances
Dishwasher
Disposal
Dryer
Gas Water Heater
Ice Maker
Microwave
Refrigerator
Stainless Steel Appliance(s)
Washer
Architectural Style
Contemporary
Basement
Bath Finished
Daylight
Exterior Entry
Finished
Full
Interior Entry
Construction Materials
Wood Siding
Cooling
Ceiling Fan(s)
Central Air
Electric
Heat Pump
Whole House Fan
Dining Room Features
Seats 12+,Separate Room
Exterior Features
Garden
Fireplace Features
Factory Built
Gas Starter
Flooring
Carpet
Laminate
Heating
Forced Air
Natural Gas
Home Warranty
No
Interior Features
Beamed Ceilings
Double Vanity
Pulldown Attic Stairs
Rear Stairs
Roommate Plan
Split Bedroom Plan
Vaulted Ceiling(s)
Walk-In Closet(s)
Kitchen Features
Pantry
Solid Surface Counters
Levels
Multi/Split
Financing Available
1031 Exchange
Cash
Conventional
FHA
VA Loan
Other Structures
Outbuilding
Patio and Porch Features
Deck
Selling Status
Resale
Roof
Composition
Rooms
Bonus Room
Exercise Room
Family Room
Foyer
Game Room
Laundry
Office
Other
Security Features
Smoke Detector(s)
Sewer Type
Public Sewer
Total Finished Area
2,398
Total Fire Places
1
Utilities
Cable Available
Electricity Available
High Speed Internet
Natural Gas Available
Phone Available
Sewer Available
Underground Utilities
Water Available
Water Source
Public
Window Features
Double Pane Windows
Finished Basement
Yes
Land Information
Lot Size
Less than .5 Acres
Lot Features
Other
Private
Lot Size Estimated
0.344
Garages and Parking Information
Parking Total
4
Parking Features
Basement
Garage
Garage Door Opener
RV/Boat Parking
Tax Information
Taxes
$3,185
Tax Year
2025
Tax ID Number
20001900160
▾ Show more
listed by real estate agent ira mosher and atlanta communities