Back

3837 Chattahoochee Summit Drive

Atlanta, GA 30339

Larry Wise
call for more info
615-738-0015
Ask a Question
Send to a Friend
Schedule a Showing
Request More Info
More Homes In
Chattahoochee Bluffs
3759 Chattahoochee Summit Drive, Atlanta
Smart Mortgage Options
Dalton Carter
Lender
Lic. 1566538
Office:
Direct: 678-425-4140
AP Mortgage
340 Jesse Jewell Parkway
Suite 500A
Gainesville, GA 30501
Apply for a Loan
For Sale
MLS Number 10797049
4 Bedrooms
3 Bathrooms
1 Half Baths
2,511 Square Feet *estimated
Summary of 3837 Chattahoochee Summit Drive
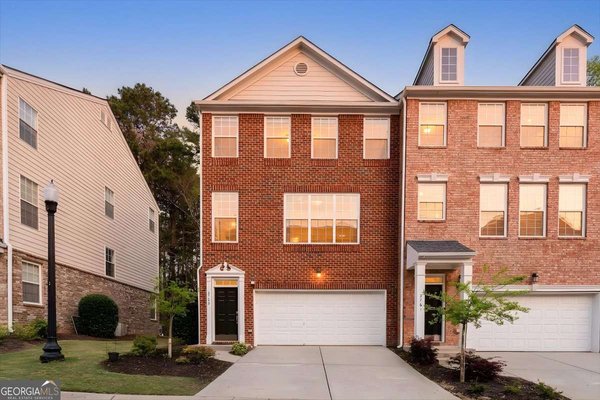
Welcome to one of the most coveted gated townhome communities in Atlanta in an unbeatable natural setting with resort-style amenities. This rare end-unit backs directly to the Chattahoochee National Forest, with one of five hiking trails to the river starting right behind the home, a true outdoor lover's dream. Just inside you will find hardwood floors, freshly painted interior, new kitchen, and double-sided fireplace. The kitchen has been beautifully updated with stainless appliances, new marble flooring and a matching marble backsplash. The finished office is a standout feature, complete with custom built-in bookcases and a desk, perfect for working from home. The living area is anchored by a double-sided fireplace shared with the separate dining room. Primary suite has a vaulted ceiling with large walk-in closet and spa-like bath. Piece of mind with a new roof. Outdoor living is just as impressive, with an extended deck featuring a pergola cover for shaded relaxation, plus a separate covered concrete patio overlooking a natural area. Low maintenance living in this friendly community with a great amount of green space. Don't miss the community pool, clubhouse with rocking-chair front porch, fitness center, walking trails and easy access to 285/75, Buckhead Sandy Springs, Marietta, hospitals, shopping, great restaurants, and The Battery & Truist Park. Just inside the perimeter, convenient to EVERYTHING, Atlanta address with Cobb Co taxes.
Welcome home to this spacious 4-bed, 3-bath residence nestled in Chattahoochee Bluffs in Atlanta, GA. With 2,511 square feet of finished living space, this floor plan offers generous gathering spaces as well as comfortable private retreats. The kitchen functions as the heart of the home with ample counter space, storage, and a natural connection to the main living areas. The main living areas are filled with natural light and provide an easy flow for hosting friends or enjoying quiet evenings at home. Step outside to approximately 0.02 acres, creating a comfortable setting for outdoor living and weekend gatherings. Practical parking available for multiple vehicles makes everyday living easier for households with multiple vehicles. Set within Chattahoochee Bluffs in Atlanta, this home is close to schools, shopping, dining, and area attractions. With roughly 14 days on the market, this property stands out for condition and location. At $525,000, this home is well positioned for buyers seeking value in Atlanta.
Show more
3837 Chattahoochee Summit Drive - Map & Directions
view in Google Maps
Facts & features
School District Information
High School
Middle School
Elementary School
Additional Information about
Chattahoochee Bluffs
Association
Yes
Association Fee
$4,200
Initiation Fee
$700
Association Fee Includes
Maintenance Exterior
Maintenance Grounds
Pest Control
Sewer
Swimming
Trash
Water
Community Features
Clubhouse
Fitness Center
Gated
Pool
Street Lights
Walk To Public Transit
Walk To Shopping
Neighborhood Pool
Yes
Gated Community
Yes
Additional Information about
3837 Chattahoochee Summit Drive
County
Neighborhood
Year Built
2004
Appliances
Dishwasher
Disposal
Microwave
Oven/Range (Combo)
Refrigerator
Stainless Steel Appliance(s)
Architectural Style
Brick 3 Side
Traditional
Foundation
Slab
Construction Materials
Brick
Concrete
Cooling
Ceiling Fan(s)
Electric
Zoned
Dining Room Features
Seats 12+,Separate Room
Fireplace Features
Living Room
Other
Flooring
Carpet
Hardwood
Tile
Heating
Forced Air
Heat Pump
Natural Gas
Zoned
Home Warranty
No
Interior Features
Double Vanity
Separate Shower
Soaking Tub
Vaulted Ceiling(s)
Walk-In Closet(s)
Kitchen Features
Breakfast Area
Breakfast Bar
Pantry
Laundry Features
Upper Level
Levels
Three Or More
Patio and Porch Features
Deck
Patio
Selling Status
Resale
Roof
Composition
Rooms
Laundry
Office
Security Features
Gated Community
Smoke Detector(s)
Sewer Type
Public Sewer
Total Finished Area
2,511
Total Fire Places
1
Utilities
Cable Available
Electricity Available
High Speed Internet
Natural Gas Available
Phone Available
Sewer Available
Underground Utilities
Water Available
Water Source
Public
Window Features
Double Pane Windows
Land Information
Lot Size
Less than .5 Acres
Lot Features
Level
Lot Size Estimated
0.02
Water Front Features
No Dock Or Boathouse
Garages and Parking Information
Parking Total
2
Parking Features
Attached
Basement
Garage
Garage Door Opener
Tax Information
Taxes
$1,302
Tax Year
2025
Tax ID Number
17102901700
Show more
listed by real estate agent use showingtime and keller williams realty