Back

2961 Rivergreen Lane

Atlanta, GA 30339

Larry Wise
call for more info
615-738-0015
Ask a Question
Send to a Friend
Schedule a Showing
Request More Info
More Homes In
Riverwalk At Wildwood
1622 Rivergreen Bend, Atlanta
3040 Woodwalk Drive, Atlanta
2951 Rivergreen Lane, Atlanta
Smart Mortgage Options
Dalton Carter
Lender
Lic. 1566538
Office:
Direct: 678-425-4140
AP Mortgage
340 Jesse Jewell Parkway
Suite 500A
Gainesville, GA 30501
Apply for a Loan
For Sale
MLS Number 10806854
4 Bedrooms
3 Bathrooms
1 Half Baths
3,871 Square Feet *estimated
Summary of 2961 Rivergreen Lane
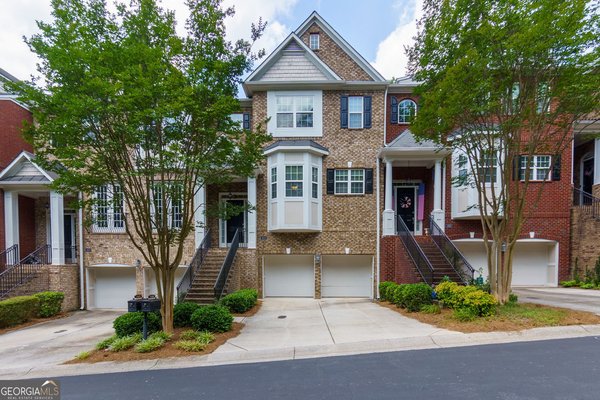
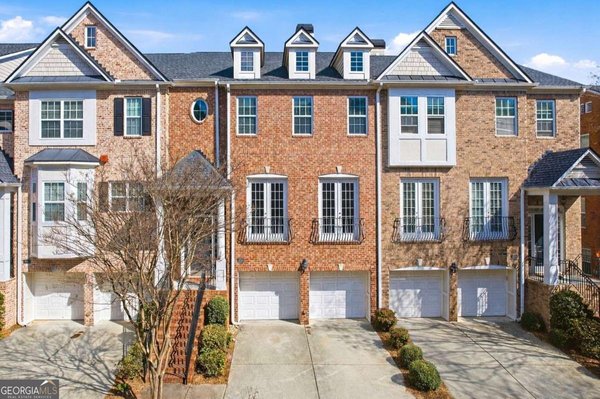
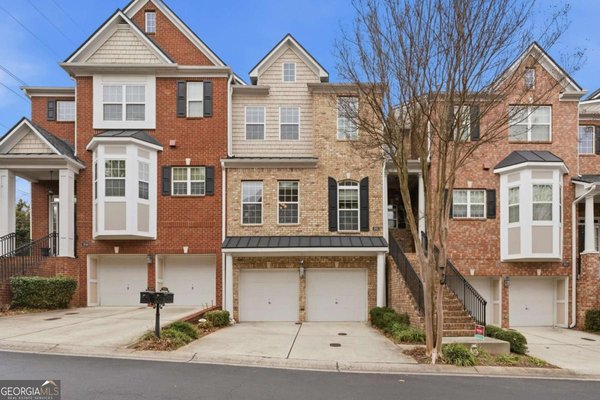
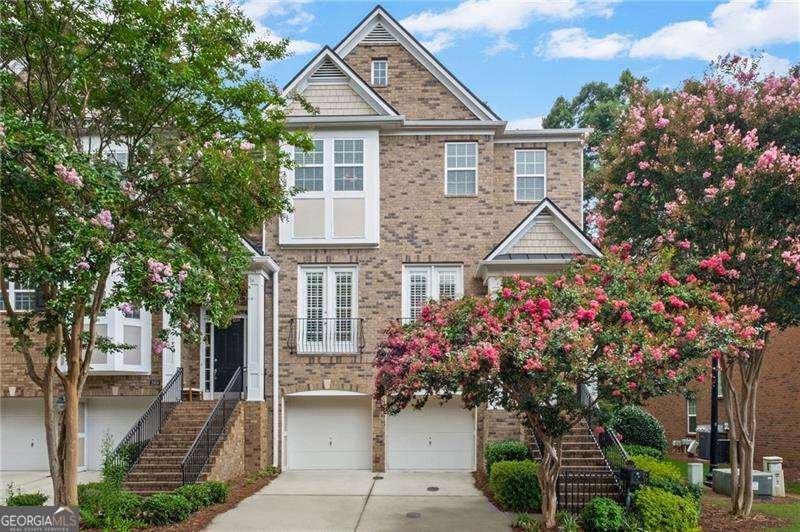
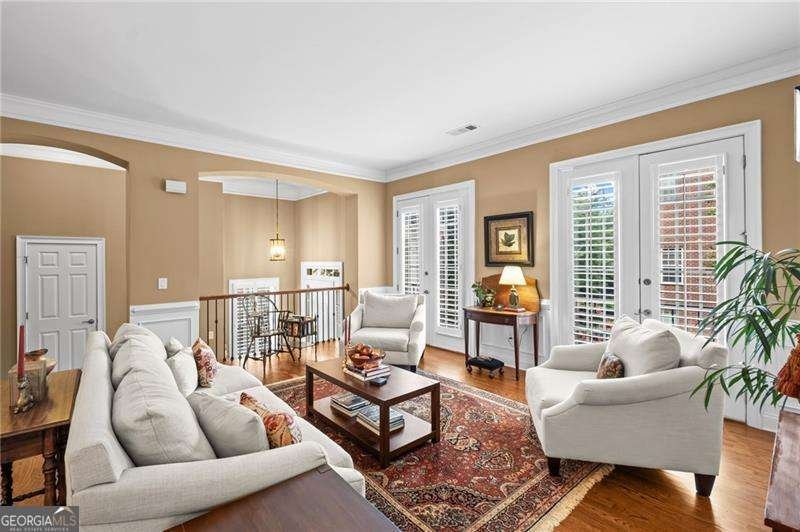
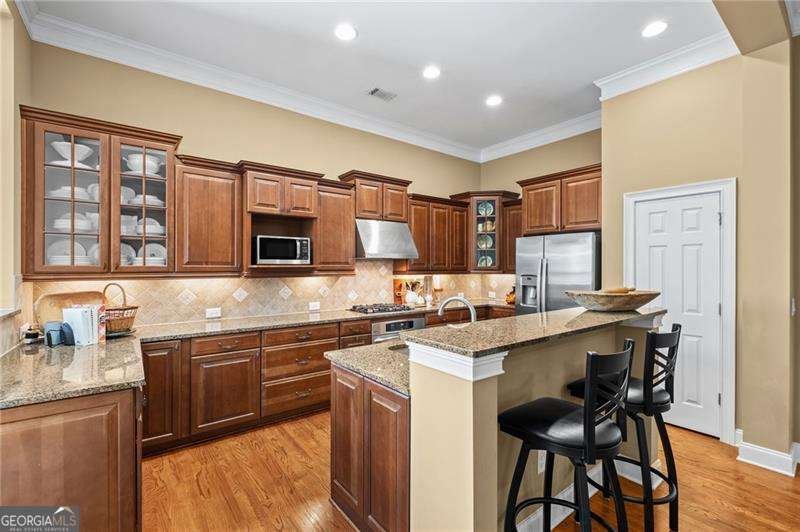
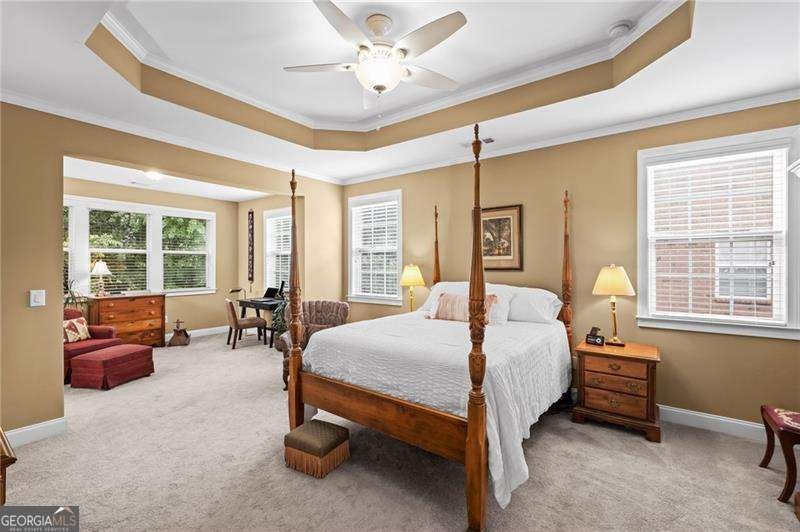
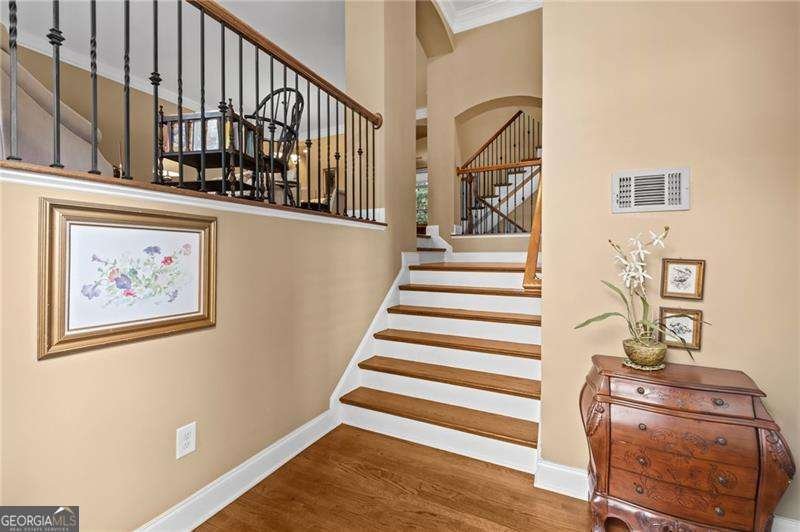
Rarely available and truly one-of-a-kind, this exceptional 4-bedroom, 3.5-bath end-unit townhome has been impeccably maintained and thoughtfully upgraded throughout. Notable enhancements include plantation shutters, a Tesla Wall Connector, and a TV mount adapter installed above the fireplace mantel for a clean, modern look. Step inside to gleaming hardwood floors and a dramatic two-story foyer that creates an impressive first impression. The spacious main level features a welcoming living room, formal dining room, breakfast area, and a gourmet kitchen designed for both everyday living and entertaining. The kitchen is appointed with granite countertops, stainless steel appliances, abundant stained wood cabinetry, and a spacious pantry. Just off the kitchen, enjoy access to a private deck-perfect for morning coffee or outdoor dining. Upstairs, you'll find three generously sized bedrooms, including the expansive primary suite complete with a private sitting area and access to a second outdoor deck. The luxurious en-suite bathroom features a relaxing soaking tub, oversized double-head tiled shower, dual vanities, and an oversized walk-in closet. The secondary bedrooms are bright, spacious, and filled with natural light. The finished terrace level offers exceptional flexibility with a private fourth bedroom and full bath, making it ideal for guests, an in-law suite, or a teen retreat. This level also includes a spacious recreation or living area with a wet bar and direct access to a private patio. Ideally located, this home is just minutes from premier shopping, dining, entertainment, and theaters, with convenient access to I-75, the Chattahoochee River, scenic walking trails, Truist Park, and The Battery Atlanta. This is a rare opportunity to own a beautifully updated home in an unbeatable location.
Set in the popular Riverwalk At Wildwood neighborhood, this 4-BR, 3-BA home offers a comfortable blend of space, style, and function. Inside, the home offers 3,871 square feet of finished living space, giving plenty of room for everyday living and easy entertaining. The kitchen functions as the heart of the home with ample counter space, storage, and a natural connection to the main living areas. A central family room and dining area provide a welcoming place to unwind, gather, and enjoy time together. The outdoor space includes approximately 0.04 acres, ideal for gardening, outdoor activities, or simply enjoying the seasons. The property includes parking available for multiple vehicles, offering convenience for residents and guests. Set within Riverwalk At Wildwood in Atlanta, this home is close to schools, shopping, dining, and area attractions. Just listed within the last few days, this home is already drawing attention. At $650,000, this home is well positioned for buyers seeking value in Atlanta.
Show more
2961 Rivergreen Lane - Map & Directions
view in Google Maps
Facts & features
School District Information
High School
Middle School
Elementary School
Additional Information about
Riverwalk At Wildwood
Association
Yes
Association Fee
$6,120
Association Fee Includes
Insurance
Maintenance Grounds
Pest Control
Trash
Water
Community Features
Gated
Walk To Public Transit
Gated Community
Yes
Additional Information about
2961 Rivergreen Lane
County
Neighborhood
Year Built
2010
Appliances
Dishwasher
Microwave
Oven/Range (Combo)
Stainless Steel Appliance(s)
Architectural Style
Traditional
Basement
Daylight
Exterior Entry
Finished
Full
Interior Entry
Construction Materials
Brick
Cooling
Ceiling Fan(s)
Central Air
Dining Room Features
Separate Room
Exterior Features
Balcony,Other
Fireplace Features
Gas Log
Gas Starter
Living Room
Flooring
Carpet
Hardwood
Heating
Central
Natural Gas
Home Warranty
No
Interior Features
Double Vanity
In-Law Floorplan
Other
Separate Shower
Tile Bath
Tray Ceiling(s)
Walk-In Closet(s)
Kitchen Features
Breakfast Area
Breakfast Bar
Pantry
Solid Surface Counters
Laundry Features
Upper Level
Levels
Three Or More
Patio and Porch Features
Deck
Patio
Selling Status
Resale
Roof
Composition
Rooms
Laundry
Other
Security Features
Gated Community
Key Card Entry
Smoke Detector(s)
Sewer Type
Public Sewer
Total Finished Area
3,871
Total Fire Places
1
Utilities
Cable Available
Electricity Available
High Speed Internet
Natural Gas Available
Phone Available
Sewer Connected
Water Available
Water Source
Public
Window Features
Double Pane Windows
Finished Basement
Yes
Land Information
Lot Size
Less than .5 Acres
Lot Features
Level
Lot Size Estimated
0.04
Garages and Parking Information
Parking Total
2
Parking Features
Attached
Basement
Garage
Garage Door Opener
Tax Information
Taxes
$1,890
Tax Year
2025
Tax ID Number
17-0940-0-180-0
Show more
listed by real estate agent showingtime and keller williams realty cityside