Back

228 Meryton Circle

Dallas, GA 30157

Larry Wise
call for more info
615-738-0015
Ask a Question
Send to a Friend
Schedule a Showing
Request More Info
More Homes In
Meryton Park
130 Meryton Drive, Dallas
Smart Mortgage Options
Dalton Carter
Lender
Lic. 1566538
Office:
Direct: 678-425-4140
AP Mortgage
340 Jesse Jewell Parkway
Suite 500A
Gainesville, GA 30501
Apply for a Loan
For Sale
MLS Number 10826520
4 Bedrooms
3 Bathrooms
0 Half Baths
2,627 Square Feet *estimated
Summary of 228 Meryton Circle
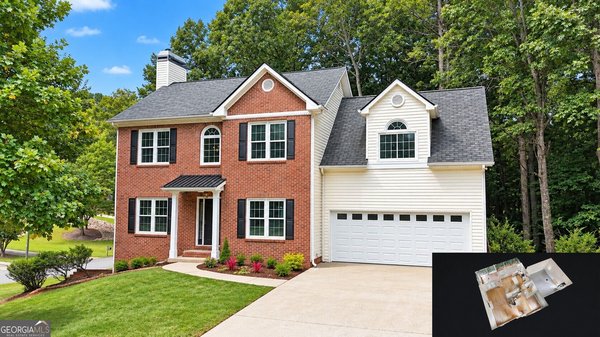
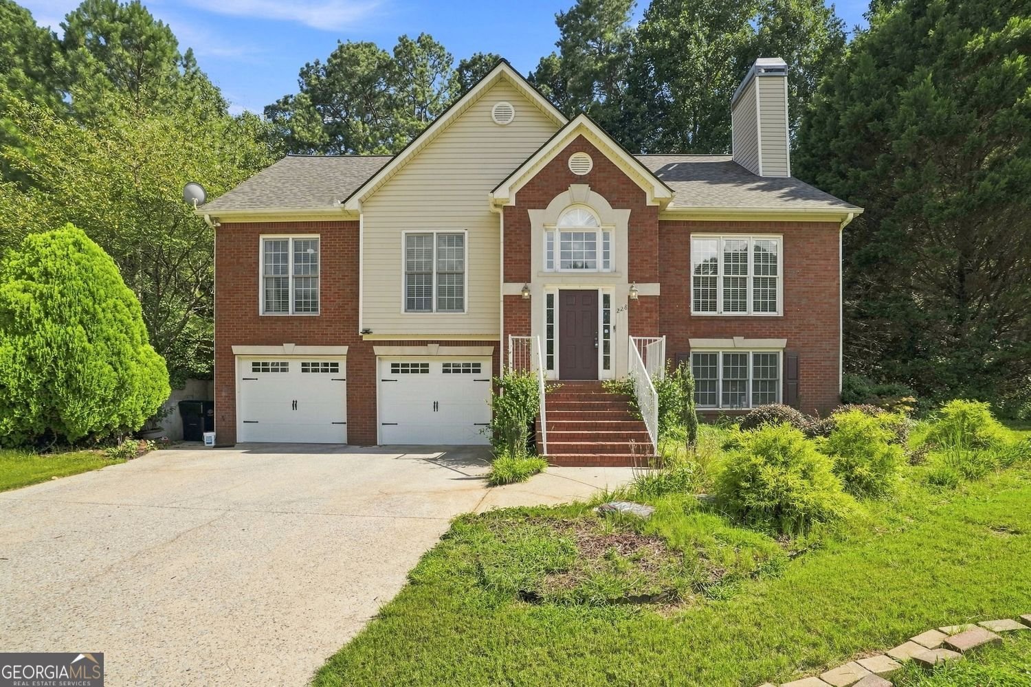
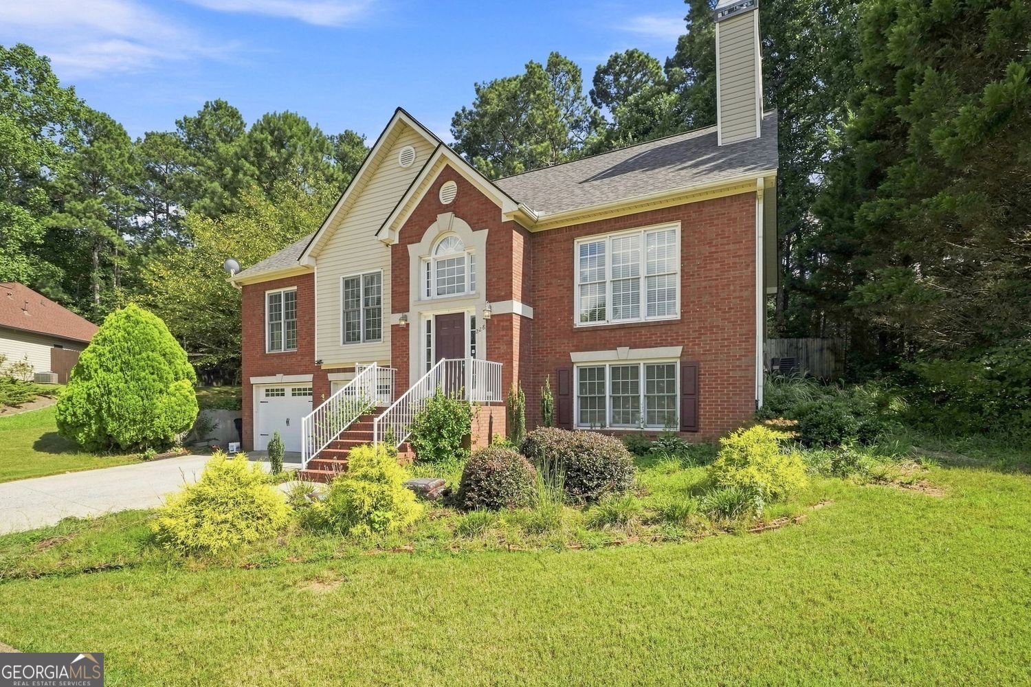
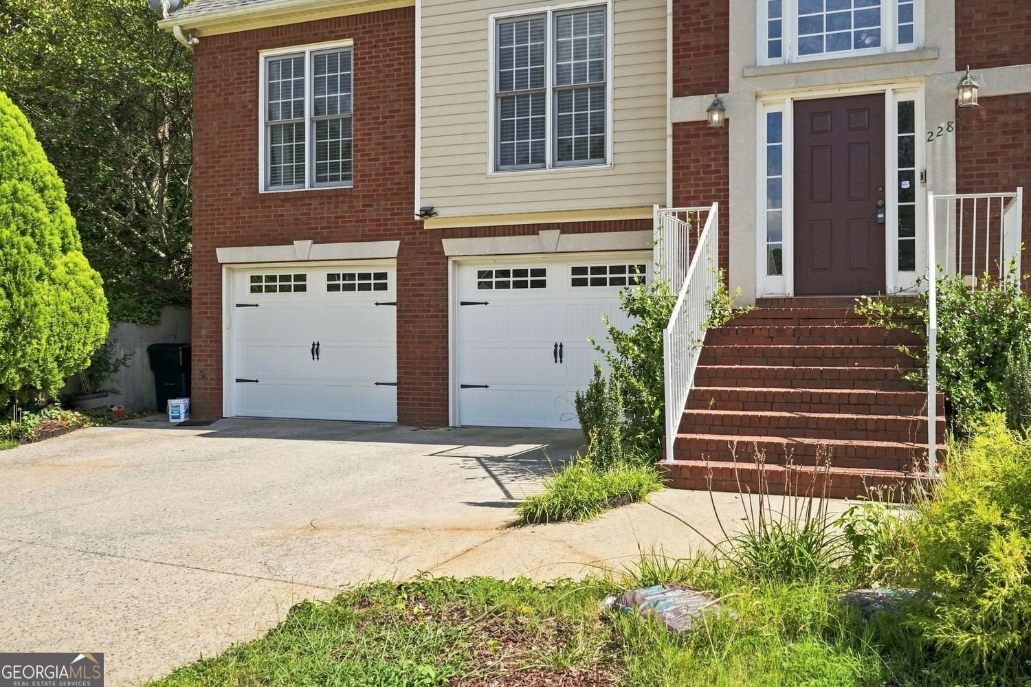
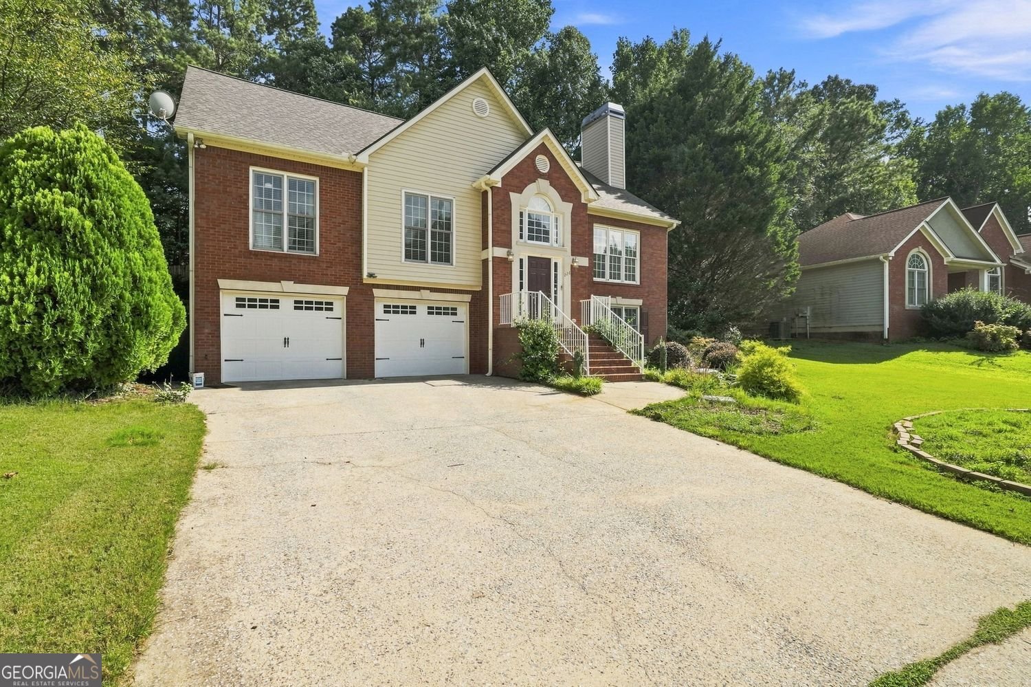
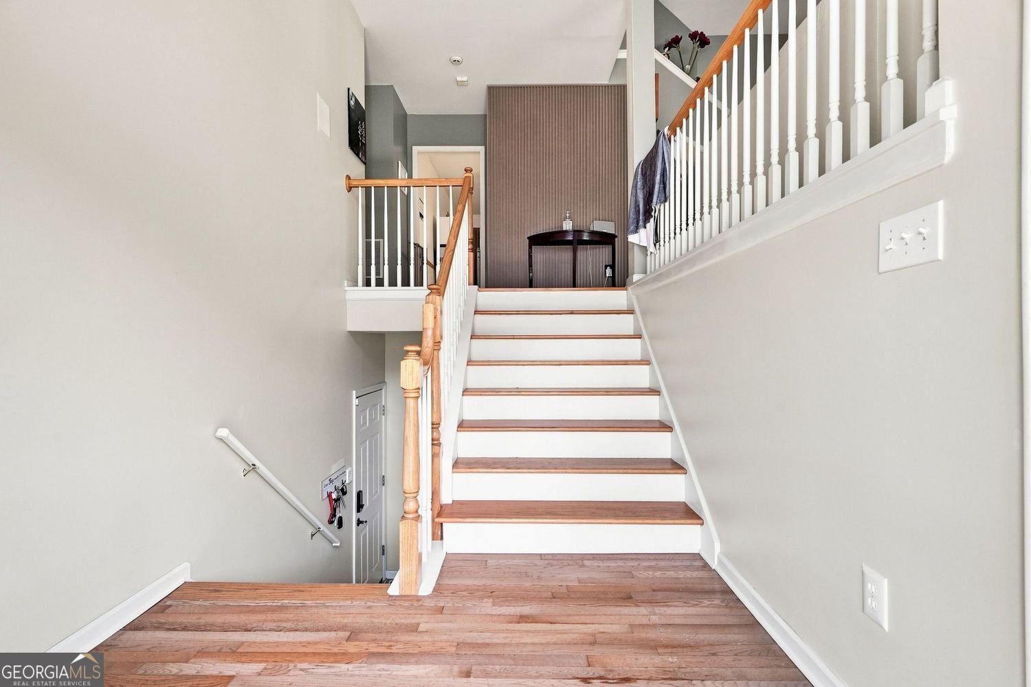
Welcome to 228 Meryton Circle, a spacious 4-bedroom, 3-bath home offering approximately 2,627 square feet in Cobb County's Harrison High School district. Situated on nearly half an acre in a quiet cul-de-sac, this home combines generous living space, a flexible floor plan and a private wooded setting with no HOA. Inside, natural light, hardwood flooring and vaulted ceilings highlight the spacious main living area, centered around a fireplace and opening naturally into the dining space. The kitchen features white cabinetry, stainless-steel appliances, gas cooking, ample counter space and an adjoining breakfast area with direct access to the rear deck. The home's layout provides excellent separation of space, with generously sized bedrooms and three full bathrooms offering flexibility for family, guests, a home office or additional living needs. The full lower level provides even more usable space and access to the two-car garage. Outside, enjoy a large rear deck overlooking a private, tree-lined backyard, along with an expansive driveway and mature landscaping. Conveniently located near shopping, dining and major commuter routes while remaining tucked away in an established Cobb County neighborhood. If you are looking for space, privacy, a flexible layout and a highly desirable school district, schedule your showing of 228 Meryton Circle today.
Set in the popular Meryton Park neighborhood, this 4-BR, 3-BA home offers a comfortable blend of space, style, and function. Thoughtfully planned, the interior provides 2,627 square feet of finished living space with an open, livable feel from room to room. The kitchen was planned for both everyday meals and special occasions, with plenty of room to cook, serve, and connect. The main living areas are filled with natural light and provide an easy flow for hosting friends or enjoying quiet evenings at home. Outside, the property offers approximately 0.492 acres, giving ample room to relax, play, or plan future outdoor projects. With parking available for multiple vehicles, the home provides flexible options for families and visitors. Meryton Park offers a well established community setting in Dallas with convenient access to local shopping, dining, and major routes. After roughly 62 days on the market, this home remains a strong option in the area. At $374,900, this home is well positioned for buyers seeking value in Dallas.

▾ Show more
228 Meryton Circle - Map & Directions
view in Google Maps
Facts & features
School District Information
High School
Middle School
Elementary School
Additional Information about
Meryton Park
Association
No
Additional Information about
228 Meryton Circle
County
Neighborhood
Year Built
1998
Appliances
Dishwasher
Microwave
Refrigerator
Architectural Style
Traditional
Basement
Full
Construction Materials
Brick
Cooling
Central Air
Fireplace Features
Living Room
Flooring
Hardwood
Laminate
Other
Heating
Central
Home Warranty
No
Levels
Two
Financing Available
FHA
Cash
Conventional
VA Loan
Patio and Porch Features
Deck
Selling Status
Resale
Roof
Composition
Security Features
Smoke Detector(s)
Sewer Type
Public Sewer
Total Finished Area
2,627
Total Fire Places
1
Utilities
Electricity Available
Natural Gas Available
Cable Available
Phone Available
Sewer Available
Water Available
Other
Water Source
Public
Window Features
Double Pane Windows
Land Information
Lot Size
Less than .5 Acres
Lot Features
Level
Other
Lot Size Estimated
0.492
Fencing
Back Yard
Garages and Parking Information
Parking Total
2
Parking Features
Garage
Tax Information
Taxes
$3,809
Tax Year
2025
Tax ID Number
20034200520
▾ Show more
listed by real estate agent regina monroe newton and homesmart