Back

3010 Wellcrest Drive

Kennesaw, GA 30152

Larry Wise
call for more info
615-738-0015
Ask a Question
Send to a Friend
Schedule a Showing
Request More Info
Smart Mortgage Options
Dalton Carter
Lender
Lic. 1566538
Office:
Direct: 678-425-4140
AP Mortgage
340 Jesse Jewell Parkway
Suite 500A
Gainesville, GA 30501
Apply for a Loan
For Sale
MLS Number 10805872
4 Bedrooms
2 Bathrooms
1 Half Baths
2,224 Square Feet *estimated
Summary of 3010 Wellcrest Drive
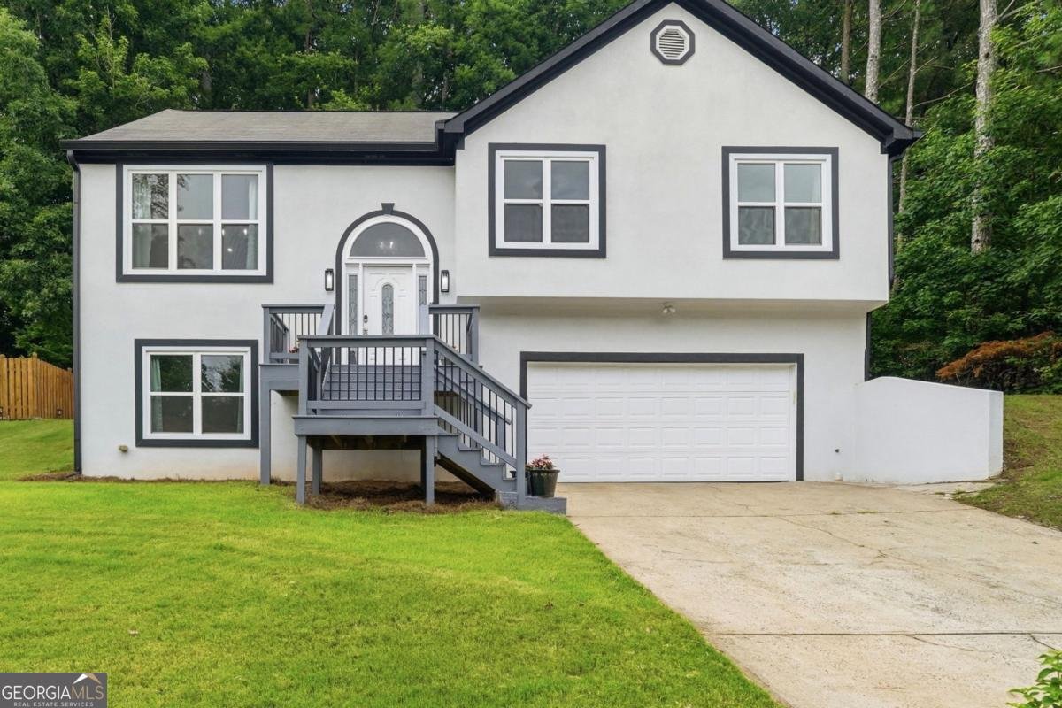
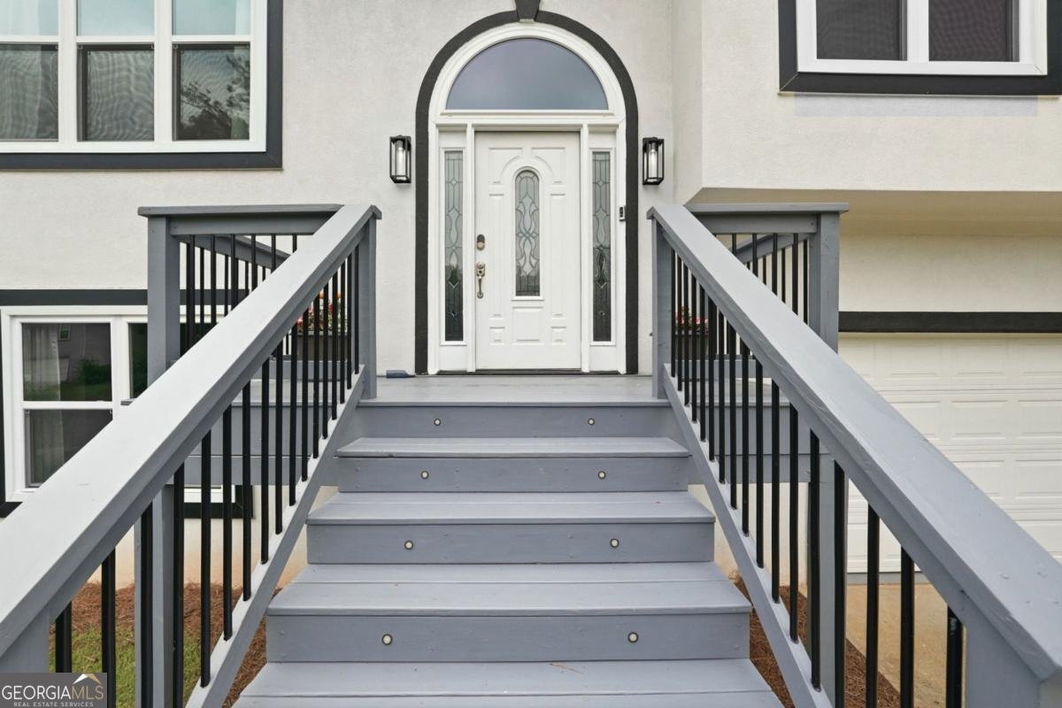
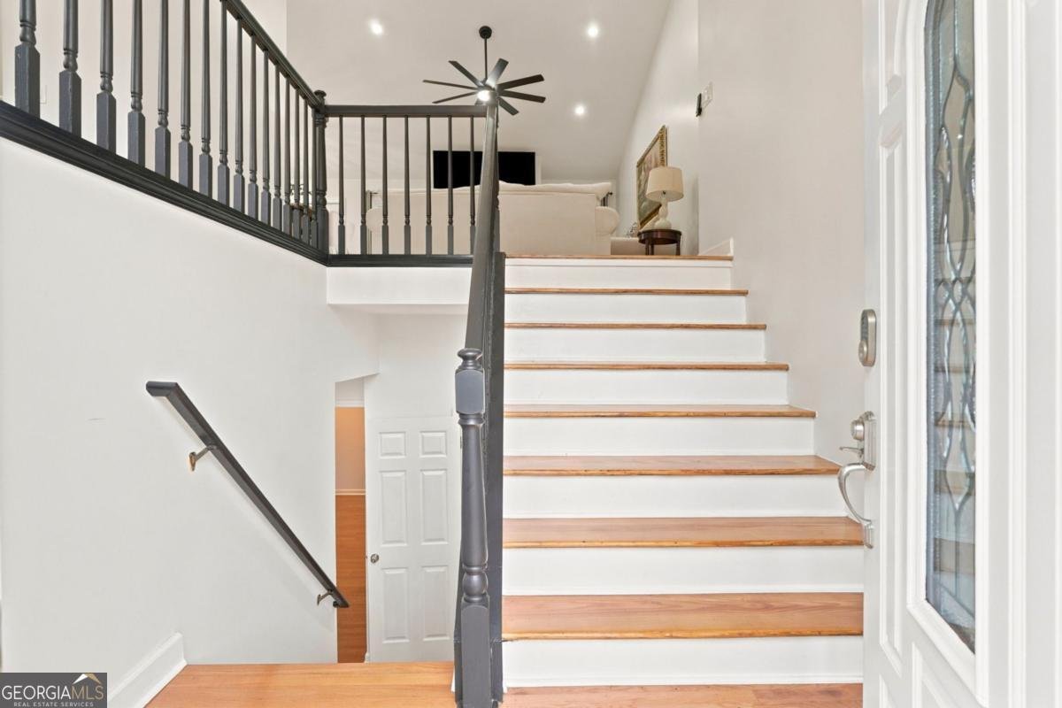
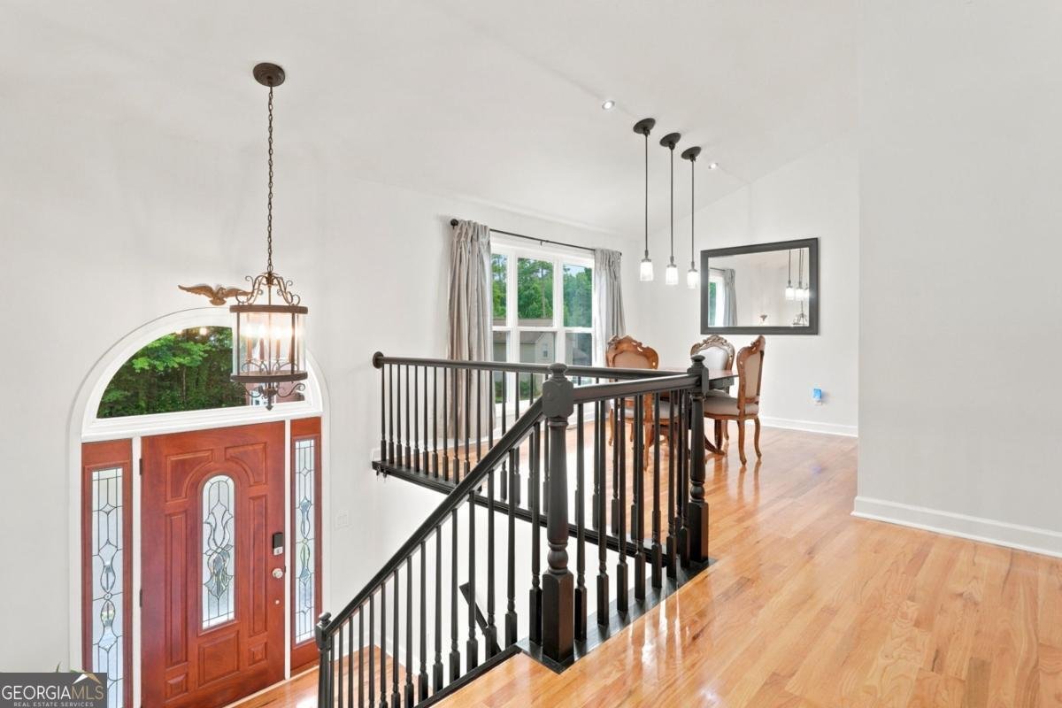
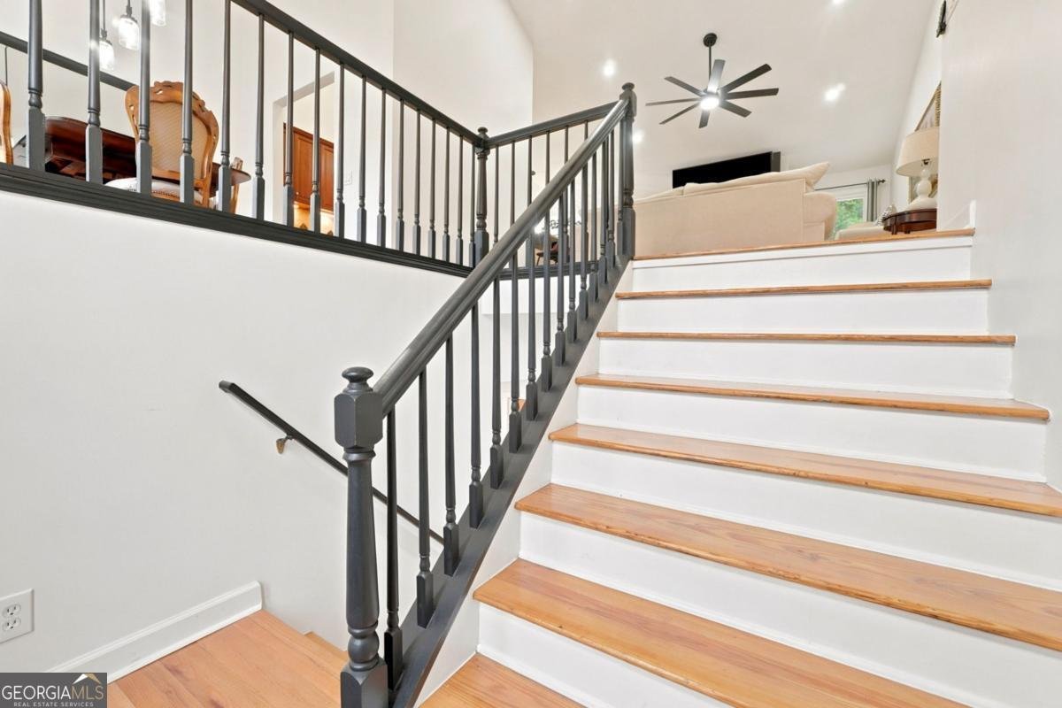
Discover exceptional value in this beautifully updated home, ideally located in one of Kennesaw's most convenient areas! Thoughtfully improved over the years, this inviting residence blends modern finishes with comfortable living spaces designed for everyday enjoyment. Step inside to a dramatic two-story foyer that opens to a bright and airy floor plan featuring soaring vaulted ceilings, beautiful hardwood flooring throughout the main level, updated lighting with recessed fixtures, and a spacious family room centered around a cozy fireplace. The kitchen is both stylish and functional, offering granite countertops, newer cabinetry, a separate breakfast area, and seamless access to the oversized rear deck-an ideal setting for entertaining guests, hosting cookouts, or simply relaxing while enjoying the private backyard. The spacious primary suite features vaulted ceilings and an extensively updated ensuite bath with dual granite-topped vanities and a beautifully tiled frameless glass shower. The generously sized secondary bedrooms share a tastefully renovated hall bath featuring a white shaker vanity with a granite countertop, newly tiled floors, and a beautifully tiled tub/shower surround accented by a premium glass shower door. The finished lower level adds tremendous flexibility with a large fourth bedroom, a convenient half bath, and an expansive bonus room perfectly suited for a media room, playroom, home office, or fitness space. The oversized two-car garage boasts impressive ceiling height, providing abundant room for vehicles, storage, and workshop space. An additional enclosed room within the garage currently serves as a dedicated home gym but could easily accommodate a hobby room, workshop, or additional storage. Conveniently located just minutes from vibrant Downtown Kennesaw, you'll enjoy easy access to local restaurants, shops, community events, Kennesaw Mountain National Battlefield Park, Kennesaw State University, highly regarded schools, and Interstate 75 for an easy commute throughout Metro Atlanta. Combining generous living space, tasteful updates, and an outstanding location, this home offers an exceptional opportunity for its next owner. Don't miss your chance to make it yours!
Welcome home to this spacious 4-bed, 2-bath residence nestled in Butler Ridge in Kennesaw, GA. With 2,224 square feet of finished living space, this floor plan offers generous gathering spaces as well as comfortable private retreats. The kitchen functions as the heart of the home with ample counter space, storage, and a natural connection to the main living areas. Open concept living and dining spaces create a comfortable setting for gatherings of all kinds. The outdoor space includes approximately 0.172 acres, ideal for gardening, outdoor activities, or simply enjoying the seasons. Practical parking available for multiple vehicles makes everyday living easier for households with multiple vehicles. Butler Ridge offers a well established community setting in Kennesaw with convenient access to local shopping, dining, and major routes. With only a few days on the market, this property is a must see for buyers watching the area. Currently offered at $409,900, this home delivers a strong combination of space, condition, and location.

Show more
3010 Wellcrest Drive - Map & Directions
view in Google Maps
Facts & features
School District Information
High School
Middle School
Elementary School
Additional Information about
Butler Ridge
Association
No
Community Features
Park
Playground
Street Lights
Walk To Public Transit
Walk To Schools
Walk To Shopping
Additional Information about
3010 Wellcrest Drive
County
Neighborhood
Year Built
1992
Appliances
Dishwasher
Microwave
Refrigerator
Architectural Style
Traditional
Basement
Bath Finished
Exterior Entry
Finished
Full
Construction Materials
Other
Cooling
Ceiling Fan(s)
Central Air
Electric
Fireplace Features
Family Room
Gas Log
Flooring
Hardwood
Heating
Central
Home Warranty
No
Interior Features
Master On Main Level
Rear Stairs
Walk-In Closet(s)
Kitchen Features
Pantry
Laundry Features
Laundry Closet
Levels
One and One Half
Financing Available
Cash
Conventional
FHA
VA Loan
Patio and Porch Features
Deck
Selling Status
Resale
Rooms
Bonus Room
Exercise Room
Game Room
Office
Security Features
Carbon Monoxide Detector(s)
Sewer Type
Public Sewer
Total Finished Area
2,224
Total Fire Places
1
Utilities
Cable Available
Electricity Available
High Speed Internet
Natural Gas Available
Phone Available
Sewer Available
Underground Utilities
Water Available
Water Source
Public
Window Features
Double Pane Windows
Finished Basement
Yes
Master on the Main
Yes
Land Information
Lot Size
Less than .5 Acres
Lot Features
Private
Lot Size Estimated
0.172
Water Front Features
No Dock Or Boathouse
Garages and Parking Information
Parking Total
2
Parking Features
Attached
Garage
Tax Information
Taxes
$3,502
Tax Year
2025
Tax ID Number
20-0165-0-186-0
Show more
listed by real estate agent lionel and sterling realty partners, inc.