Back

3706 Devon Park Lane

Kennesaw, GA 30144

Larry Wise
call for more info
615-738-0015
Ask a Question
Send to a Friend
Schedule a Showing
Request More Info
Smart Mortgage Options
Dalton Carter
Lender
Lic. 1566538
Office:
Direct: 678-425-4140
AP Mortgage
340 Jesse Jewell Parkway
Suite 500A
Gainesville, GA 30501
Apply for a Loan
For Sale
MLS Number 10807167
3 Bedrooms
2 Bathrooms
1 Half Baths
Square Footage Not Provided
Summary of 3706 Devon Park Lane
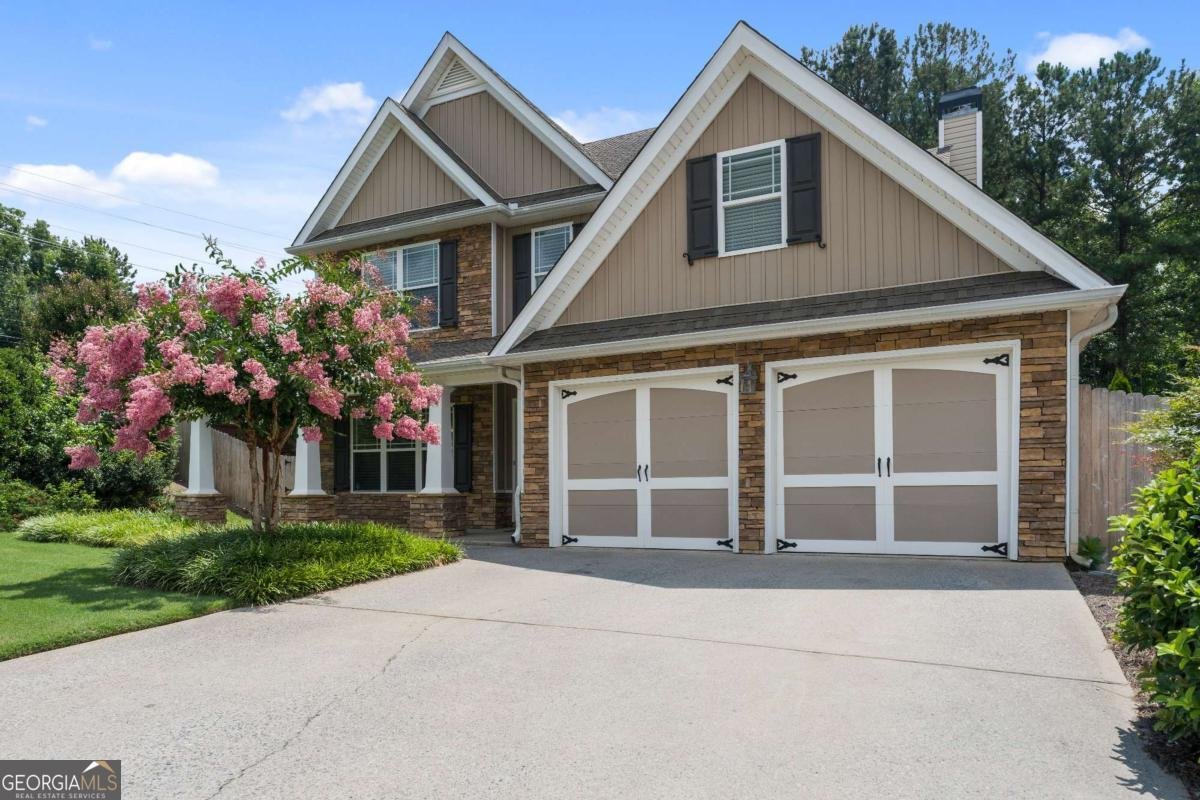
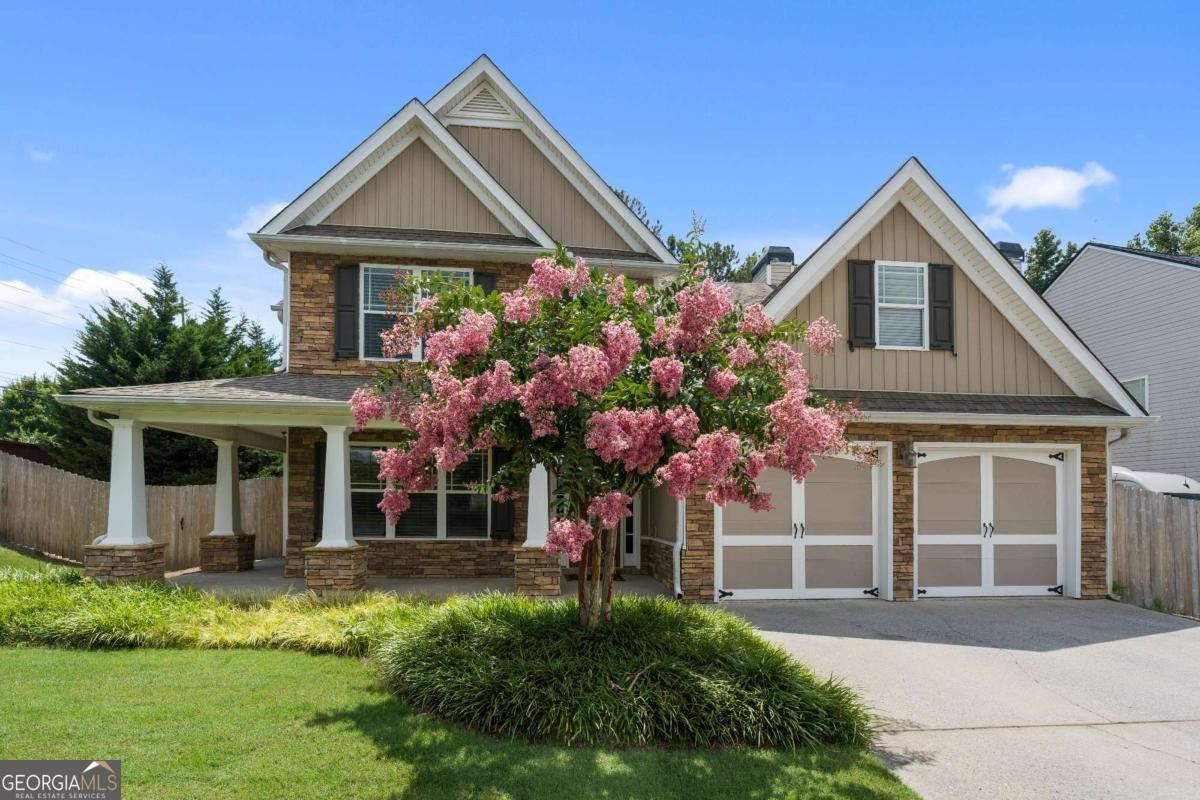
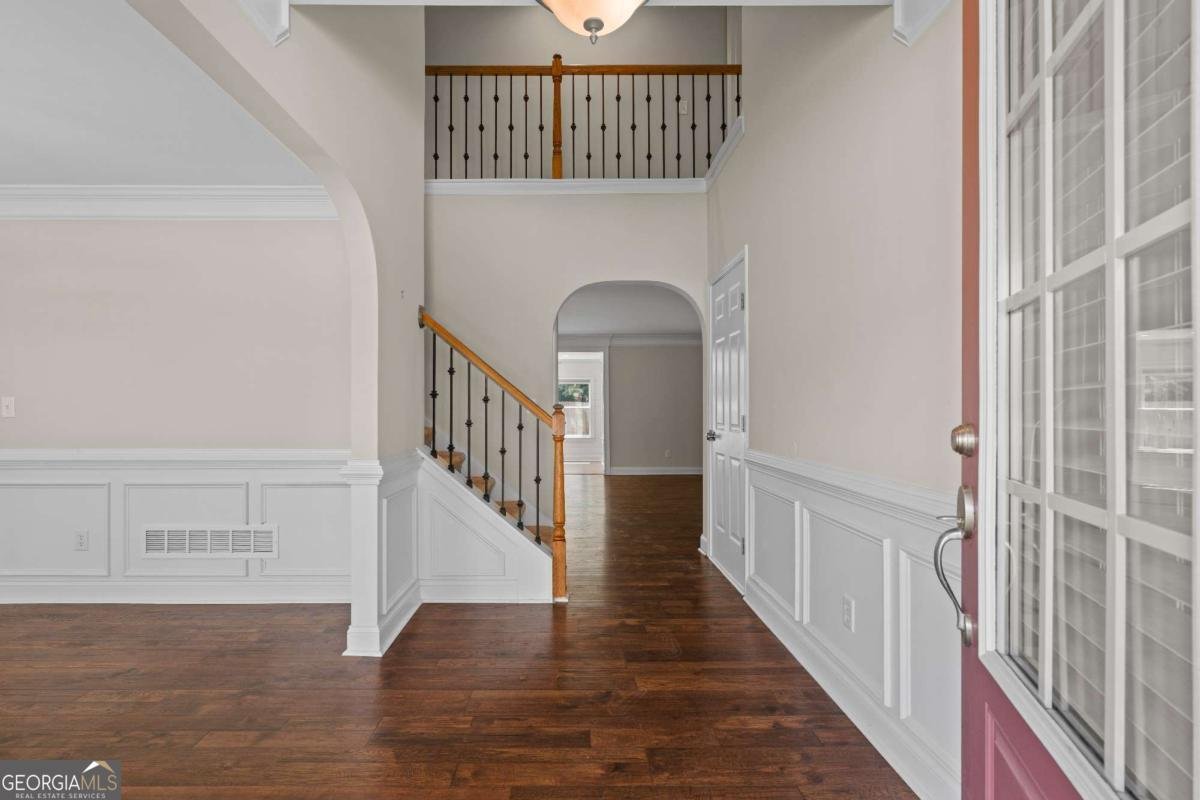
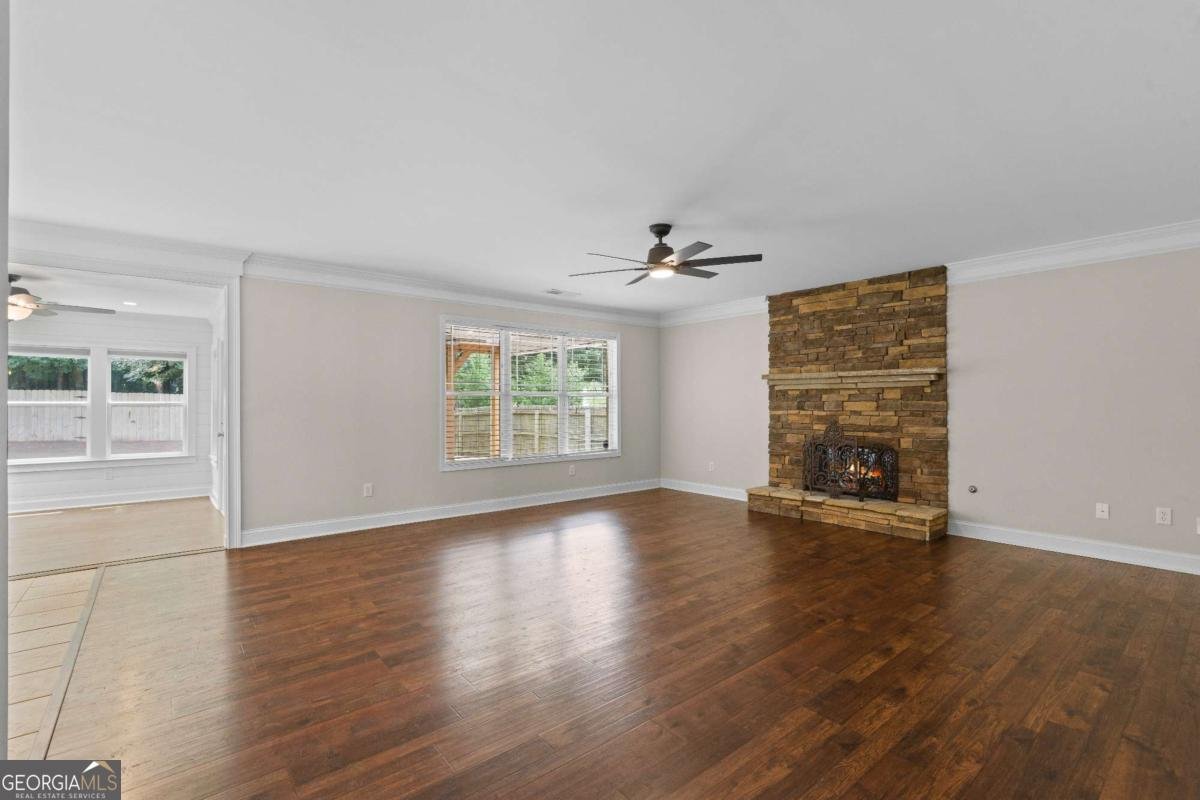
Welcome to 3706 Devon Park Lane NW, a charming traditional home nestled in the sought-after Devon Park community of Kennesaw! Offering over 2,200 square feet of living space, this 3-bedroom, 2.5-bath home features a bright, functional floor plan designed for both comfortable everyday living and effortless entertaining. The spacious family room with a cozy fireplace flows into the large kitchen, complete with abundant cabinetry, an island, and generous prep space for gatherings with family and friends. Upstairs, you'll find a spacious owner's suite with a private bath, along with two additional bedrooms that provide plenty of room for family, guests, or a home office. Situated on a desirable corner lot with a private backyard, this home offers the perfect setting for relaxing, gardening, or outdoor entertaining. A two-car attached garage and ample storage add to the home's everyday convenience. Residents of Devon Park enjoy sidewalks, streetlights, nearby parks, and easy access to shopping, dining, Kennesaw Mountain National Battlefield Park, Downtown Kennesaw, Historic Acworth, Kennesaw State University, and I-75, making commuting throughout Metro Atlanta a breeze. Located in the North Cobb High School district, this home offers an exceptional combination of location, value, and lifestyle. Whether you're a first-time homebuyer, looking to upsize, or searching for your next investment opportunity, this home is full of potential. Schedule your private showing today and discover everything this wonderful Kennesaw home has to offer!
Discover this inviting 3-bedroom, 2-bath home located in the well established community of Devon Park. Inside, the layout is designed for modern daily living with generous gathering spaces and private retreats. The kitchen was planned for both everyday meals and special occasions, with plenty of room to cook, serve, and connect. A central family room and dining area provide a welcoming place to unwind, gather, and enjoy time together. Outside, the property offers approximately 0.2 acres, giving ample room to relax, play, or plan future outdoor projects. With parking available for multiple vehicles, the home provides flexible options for families and visitors. Residents of Devon Park enjoy a blend of neighborhood charm and easy access to everyday conveniences. With only a few days on the market, this property is a must see for buyers watching the area. With an asking price of $475,000, this property represents an appealing opportunity in the current market.
Show more
3706 Devon Park Lane - Map & Directions
view in Google Maps
Facts & features
School District Information
High School
Middle School
Elementary School
Additional Information about
Devon Park
Association
Yes
Association Fee
$375
Association Fee Includes
Other
Community Features
Park
Playground
Street Lights
Additional Information about
3706 Devon Park Lane
County
Neighborhood
Year Built
2004
Architectural Style
Contemporary
Foundation
Slab
Construction Materials
Stone
Vinyl Siding
Cooling
Ceiling Fan(s)
Central Air
Zoned
Dining Room Features
L Shaped
Fireplace Features
Family Room
Master Bedroom
Heating
Natural Gas
Zoned
Home Warranty
No
Interior Features
Pulldown Attic Stairs
Split Bedroom Plan
Walk-In Closet(s)
Kitchen Features
Breakfast Area
Kitchen Island
Pantry
Levels
Two
Selling Status
Resale
Roof
Composition
Rooms
Foyer
Security Features
Smoke Detector(s)
Sewer Type
Public Sewer
Total Fire Places
2
Water Source
Public
Land Information
Lot Size
Less than .5 Acres
Lot Features
Private
Lot Size Estimated
0.2
Fencing
Fenced
Garages and Parking Information
Parking Total
2
Parking Features
Garage
Tax Information
Taxes
$4,087
Tax Year
2025
Tax ID Number
20-0086-0-092-0
Show more
listed by real estate agent stephanie cann and the rezerve