Back

3112 Kirkwood Drive

Kennesaw, GA 30144

Larry Wise
call for more info
615-738-0015
Ask a Question
Send to a Friend
Schedule a Showing
Request More Info
More Homes In
Legacy Park
4229 Sheffield Court, Kennesaw
3783 Harris Boulevard, Kennesaw
2989 Highcreek View, Kennesaw
Smart Mortgage Options
Dalton Carter
Lender
Lic. 1566538
Office:
Direct: 678-425-4140
AP Mortgage
340 Jesse Jewell Parkway
Suite 500A
Gainesville, GA 30501
Apply for a Loan
For Sale
MLS Number 10806515
4 Bedrooms
2 Bathrooms
1 Half Baths
3,131 Square Feet *estimated
Summary of 3112 Kirkwood Drive
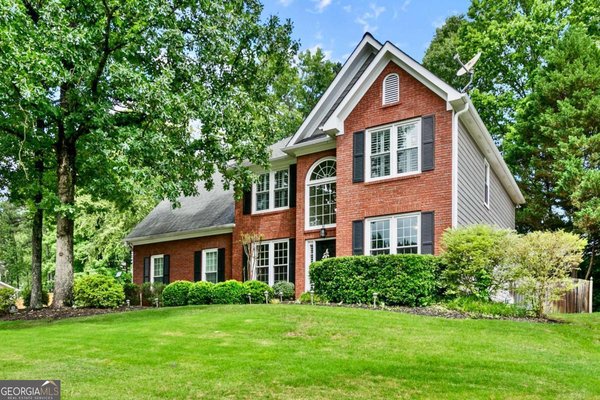
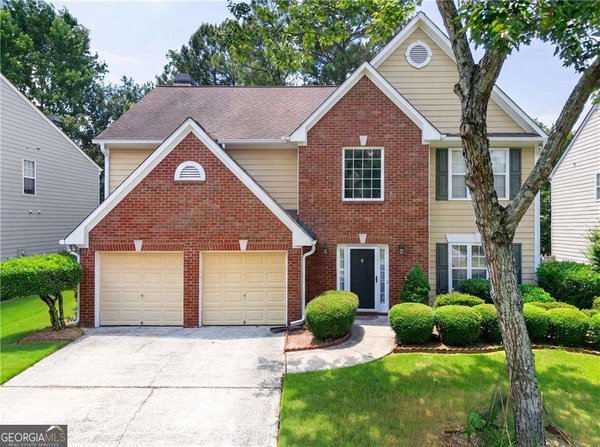
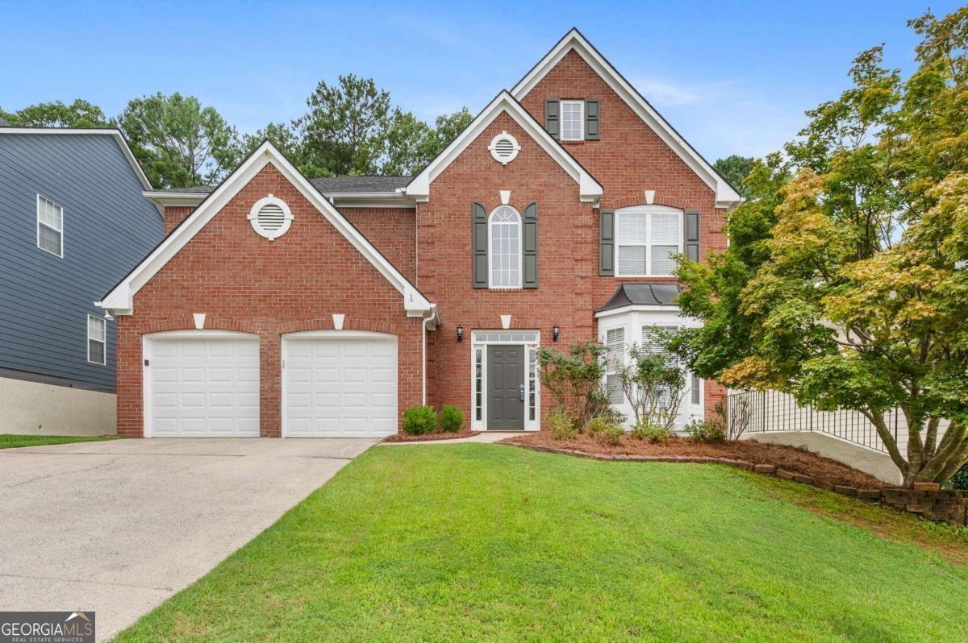
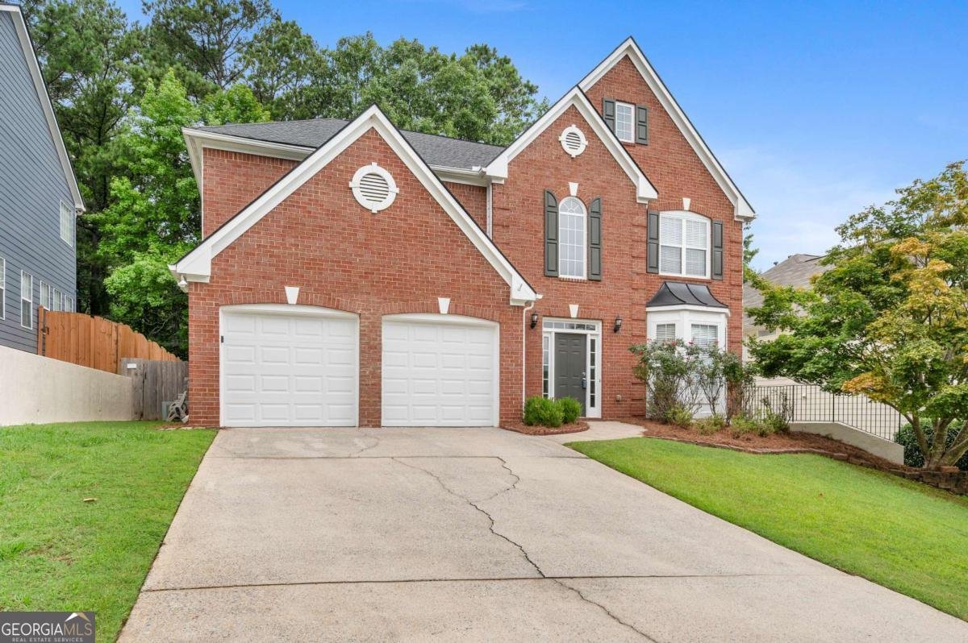
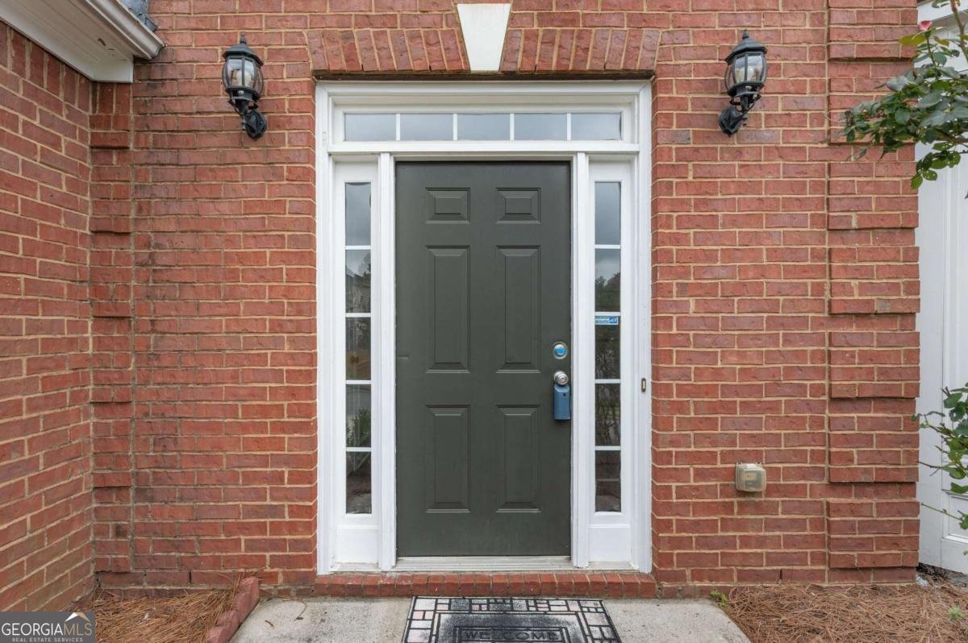
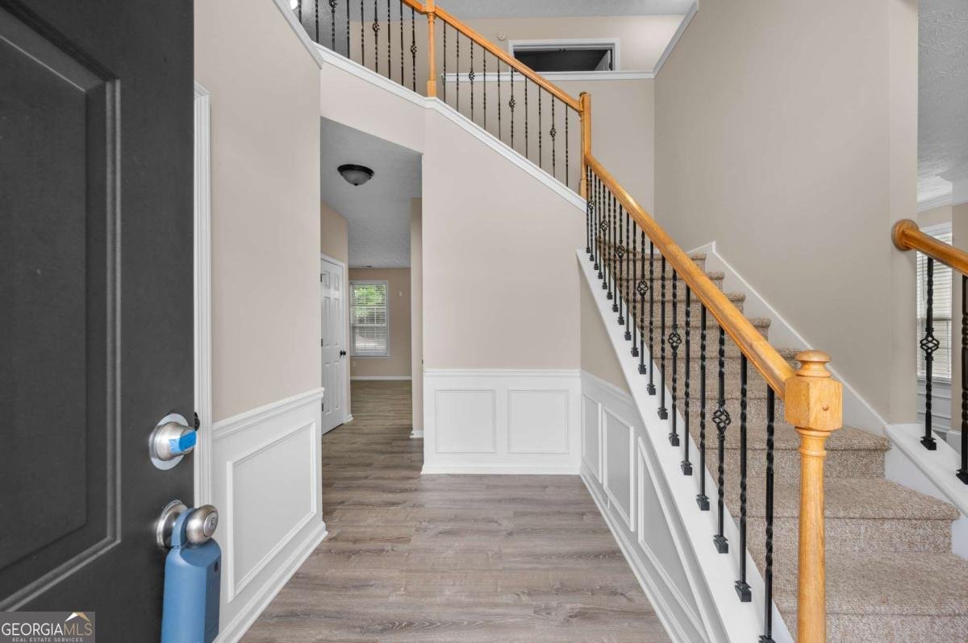
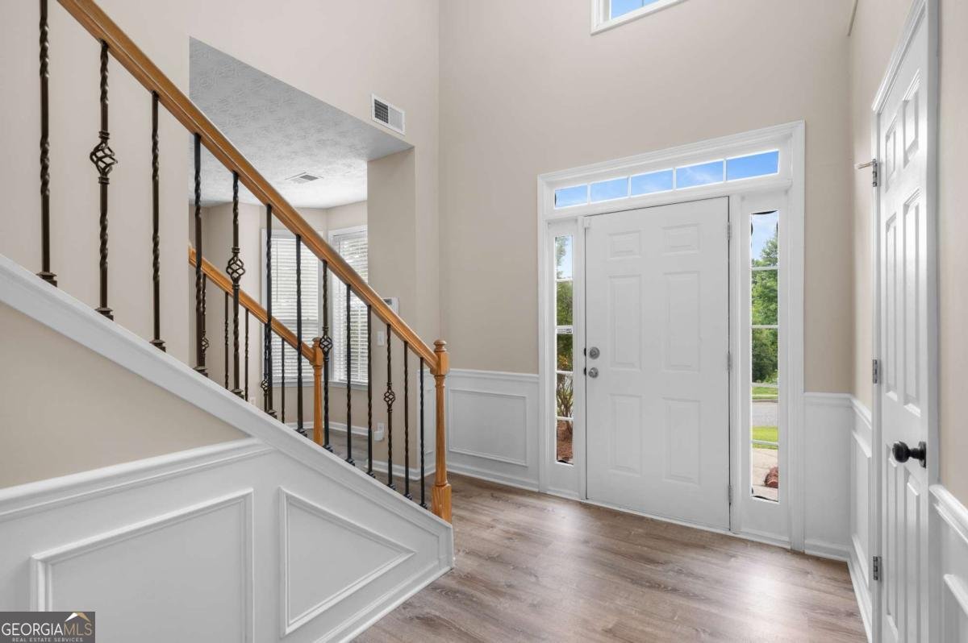
Over $12,000 in recent improvements! Engage in a fantastic, fun-fllled, family friendly lifestyle in the desirable, highly sought after Legacy Park community, known for its extensive amenities to include 4 pools, splashpad, disc golf, 10 tennis courts, pickleball and basketball courts, walking trails, soccer fields, bandstand, playgrounds and gorgeous 117 acres of greenspace. This thoughtfully designed home offers a user-friendly floorplan w/ample space for live and play. A welcoming brick front entrance enters into a cozy fireside great room w/opens directly to the kitchen and eat-in area. The kitchen offers stainless appliances, granite and more than enough cabinetry storage. The is an open living room/dining room combination perfect for large gatherings. NEW on-trend floors are found throughout the first floor. Fresh neutral colored paint, and light-filled rooms accented by ton of natural light also exist. A handy/multi-functional playroom/office/sunroom is found off the kitchen. Head upstairs to a spacious primary suite w/huge his/her closet. New lighting, flooring, toilets and paint. The ample sized secondary bedrooms offer fresh paint and newer carpet throughout. Secondary shared baths offers new lighting and flooring, and the laundry is conveniently located upstairs. The palette is neutral awaiting your decorative touches. The outside area offers the desirable fenced in backyard, grilling patio, and tons of entertaining space for families and friends. New pinestraw and yard refresh is offered. The HVAC systems have been recently serviced and good working condition. Roof is in good condition and installed ~2017. A home warranty is being provided. The home is walking distance to the pool w/a great location within the community. The home's footprint offers larger square footage, is clean and move in ready. Location is ideal for those needing access to the interstate and schools. Enjoy visiting this home today! Home is vacant, so the closing can occur quickly!
Welcome to 3112 Kirkwood Drive in Legacy Park, where this thoughtfully designed 4-bed, 2-bath home is ready for its next chapter. Thoughtfully planned, the interior provides 3,131 square feet of finished living space with an open, livable feel from room to room. The kitchen functions as the heart of the home with ample counter space, storage, and a natural connection to the main living areas. Open concept living and dining spaces create a comfortable setting for gatherings of all kinds. Step outside to approximately 0.18 acres, creating a comfortable setting for outdoor living and weekend gatherings. With parking available for multiple vehicles, the home provides flexible options for families and visitors. Residents of Legacy Park enjoy a blend of neighborhood charm and easy access to everyday conveniences. Recently listed and already on many buyers radar, this home is a fresh opportunity. At $475,000, this home is well positioned for buyers seeking value in Kennesaw.
Show more
3112 Kirkwood Drive - Map & Directions
view in Google Maps
Facts & features
School District Information
High School
Middle School
Elementary School
Additional Information about
Legacy Park
Association
Yes
Association Fee
$949
Initiation Fee
$1,349
Association Fee Includes
Reserve Fund
Swimming
Tennis
Community Features
Clubhouse
Golf
Lake
Park
Pickleball Court(s)
Playground
Pool
Sidewalks
Tennis Court(s)
Walk To Schools
Neighborhood Tennis
Yes
Neighborhood Golf
Yes
Neighborhood Pool
Yes
Additional Information about
3112 Kirkwood Drive
County
Neighborhood
Year Built
2000
Appliances
Dishwasher
Disposal
Gas Water Heater
Microwave
Architectural Style
Brick Front
Traditional
Foundation
Slab
Construction Materials
Other
Cooling
Ceiling Fan(s)
Central Air
Dining Room Features
Separate Room
Fireplace Features
Gas Starter
Flooring
Carpet
Sustainable
Heating
Natural Gas
Zoned
Home Warranty
No
Interior Features
High Ceilings
Pulldown Attic Stairs
Walk-In Closet(s)
Kitchen Features
Breakfast Area
Breakfast Bar
Breakfast Room
Kitchen Island
Solid Surface Counters
Laundry Features
Upper Level
Levels
Two
Financing Available
Cash
Conventional
Patio and Porch Features
Patio
Selling Status
Resale
Roof
Composition
Rooms
Den
Laundry
Office
Sun Room
Security Features
Smoke Detector(s)
Sewer Type
Public Sewer
Total Finished Area
3,131
Total Fire Places
1
Utilities
Cable Available
Electricity Available
Natural Gas Available
Phone Available
Sewer Available
Underground Utilities
Water Available
Water Source
Public
Window Features
Double Pane Windows
Land Information
Lot Size
Less than .5 Acres
Lot Features
Level
Lot Size Estimated
0.18
Fencing
Fenced
Water Front Features
No Dock Or Boathouse
Garages and Parking Information
Parking Total
2
Parking Features
Attached
Garage
Kitchen Level
Tax Information
Taxes
$5,604
Tax Year
2025
Tax ID Number
20-0087-0-351-0
Show more
listed by real estate agent mary wynkoop and coldwell banker realty