Back

1450 Acworth Due West Road

Kennesaw, GA 30152

Larry Wise
call for more info
615-738-0015
Ask a Question
Send to a Friend
Schedule a Showing
Request More Info
Smart Mortgage Options
Dalton Carter
Lender
Lic. 1566538
Office:
Direct: 678-425-4140
AP Mortgage
340 Jesse Jewell Parkway
Suite 500A
Gainesville, GA 30501
Apply for a Loan
For Sale
MLS Number 10805284
5 Bedrooms
3 Bathrooms
0 Half Baths
4,809 Square Feet *estimated
Summary of 1450 Acworth Due West Road
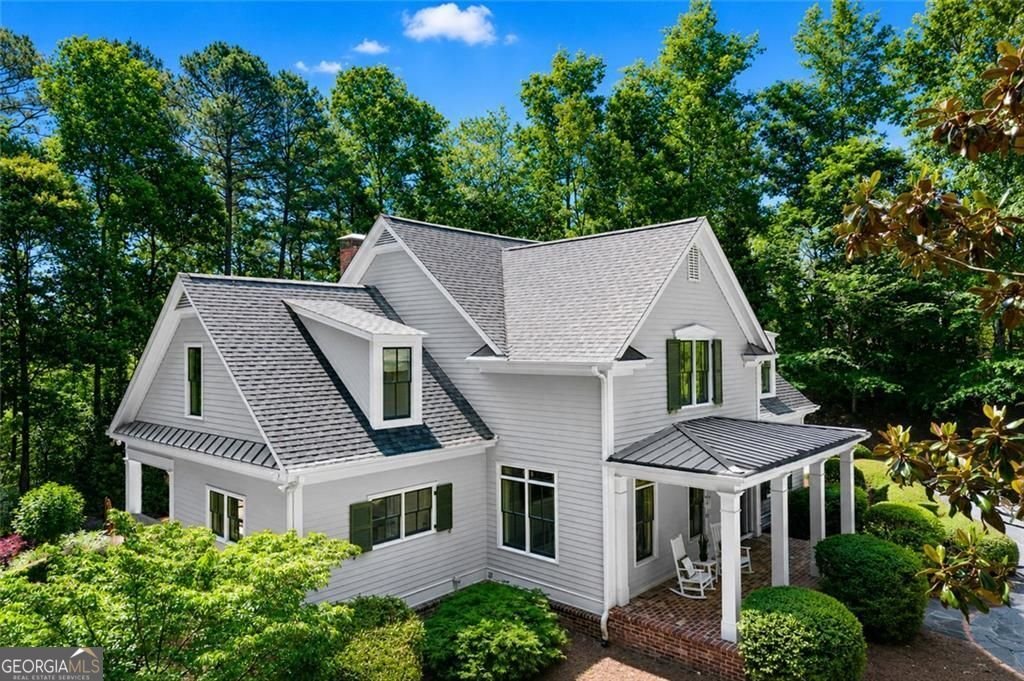
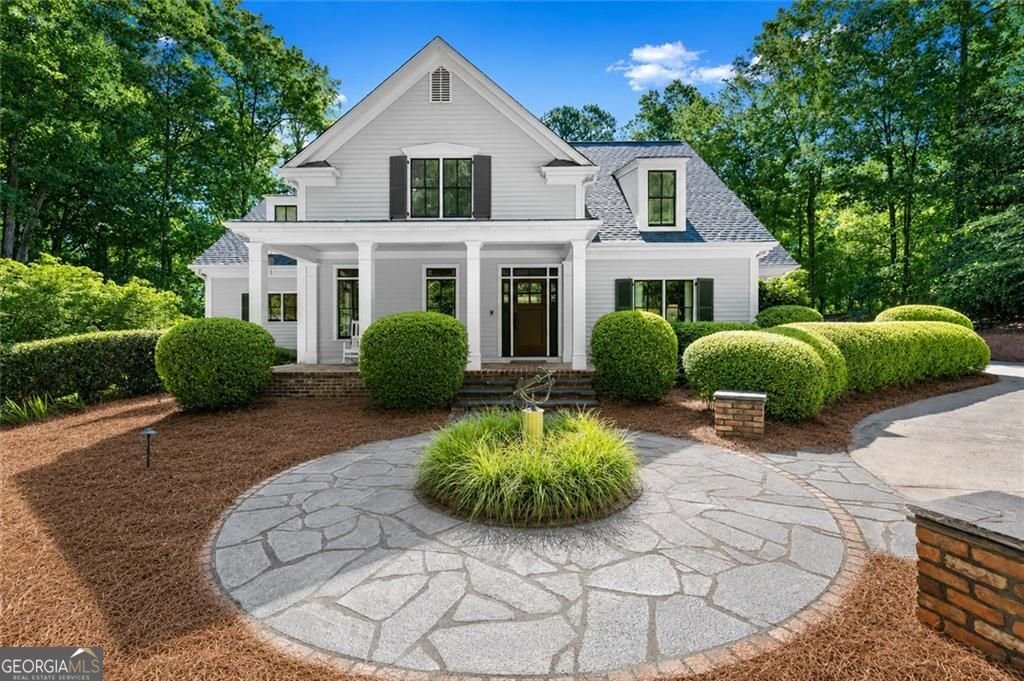
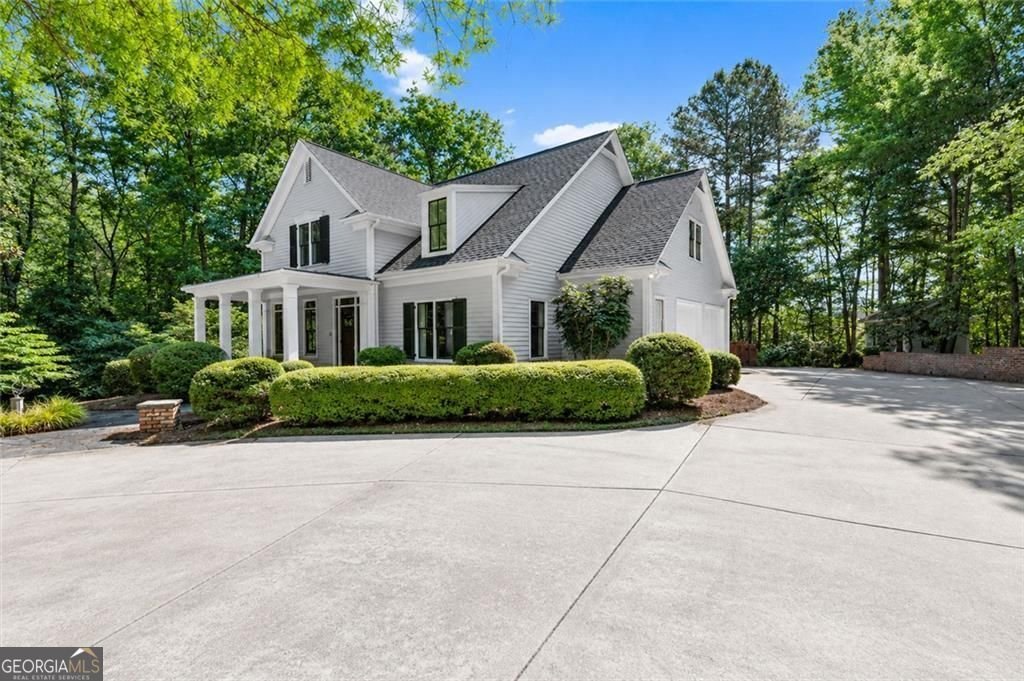
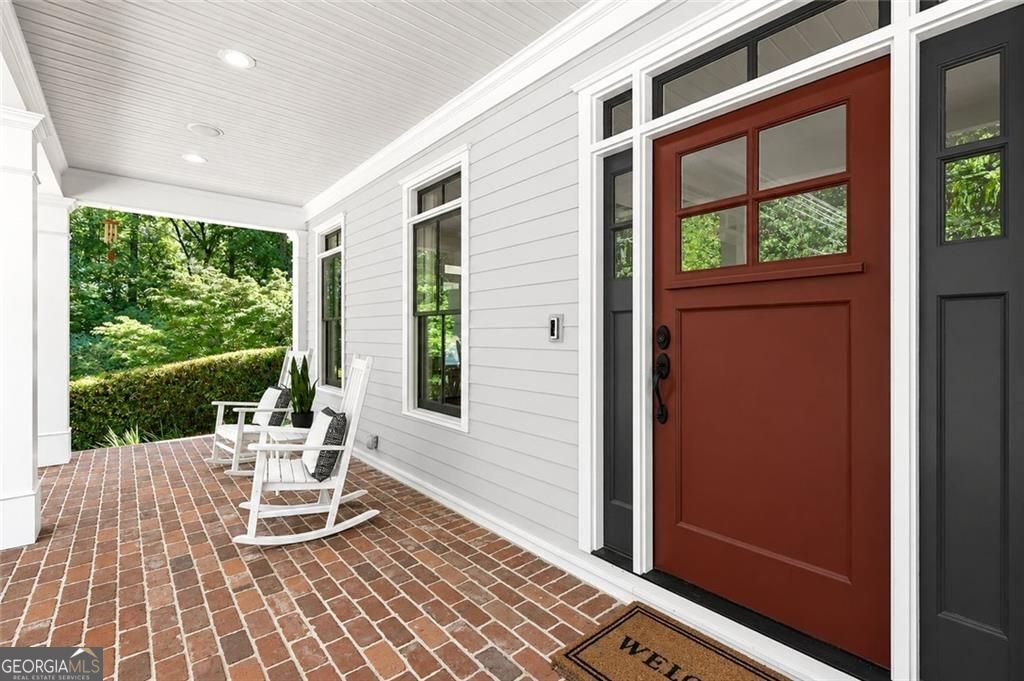
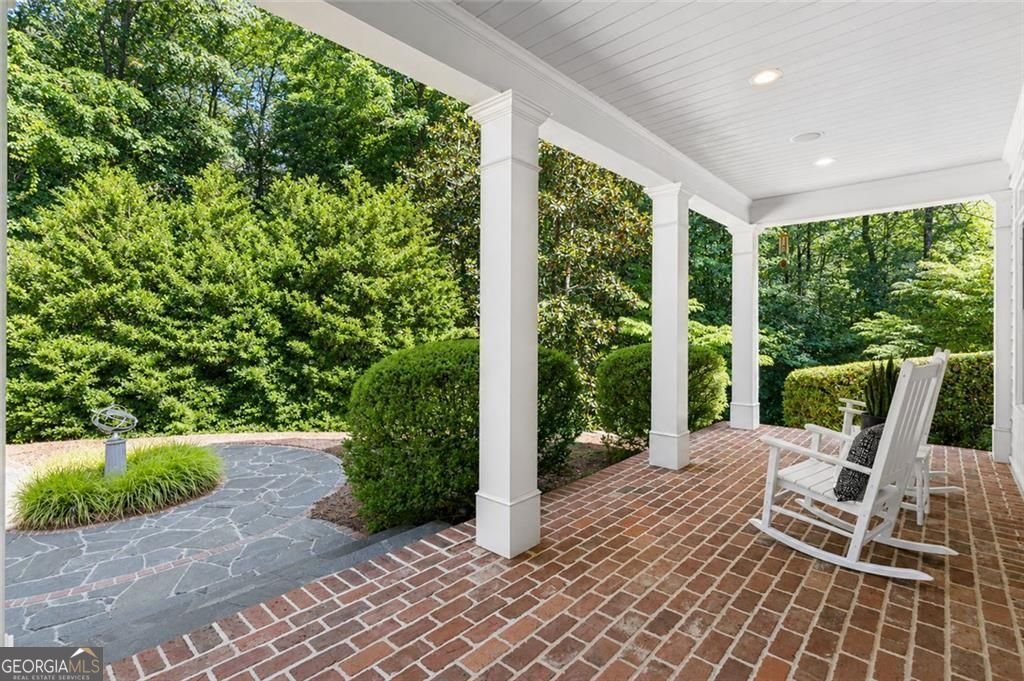
Exceptional Home. Exceptional Value. Now Offered Well Below Appraised Value! This extraordinary custom-built estate offers a rare opportunity to enjoy privacy, timeless craftsmanship, and room to grow-all within the highly sought-after Harrison High School district. Designed for both gracious entertaining and everyday living, this meticulously maintained residence features five bedrooms, three full baths, and a partially finished daylight terrace level. Throughout the home, reclaimed heart pine floors salvaged from a historic 1900 warehouse in West Point, Georgia, antique brick accents, designer lighting, and exceptional custom millwork create warmth and character rarely found in today's homes. The light-filled main level is anchored by a welcoming fireside family room and a beautifully appointed chef's kitchen featuring paneled appliances, a new Sub-Zero refrigerator, Thermador gas cooktop, butler's pantry, and a picturesque sink window overlooking the property. A flexible main-level guest suite or home office, two laundry rooms, and thoughtfully designed living spaces make daily life as effortless as entertaining. Upstairs, the spacious owner's retreat offers dual walk-in closets and a spa-inspired bath with a soaking tub, separate shower, and dual vanities. Generously sized secondary bedrooms feature custom built-ins and share a well-designed bath. The daylight terrace level adds even more versatility with a second fireside family room, dedicated fitness space with rubber flooring, abundant storage, and direct access to the outdoors. Already stubbed for an additional bathroom, the space offers excellent potential for future expansion. Outside, the property truly shines. Relax on the covered porch, entertain on the charming brick patio, or simply enjoy the peaceful views across five private acres. Beyond the fenced yard, green space provides room to explore, garden, play, or create the outdoor lifestyle you've always envisioned. A separate storage building with electricity mirrors the home's architectural design. Recent improvements-including a brand-new roof, newer HVAC systems, and insulated windows-provide peace of mind for years to come. Private estates of this caliber, set on five rolling acres in West Cobb, are increasingly difficult to find. Combining exceptional craftsmanship, modern updates, limitless potential, and a price well below appraised value, this is a truly rare opportunity to own one of the area's most distinctive properties.
This 5-bed, 3-bath residence in Kennesaw offers the flexibility of a non HOA setting while still providing comfortable everyday living. Inside, the home offers 4,809 square feet of finished living space, giving plenty of room for everyday living and easy entertaining. The kitchen functions as the heart of the home with ample counter space, storage, and a natural connection to the main living areas. Open concept living and dining spaces create a comfortable setting for gatherings of all kinds. The outdoor space includes approximately 5 acres, ideal for gardening, outdoor activities, or simply enjoying the seasons. Practical parking available for multiple vehicles makes everyday living easier for households with multiple vehicles. The location provides quick access to Kennesaw amenities while offering the flexibility of living outside a subdivision with no required HOA. Recently listed and already on many buyers radar, this home is a fresh opportunity. With an asking price of $1,125,000, this property represents an appealing opportunity in the current market.

Show more
1450 Acworth Due West Road - Map & Directions
view in Google Maps
Facts & features
School District Information
High School
Middle School
Elementary School
Additional Information about
None
Association
No
Additional Information about
1450 Acworth Due West Road
County
Neighborhood
Year Built
2000
Appliances
Dishwasher
Disposal
Double Oven
Dryer
Refrigerator
Architectural Style
Traditional
Basement
Partial
Construction Materials
Brick
Cooling
Central Air
Dining Room Features
Separate Room
Exterior Features
Garden
Fireplace Features
Gas Log
Family Room
Flooring
Hardwood
Carpet
Heating
Central
Home Warranty
No
Interior Features
Double Vanity
Walk-In Closet(s)
Kitchen Features
Country Kitchen
Kitchen Island
Pantry
Laundry Features
Upper Level
Levels
Two
Financing Available
Cash
Conventional
FHA
VA Loan
Other Structures
Shed(s)
Patio and Porch Features
Patio
Selling Status
Resale
Roof
Composition
Rooms
Exercise Room
Family Room
Laundry
Office
Security Features
Smoke Detector(s)
Sewer Type
Septic Tank
Total Finished Area
4,809
Total Fire Places
1
Utilities
Cable Available
Electricity Available
Natural Gas Available
Phone Available
Underground Utilities
Water Available
Water Source
Public
Land Information
Lot Size
2 to 5 Acres
Lot Features
Private
Lot Size Estimated
5
Fencing
Back Yard
Wood
Garages and Parking Information
Parking Total
2
Parking Features
Attached
Tax Information
Taxes
$8,069
Tax Year
2025
Tax ID Number
20023600120
Show more
listed by real estate agent anna cipolla and harry norman realtors