Back

1445 Hedgewood Lane

Kennesaw, GA 30152

Larry Wise
call for more info
615-738-0015
Ask a Question
Send to a Friend
Schedule a Showing
Request More Info
More Homes In
Ridenour
1797 Willow Branch Lane, Kennesaw
Smart Mortgage Options
Dalton Carter
Lender
Lic. 1566538
Office:
Direct: 678-425-4140
AP Mortgage
340 Jesse Jewell Parkway
Suite 500A
Gainesville, GA 30501
Apply for a Loan
For Sale
MLS Number 10801925
4 Bedrooms
3 Bathrooms
1 Half Baths
3,276 Square Feet *estimated
Summary of 1445 Hedgewood Lane
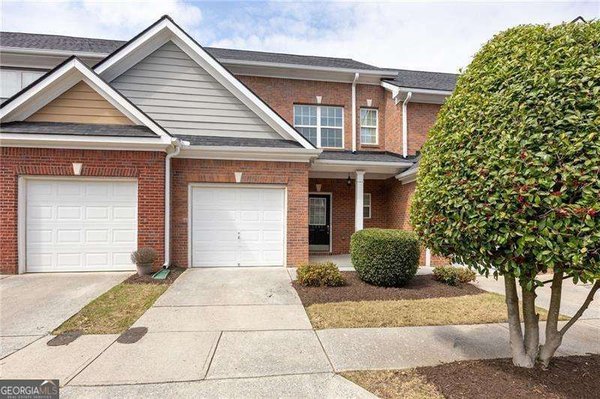
Unique architecture, soaring ceilings, and a luxuriously renovated primary bath give this home a sense of style from the moment you step inside. The main level is designed to host, with 12-foot coffered ceilings in the living room, 10-foot ceilings in the kitchen, and an open flow that keeps everyone connected. French doors open to the flagstone patio from the main-level primary suite, where cathedral ceilings, laundry access from both the bedroom and hallway, and a stunning custom bathroom create a true private retreat. New windows, screens, light fixtures, toilets, in-house surge protector, and 220-volt service in the garage add smart, practical upgrades throughout. Upstairs, a rare second primary bedroom also features cathedral ceilings, giving the home flexibility for guests and extended stays. Tons of storage throughout the home keeps everyday living organized and easy. The kitchen brings together granite countertops, a center island, gas cooktop, and new appliances including the refrigerator, dishwasher, and electric double oven. Flowing from the kitchen, the screened-in porch extends the living space outdoors, with room to recharge, entertain, or enjoy the bountiful blueberry harvest every year. The tucked away backyard features a small lawn making it the perfect size for low maintenance. A detached garage adds even more storage and function. This charming quiet street is filled with timeless Craftsman-style homes and mature tree-lined sidewalks. Ridenour offers a community pool, tennis courts, and playground, with Keegan's Public House and Sushiology within walking distance. Kennesaw Mountain National Battlefield Park and Whole Foods are just one mile away, as well as Kennesaw State University and I-75 access located minutes from home.
Set in the popular Ridenour neighborhood, this 4-BR, 3-BA home offers a comfortable blend of space, style, and function. With 3,276 square feet of finished living space, this floor plan offers generous gathering spaces as well as comfortable private retreats. The kitchen functions as the heart of the home with ample counter space, storage, and a natural connection to the main living areas. A central family room and dining area provide a welcoming place to unwind, gather, and enjoy time together. Outside, the property offers approximately 0.228 acres, giving ample room to relax, play, or plan future outdoor projects. Practical parking available for multiple vehicles makes everyday living easier for households with multiple vehicles. Ridenour offers a well established community setting in Kennesaw with convenient access to local shopping, dining, and major routes. This home has been available for approximately 7 days and continues to attract interest. Currently offered at $725,000, this home delivers a strong combination of space, condition, and location.

Show more
1445 Hedgewood Lane - Map & Directions
view in Google Maps
Facts & features
School District Information
High School
Middle School
Elementary School
Additional Information about
Ridenour
Association
Yes
Association Fee
$606
Initiation Fee
$606
Association Fee Includes
Tennis
Community Features
Playground
Pool
Sidewalks
Tennis Court(s)
Neighborhood Tennis
Yes
Neighborhood Pool
Yes
Additional Information about
1445 Hedgewood Lane
County
Neighborhood
Year Built
2002
Appliances
Dryer
Microwave
Refrigerator
Oven (Wall)
Tankless Water Heater
Dishwasher
Washer
Architectural Style
Craftsman
Foundation
Slab
Construction Materials
Stone
Other
Cooling
Central Air
Dining Room Features
Seats 12+
Exterior Features
Lighting
Fireplace Features
Gas Log
Living Room
Flooring
Carpet
Tile
Vinyl
Heating
Natural Gas
Home Warranty
No
Interior Features
Double Vanity
Walk-In Closet(s)
Pulldown Attic Stairs
High Ceilings
Master On Main Level
Soaking Tub
Separate Shower
Vaulted Ceiling(s)
Kitchen Features
Breakfast Bar
Kitchen Island
Breakfast Area
Walk-in Pantry
Laundry Features
In Hall
Levels
Two
Financing Available
Cash
Conventional
FHA
VA Loan
Other Structures
Garage(s)
Patio and Porch Features
Screened
Selling Status
Resale
Roof
Composition
Rooms
Great Room
Office
Security Features
Smoke Detector(s)
Carbon Monoxide Detector(s)
Sewer Type
Public Sewer
Total Finished Area
3,276
Total Fire Places
1
Utilities
Cable Available
Electricity Available
Natural Gas Available
Phone Available
Sewer Available
Water Available
Water Source
Public
Window Features
Double Pane Windows
Master on the Main
Yes
Land Information
Lot Size
Less than .5 Acres
Lot Features
Level
Private
Lot Size Estimated
0.228
Garages and Parking Information
Parking Total
4
Parking Features
Garage
Detached
Kitchen Level
Detached Garage
Yes
Tax Information
Taxes
$5,630
Tax Year
2025
Tax ID Number
20021101540
Show more
listed by real estate agent renee rintrona and path & post