Back

2228 Duck Hollow Drive

Kennesaw, GA 30152

Larry Wise
call for more info
615-738-0015
Ask a Question
Send to a Friend
Schedule a Showing
Request More Info
More Homes In
Stilesboro Trace
3788 Westwick Court, Kennesaw
Smart Mortgage Options
Dalton Carter
Lender
Lic. 1566538
Office:
Direct: 678-425-4140
AP Mortgage
340 Jesse Jewell Parkway
Suite 500A
Gainesville, GA 30501
Apply for a Loan
For Sale
MLS Number 10802258
4 Bedrooms
2 Bathrooms
1 Half Baths
2,619 Square Feet *estimated
Summary of 2228 Duck Hollow Drive
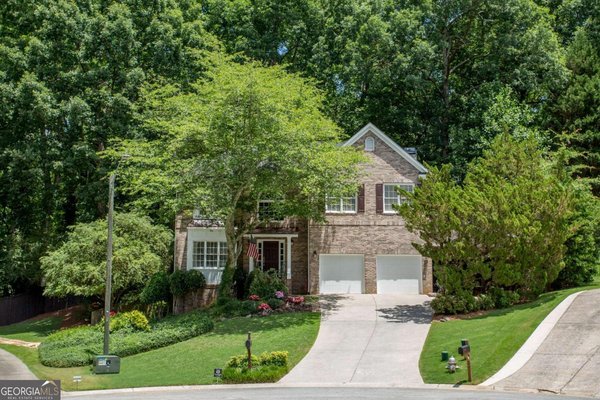
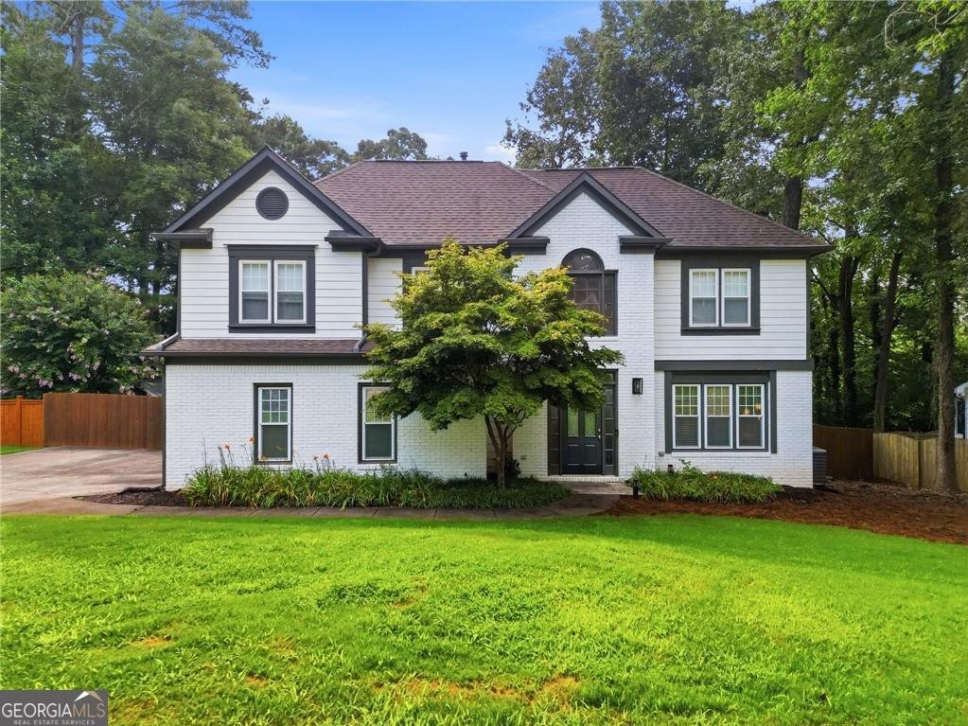
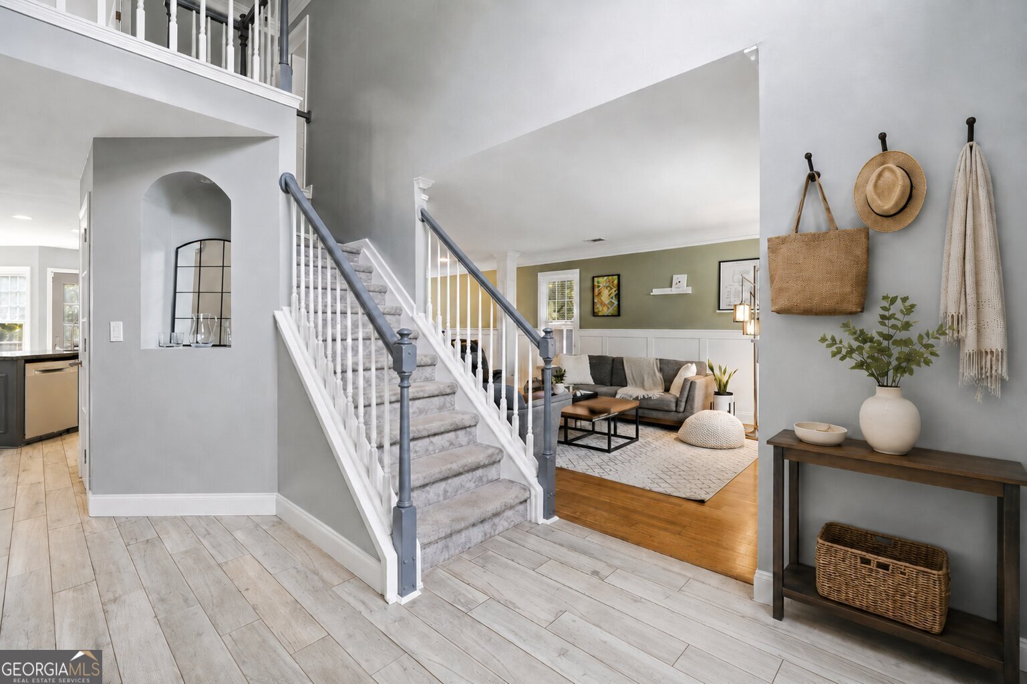
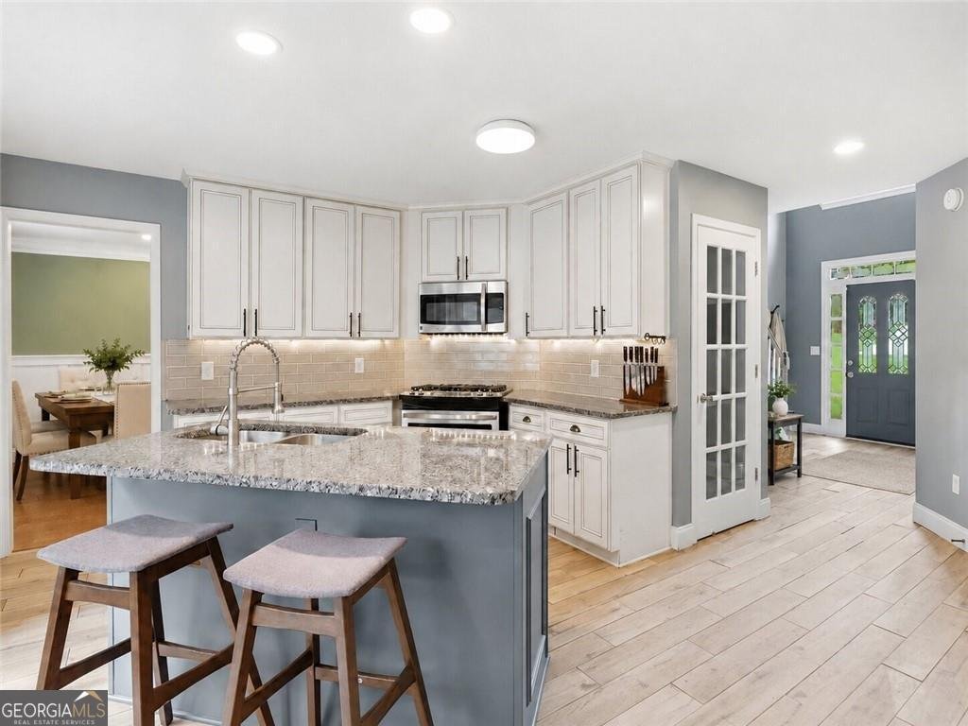
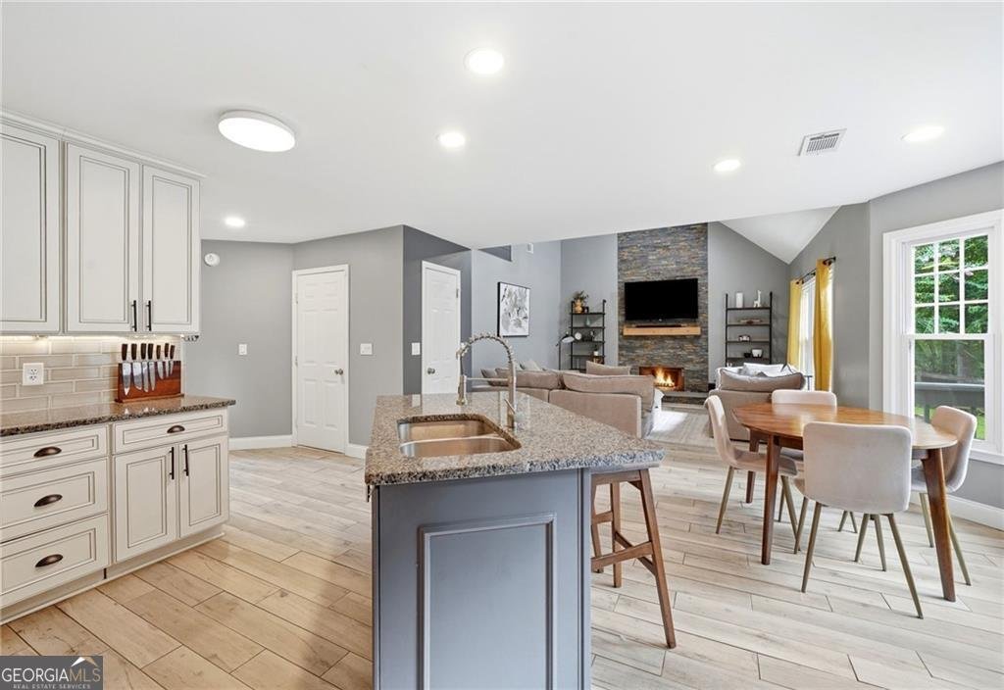
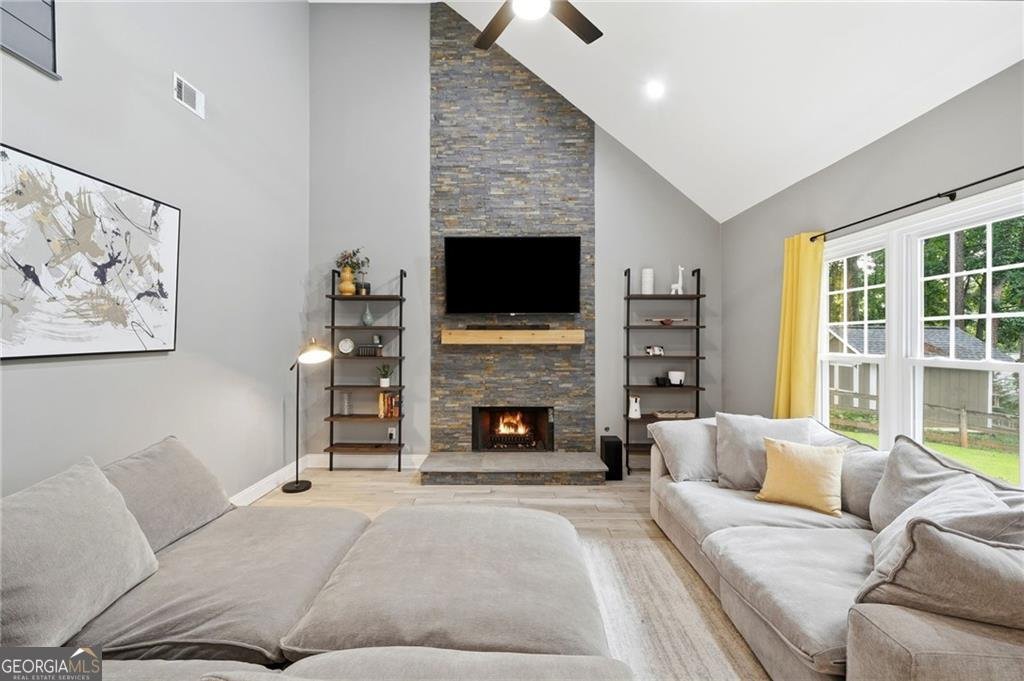
Love hosting? This is your dream home! With soaring vaulted ceilings, gorgeous pops of color, and an oasis of a backyard, this incredible brick four bedroom home offers over 2,600 square feet full of upgrades everywhere you look. On the main floor, you'll love the floor plan, complete with an open-concept kitchen and living room, adjacent to the formal dining room and separate flex space perfect for a playroom, office or sitting room. With two pantries (one set up as the perfect coffee bar) an island, and tons of counter space, the kitchen is a chef's delight. It's also perfect for hosting, as it opens up to the backyard party deck, which flows down into the fire pit and fully-fenced yard, compete with a detached one car garage. Upstairs, you'll find all four bedrooms and the laundry room (perfect for your convenience). The primary suite offers a gorgeous pop of color with vaulted ceilings and a beautiful bath featuring a double vanity, separate stone shower, and soaking tub complete with a waterfall-style faucet for an extra touch of luxury. The attached two-car garage is also upgraded with an epoxy floor and Tesla charger, which owner is happy to leave with the right offer. The fun doesn't end there, though! This home is located within the Stilesboro Trace community, which includes a neighborhood pool, playground, tennis courts, and clubhouse, all within convenient reach of Kennesaw State University, shopping, dining, parks, and major commuter routes. Don't miss this stunning, one-of-a-kind home! Schedule your showing and fall in love today. Please note that some of the photos contain virtual staging and edits.
Discover this inviting 4-bedroom, 2-bath home located in the well established community of Stilesboro Trace. With 2,619 square feet of finished living space, this floor plan offers generous gathering spaces as well as comfortable private retreats. The kitchen was planned for both everyday meals and special occasions, with plenty of room to cook, serve, and connect. Open concept living and dining spaces create a comfortable setting for gatherings of all kinds. The outdoor space includes approximately 0.35 acres, ideal for gardening, outdoor activities, or simply enjoying the seasons. With parking available for multiple vehicles, the home provides flexible options for families and visitors. Stilesboro Trace offers a well established community setting in Kennesaw with convenient access to local shopping, dining, and major routes. On the market for about 7 days, this home offers an excellent opportunity in Kennesaw. At $525,000, this home is well positioned for buyers seeking value in Kennesaw.
Show more
2228 Duck Hollow Drive - Map & Directions
view in Google Maps
Facts & features
School District Information
High School
Middle School
Elementary School
Additional Information about
Stilesboro Trace
Association
Yes
Association Fee
$550
Initiation Fee
$1,000
Association Fee Includes
Swimming
Tennis
Community Features
Park
Pool
Tennis Court(s)
Neighborhood Tennis
Yes
Neighborhood Pool
Yes
Additional Information about
2228 Duck Hollow Drive
County
Neighborhood
Year Built
1992
Appliances
Dishwasher
Gas Water Heater
Microwave
Oven/Range (Combo)
Refrigerator
Stainless Steel Appliance(s)
Architectural Style
Craftsman
Traditional
Foundation
Slab
Construction Materials
Brick
Cooling
Ceiling Fan(s)
Central Air
Electric
Dining Room Features
Seats 12+,Separate Room
Exterior Features
Fire Pit,Other
Fireplace Features
Family Room
Gas Log
Gas Starter
Flooring
Carpet
Hardwood
Tile
Heating
Central
Natural Gas
Home Warranty
No
Interior Features
Double Vanity
High Ceilings
Pulldown Attic Stairs
Roommate Plan
Separate Shower
Soaking Tub
Tray Ceiling(s)
Two Story Foyer
Vaulted Ceiling(s)
Walk-In Closet(s)
Whirlpool Bath
Kitchen Features
Breakfast Area
Breakfast Room
Kitchen Island
Pantry
Laundry Features
In Hall,Laundry Closet,Upper Level
Levels
Two
Financing Available
Cash
Conventional
FHA
VA Loan
Other Structures
Outbuilding,Second Garage,Shed(s),Workshop
Patio and Porch Features
Deck
Selling Status
Resale
Roof
Composition
Rooms
Family Room
Foyer
Other
Security Features
Carbon Monoxide Detector(s)
Smoke Detector(s)
Sewer Type
Public Sewer
Total Finished Area
2,619
Total Fire Places
1
Utilities
High Speed Internet
Underground Utilities
Water Source
Public
Window Features
Double Pane Windows
Land Information
Lot Size
Less than .5 Acres
Lot Features
Level
Lot Size Estimated
0.35
Fencing
Fenced
Wood
Garages and Parking Information
Parking Total
3
Parking Features
Garage
Tax Information
Taxes
$4,865
Tax Year
25
Tax ID Number
20018200540
Show more
listed by real estate agent marotta michael thomas and keller williams realty partners