Back

2205 Fullers Alley

Kennesaw, GA 30144

Larry Wise
call for more info
615-738-0015
Ask a Question
Send to a Friend
Schedule a Showing
Request More Info
More Homes In
Terraces At Depot Park
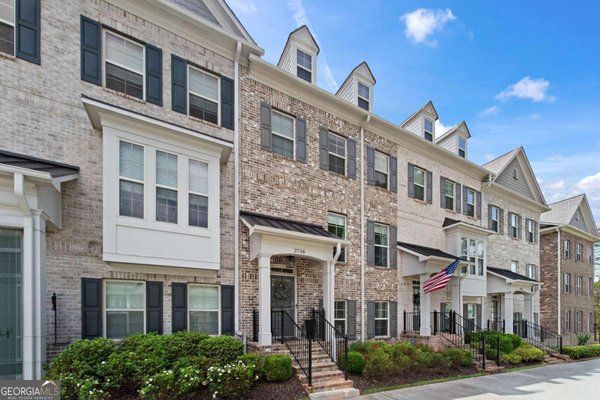
2758 Fullers Alley, Kennesaw
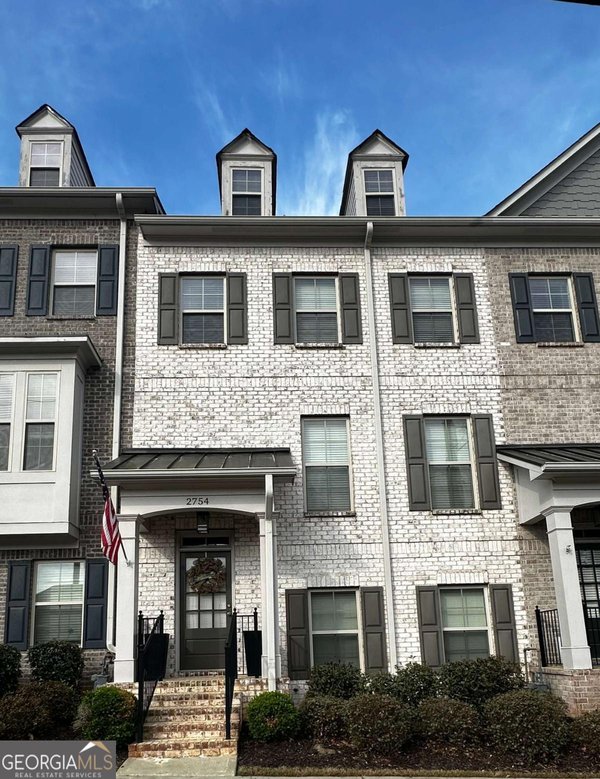
2754 Fullers Alley, Kennesaw
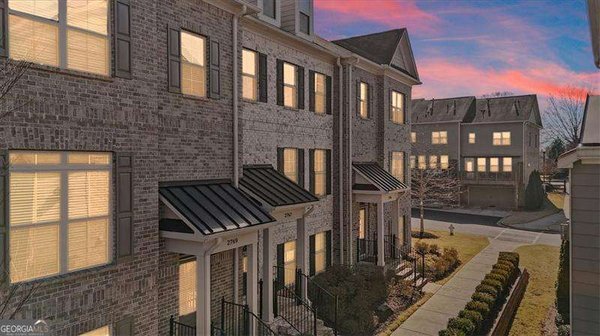
2767 Fullers Alley, Kennesaw
Smart Mortgage Options
Dalton Carter
Lender
Lic. 1566538
Office:
Direct: 678-425-4140
AP Mortgage
340 Jesse Jewell Parkway
Suite 500A
Gainesville, GA 30501
Apply for a Loan
For Sale
MLS Number 10796816
4 Bedrooms
3 Bathrooms
1 Half Baths
Square Footage Not Provided
Summary of 2205 Fullers Alley
Welcome home to this stunning 4-bedroom townhome perfectly situated overlooking the park in the heart of downtown Kennesaw. Designed with the popular Floor Plan, this home showcases 9-foot ceilings, beautiful hardwood floors, crown molding, updated lighting, and stylish finishes throughout. The spacious main level is ideal for everyday living and entertaining. The chef-inspired kitchen features an oversized quartz island, stainless steel appliances, tile backsplash, under-cabinet lighting, and designer Pottery Barn lighting. It flows effortlessly into the breakfast area, inviting fireside family room, elegant dining room, and convenient powder room. The dining room offers picturesque park views, while French doors open to a freshly stained rear deck-your own front-row seat to Kennesaw's spectacular Fourth of July fireworks. Start your mornings on the freshly painted front balcony with coffee and peaceful park views. The terrace level offers a private guest retreat complete with updated lighting and a spacious ensuite bedroom, making it perfect for visitors, a home office, or multigenerational living. Upstairs, you'll find a luxurious owner's suite overlooking the park, featuring a trey ceiling, crown molding, ceiling fan, dual walk-in closets, double vanities, and a beautifully tiled shower with a built-in bench. Two additional bedrooms, each with ceiling fans, share a well-appointed full bathroom. Enjoy an unbeatable location just steps from Depot Park and the Piedmont Bank Amphitheater, where you'll have easy access to concerts, festivals, restaurants, breweries, and local shopping. Conveniently located near Kennesaw State University, Kennesaw Mountain National Battlefield Park, Whole Foods, I-75, and just minutes from Acworth and Marietta, this exceptional home offers the perfect combination of luxury, convenience, and vibrant downtown living.
Welcome home to this spacious 4-bed, 3-bath residence nestled in Terraces At Depot Park in Kennesaw, GA. From the first step inside, the flow of this home feels both practical and welcoming. The kitchen was planned for both everyday meals and special occasions, with plenty of room to cook, serve, and connect. A central family room and dining area provide a welcoming place to unwind, gather, and enjoy time together. Outside, the property offers approximately 0.02 acres, giving ample room to relax, play, or plan future outdoor projects. With parking available for multiple vehicles, the home provides flexible options for families and visitors. Terraces At Depot Park offers a well established community setting in Kennesaw with convenient access to local shopping, dining, and major routes. After roughly 15 days on the market, this home remains a strong option in the area. With an asking price of $530,000, this property represents an appealing opportunity in the current market.
Show more
2205 Fullers Alley - Map & Directions
view in Google Maps
Facts & features
School District Information
High School
Middle School
Elementary School
Additional Information about
Terraces At Depot Park
Association
Yes
Association Fee
$2,220
Initiation Fee
$500
Association Fee Includes
Maintenance Grounds
Pest Control
Community Features
Sidewalks
Street Lights
Walk To Schools
Walk To Shopping
Additional Information about
2205 Fullers Alley
County
Year Built
2018
Appliances
Dishwasher
Disposal
Gas Water Heater
Microwave
Architectural Style
Brick Front
Colonial
Basement
Bath Finished
Daylight
Finished
Construction Materials
Concrete
Cooling
Ceiling Fan(s)
Central Air
Dining Room Features
Dining Rm/Living Rm Combo
Exterior Features
Balcony
Fireplace Features
Family Room
Gas Log
Flooring
Carpet
Heating
Forced Air
Natural Gas
Home Warranty
No
Interior Features
Bookcases
High Ceilings
Split Bedroom Plan
Walk-In Closet(s)
Kitchen Features
Breakfast Area
Kitchen Island
Solid Surface Counters
Walk-in Pantry
Levels
Three Or More
Patio and Porch Features
Deck
Selling Status
Resale
Roof
Composition
Rooms
Foyer
Laundry
Other
Security Features
Smoke Detector(s)
Sewer Type
Public Sewer
Total Fire Places
1
Utilities
Cable Available
Underground Utilities
Water Available
Water Source
Public
Window Features
Double Pane Windows
Finished Basement
Yes
Land Information
Lot Size
Less than .5 Acres
Lot Features
Cul-De-Sac
Level
Lot Size Estimated
0.02
View
City
Water Front Features
No Dock Or Boathouse
Garages and Parking Information
Parking Total
2
Parking Features
Attached
Garage
Garage Door Opener
Tax Information
Taxes
$4,748
Tax Year
2025
Tax ID Number
20013803460
Show more
listed by real estate agent patches dabbs and atlanta communities