Back

4703 Canary Diamond Lane

Kennesaw, GA 30144

Larry Wise
call for more info
615-738-0015
Ask a Question
Send to a Friend
Schedule a Showing
Request More Info
Smart Mortgage Options
Dalton Carter
Lender
Lic. 1566538
Office:
Direct: 678-425-4140
AP Mortgage
340 Jesse Jewell Parkway
Suite 500A
Gainesville, GA 30501
Apply for a Loan
For Sale
MLS Number 10806614
3 Bedrooms
2 Bathrooms
1 Half Baths
2,070 Square Feet *estimated
Summary of 4703 Canary Diamond Lane
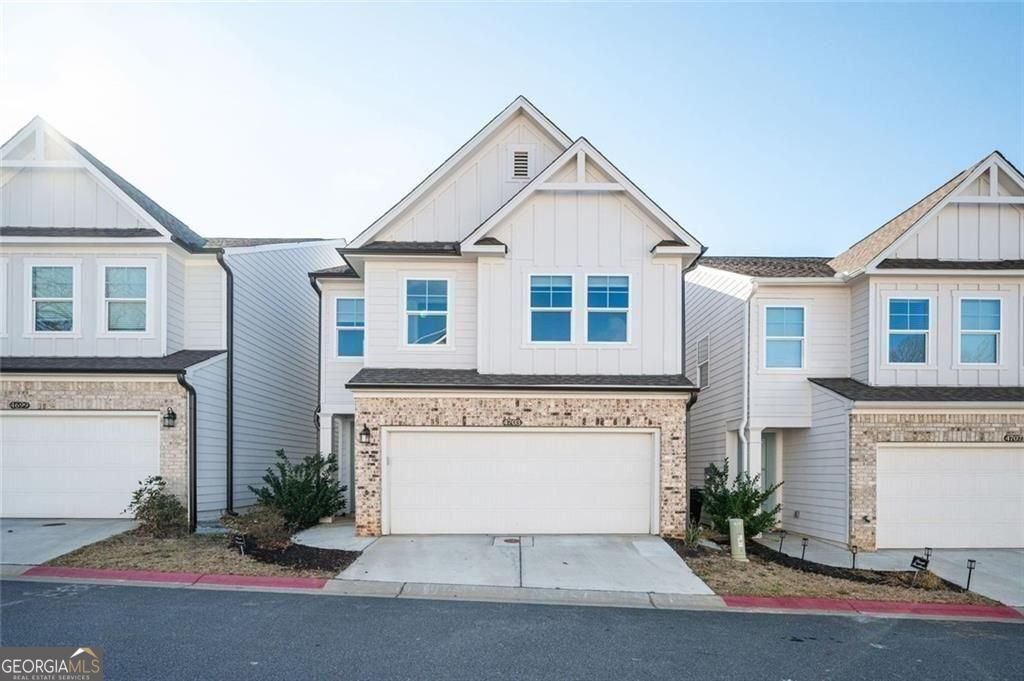
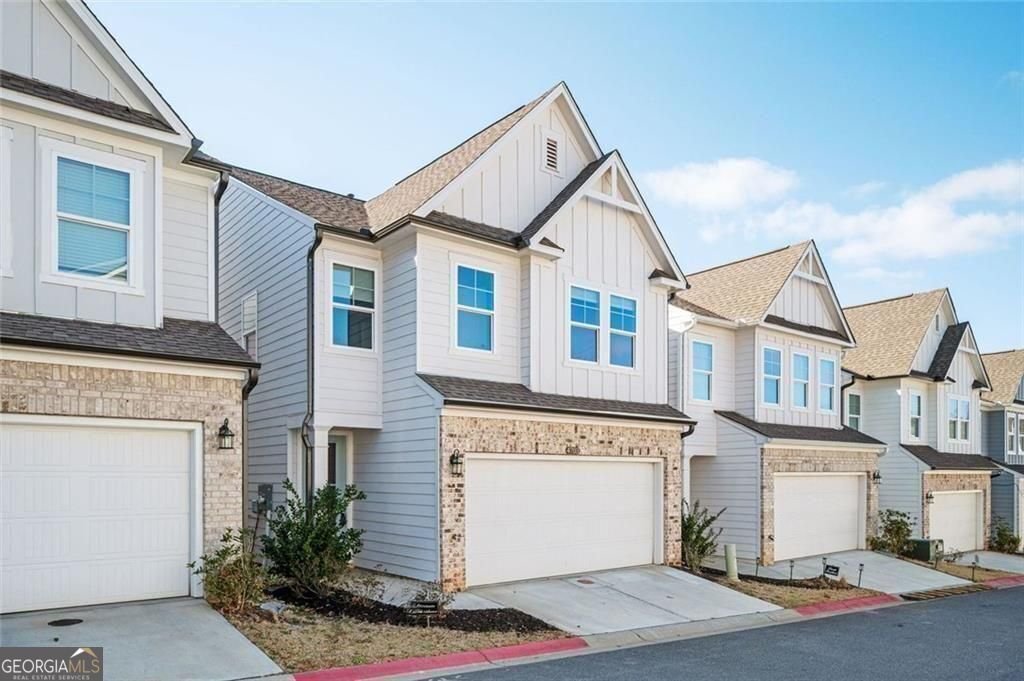
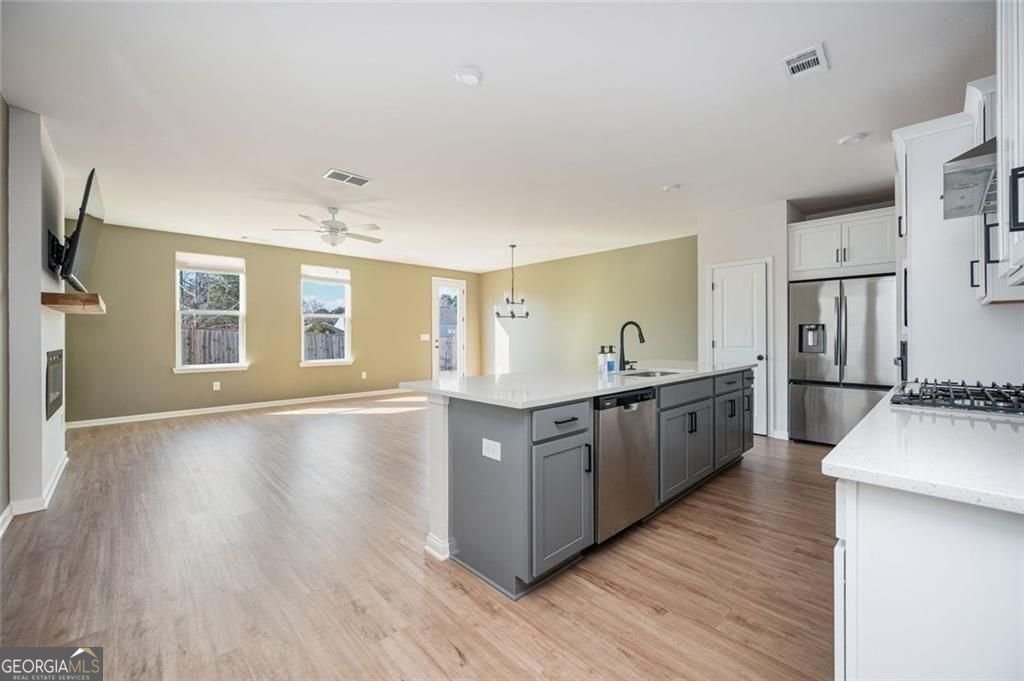
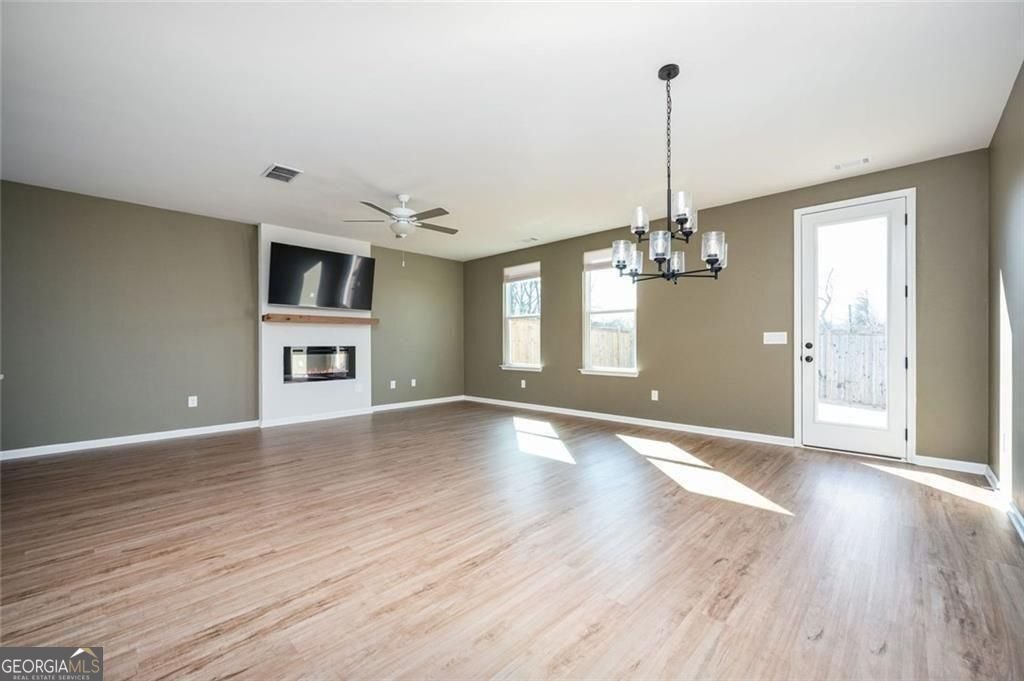
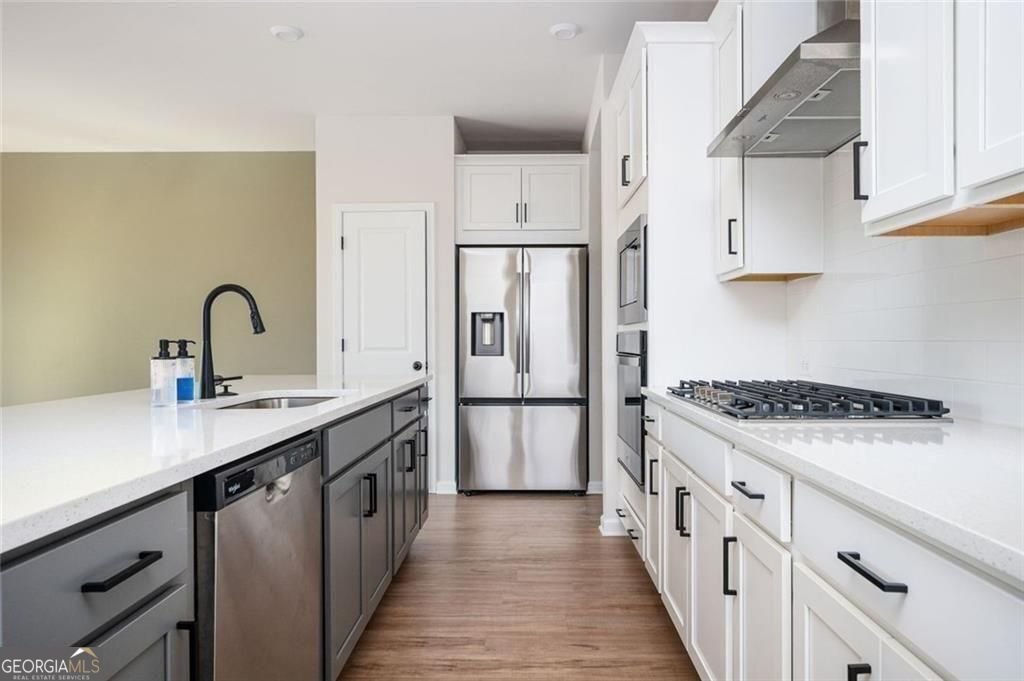
Check out this nearly new 3-bedroom, 2.5-bath, two-story featuring one of the more desirable lots in this in the gated community of The Village at Shallowford. Ideally located less than three miles from vibrant Downtown Woodstock. Built in 2024, the popular Cary A floor plan offers a bright, open-concept layout designed for both everyday living and effortless entertaining. The inviting family room is anchored by a gas log fireplace with shiplap extending to the ceiling and a natural cedar mantel, creating a warm, designer feel. Hardwood flooring flows throughout the main level, complemented by hardwood stairs with an open black iron railing and continued hardwoods upstairs. The spacious kitchen overlooks the family room and features stainless steel appliances (including refrigerator), quartz countertops, a large island with breakfast bar, 42" cabinetry, and abundant prep space. Step outside to the rear patio overlooking a large, flat greenspace with a privacy fence backdrop-easily adaptable for full fencing if desired. Upstairs, the Owner's Suite impresses with a tray ceiling and a spa-like bath featuring a large tiled shower with a frameless glass door. The laundry room is conveniently located on the upper level, stubbed for a utility sink, and includes a washer and dryer. Residents of The Village at Shallowford enjoy access to a community pool and clubhouse, along with convenient proximity to top shopping, dining, and entertainment in Woodstock and Kennesaw, major highways, and sought-after Cobb County schools. $7500.00 in Closing Costs being offered but must use approved lender or $5k only paid by Seller. Move-in ready and better than new-without the wait.
Welcome to 4703 Canary Diamond Lane in The Village At Shallowford, where this thoughtfully designed 3-bed, 2-bath home is ready for its next chapter. Thoughtfully planned, the interior provides 2,070 square feet of finished living space with an open, livable feel from room to room. The kitchen was planned for both everyday meals and special occasions, with plenty of room to cook, serve, and connect. A central family room and dining area provide a welcoming place to unwind, gather, and enjoy time together. The outdoor space includes approximately 0.067 acres, ideal for gardening, outdoor activities, or simply enjoying the seasons. Practical parking available for multiple vehicles makes everyday living easier for households with multiple vehicles. Residents of The Village At Shallowford enjoy a blend of neighborhood charm and easy access to everyday conveniences. Just listed within the last few days, this home is already drawing attention. At $448,900, this home is well positioned for buyers seeking value in Kennesaw.

Show more
4703 Canary Diamond Lane - Map & Directions
view in Google Maps
Facts & features
School District Information
High School
Middle School
Elementary School
Additional Information about
The Village At Shallowford
Association
Yes
Association Fee
$1,120
Association Fee Includes
Swimming
Community Features
Clubhouse
Gated
Pool
Street Lights
Neighborhood Pool
Yes
Gated Community
Yes
Additional Information about
4703 Canary Diamond Lane
County
Year Built
2023
Appliances
Dishwasher
Disposal
Microwave
Refrigerator
Stainless Steel Appliance(s)
Architectural Style
Craftsman
Foundation
Slab
Construction Materials
Brick
Cooling
Central Air
Ceiling Fan(s)
Zoned
Flooring
Carpet
Vinyl
Heating
Forced Air
Natural Gas
Zoned
Home Warranty
No
Interior Features
Walk-In Closet(s)
Laundry Features
In Hall,Upper Level
Levels
Two
Patio and Porch Features
Patio
Selling Status
Resale
Roof
Slate
Sewer Type
Public Sewer
Total Finished Area
2,070
Total Fire Places
1
Utilities
Cable Available
Electricity Available
High Speed Internet
Natural Gas Available
Sewer Available
Sewer Connected
Water Available
Water Source
Public
Land Information
Lot Size
Less than .5 Acres
Lot Features
Level
Private
Lot Size Estimated
0.067
Garages and Parking Information
Parking Total
2
Parking Features
Garage
Tax Information
Taxes
$5,482
Tax Year
2025
Tax ID Number
16-0083-0-093-0
Show more
listed by real estate agent showing time and bhgre metro brokers