Back

1199 Mountainside Trace

Kennesaw, GA 30152

Larry Wise
call for more info
615-738-0015
Ask a Question
Send to a Friend
Schedule a Showing
Request More Info
More Homes In
Walkers Ridge North
3180 Crestmont Way, Kennesaw
3013 Braxton Court, Kennesaw
Smart Mortgage Options
Dalton Carter
Lender
Lic. 1566538
Office:
Direct: 678-425-4140
AP Mortgage
340 Jesse Jewell Parkway
Suite 500A
Gainesville, GA 30501
Apply for a Loan
For Sale
MLS Number 10802102
5 Bedrooms
4 Bathrooms
0 Half Baths
3,174 Square Feet *estimated
Summary of 1199 Mountainside Trace
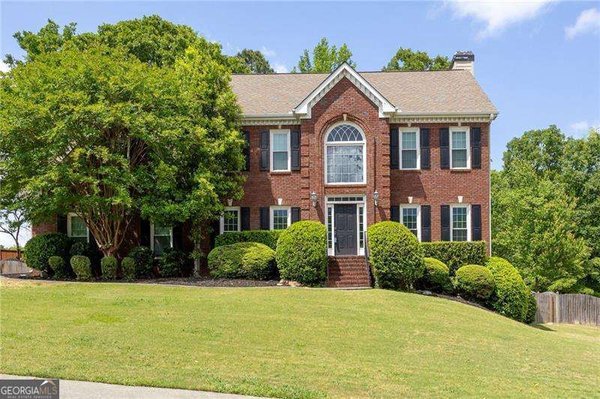
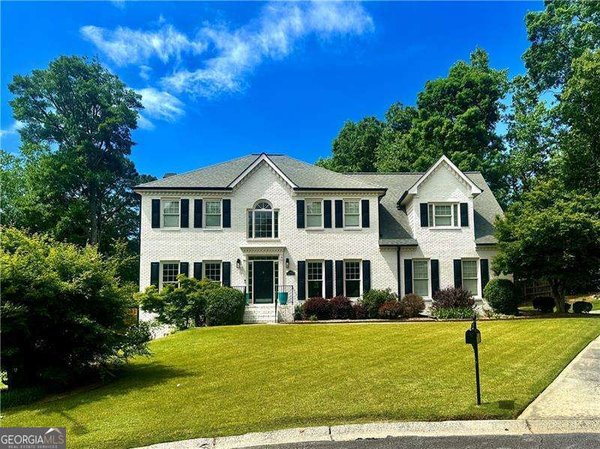
Captivating Kennesaw Ranch with New Deck & Finished Basement Step into a spacious, custom-built home where classic charm, thoughtful layout, and a brand-new deck set the stage for effortless living and entertaining. A brick front elevation and a side-entry garage off of a side driveway, add curb appeal, while the large eat-in kitchen offers granite countertops, a tile backsplash, a huge island, and a bay-window breakfast area overlooking the backyard, alongside a separate formal dining room, bright sunroom, and soaring two-story family room with a masonry fireplace. Real hardwood floors run through the main level, where three bedrooms include a luxurious primary suite with a trey ceiling and spa-style bath featuring a jetted tub, enlarged shower, and his-and-her vanities. A private teenager or guest suite upstairs offers its own bedroom, full bath, and large loft, while the finished terrace level, recently refreshed with new drywall and paint, adds a fourth bedroom, full bath, and expansive great room, plus ample storage throughout. Outside, the fenced backyard features a newly rebuilt deck surrounding a hot tub and endless pool, set in a landscaped backdrop perfect for relaxing or entertaining. Located in the sought-after, swim-tennis community of Walkers Ridge North, this home is zoned for Kennesaw Mountain High School and sits just minutes from Kennesaw Mountain National Battlefield Park, shopping, and dining. Schedule your private tour today and see this Kennesaw home firsthand!
Welcome to this beautifully maintained 5-bedroom, 4-bath home in the sought after Walkers Ridge North community of Kennesaw. With 3,174 square feet of finished living space, this floor plan offers generous gathering spaces as well as comfortable private retreats. A bright, open kitchen offers generous workspace, storage, and a direct view into the main gathering spaces. The main living areas are filled with natural light and provide an easy flow for hosting friends or enjoying quiet evenings at home. Outside, the property offers approximately 0.339 acres, giving ample room to relax, play, or plan future outdoor projects. With parking available for multiple vehicles, the home provides flexible options for families and visitors. Walkers Ridge North offers a well established community setting in Kennesaw with convenient access to local shopping, dining, and major routes. This home has been available for approximately 7 days and continues to attract interest. Currently offered at $549,990, this home delivers a strong combination of space, condition, and location.

Show more
1199 Mountainside Trace - Map & Directions
view in Google Maps
Facts & features
School District Information
High School
Middle School
Elementary School
Additional Information about
Walkers Ridge North
Association
Yes
Association Fee
$662
Association Fee Includes
Reserve Fund
Swimming
Tennis
Community Features
Playground
Pool
Street Lights
Tennis Court(s)
Walk To Schools
Walk To Shopping
Neighborhood Tennis
Yes
Neighborhood Pool
Yes
Additional Information about
1199 Mountainside Trace
County
Neighborhood
Year Built
1989
Appliances
Convection Oven
Cooktop
Dishwasher
Disposal
Dryer
Ice Maker
Microwave
Refrigerator
Stainless Steel Appliance(s)
Washer
Architectural Style
Brick Front
Ranch
Basement
Bath Finished
Daylight
Exterior Entry
Finished
Full
Interior Entry
Construction Materials
Other
Cooling
Zoned
Dining Room Features
Seats 12+,Separate Room
Fireplace Features
Family Room
Gas Starter
Masonry
Flooring
Hardwood
Tile
Heating
Central
Forced Air
Home Warranty
No
Interior Features
Double Vanity
Master On Main Level
Pulldown Attic Stairs
Walk-In Closet(s)
Kitchen Features
Breakfast Area
Breakfast Bar
Kitchen Island
Pantry
Laundry Features
In Hall,In Kitchen,In Mud Room
Levels
Two
Patio and Porch Features
Deck
Selling Status
Resale
Roof
Composition,Other
Rooms
Family Room
Foyer
Great Room
Sun Room
Sewer Type
Public Sewer
Total Finished Area
3,174
Total Fire Places
1
Utilities
Cable Available
Electricity Available
Natural Gas Available
Phone Available
Sewer Available
Underground Utilities
Water Available
Water Source
Public
Window Features
Double Pane Windows
Private Pool
Yes
Finished Basement
Yes
Master on the Main
Yes
Land Information
Lot Size
Less than .5 Acres
Lot Features
Private
Lot Size Estimated
0.339
Fencing
Back Yard
Fenced
Wood
Garages and Parking Information
Parking Total
2
Parking Features
Garage
Side/Rear Entrance
Tax Information
Taxes
$191
Tax Year
2025
Tax ID Number
20025500580
Show more
listed by real estate agent thomas cooke and century 21 results