Back

1979 Palladium Drive

Kennesaw, GA 30152

Larry Wise
call for more info
615-738-0015
Ask a Question
Send to a Friend
Schedule a Showing
Request More Info
More Homes In
Westpark
4468 Sterling Pointe Drive, Kennesaw
2139 Golden Morning Court, Kennesaw
Smart Mortgage Options
Dalton Carter
Lender
Lic. 1566538
Office:
Direct: 678-425-4140
AP Mortgage
340 Jesse Jewell Parkway
Suite 500A
Gainesville, GA 30501
Apply for a Loan
For Sale
MLS Number 10801896
5 Bedrooms
4 Bathrooms
0 Half Baths
4,406 Square Feet *estimated
Summary of 1979 Palladium Drive
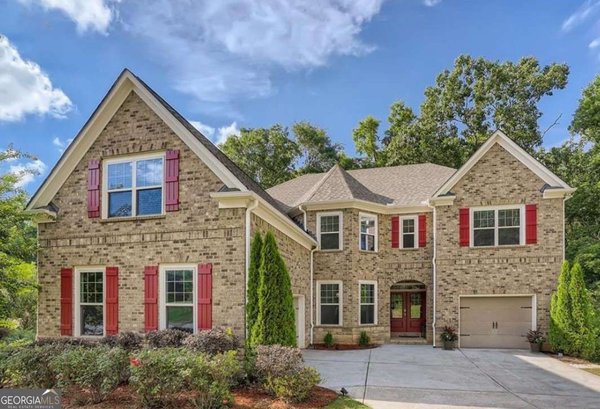
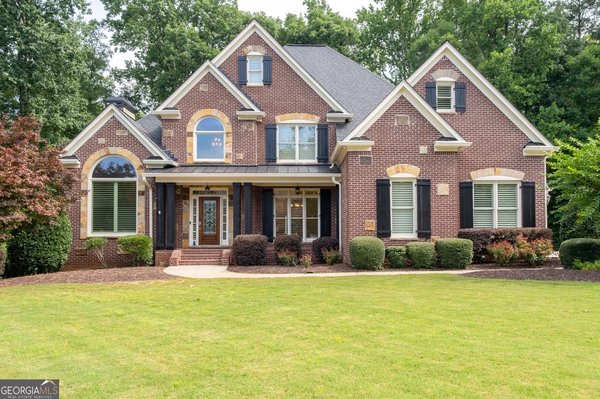
Rare find in West Cobb! Dream home alert! This 5 bedrooom, 4 full bath home is a showstopper. Nestled in desired Westpark neighborhood on .86 acre lot, this 4 sided brick home has it all. Step into a foyer leading into a great room with custom built ins and brick fireplace, chef's kitchen with "hidden" walk in pantry, huge granite island, and double ovens. Breakfast area for small meals and a formal dining room for entertaining. Keeping room to entertain or relax in. Bedroom on main with private bath that could easily be a home office. Travel upstairs to an oversized master with sitting area and custom closet and study area. 3 additional bedrooms with private baths and a huge bonus room. Drop zone with built in cabinets and countertops. Travel downstairs to a full unfinished basement ready to be built out. Extended covered deck with outdoor fireplace, three car garage, and professionally landscaped. ***Seller offering flooring allowance***
Welcome to 1979 Palladium Drive in Westpark, where this thoughtfully designed 5-bed, 4-bath home is ready for its next chapter. Inside, the home offers 4,406 square feet of finished living space, giving plenty of room for everyday living and easy entertaining. A bright, open kitchen offers generous workspace, storage, and a direct view into the main gathering spaces. Open concept living and dining spaces create a comfortable setting for gatherings of all kinds. Step outside to approximately 0.86 acres, creating a comfortable setting for outdoor living and weekend gatherings. Practical parking available for multiple vehicles makes everyday living easier for households with multiple vehicles. Set within Westpark in Kennesaw, this home is close to schools, shopping, dining, and area attractions. This home has been available for approximately 7 days and continues to attract interest. With an asking price of $835,000, this property represents an appealing opportunity in the current market.
Show more
1979 Palladium Drive - Map & Directions
view in Google Maps
Facts & features
School District Information
High School
Middle School
Elementary School
Additional Information about
Westpark
Association
Yes
Association Fee
$1,250
Association Fee Includes
Swimming
Tennis
Community Features
Clubhouse
Pool
Sidewalks
Street Lights
Tennis Court(s)
Walk To Schools
Walk To Shopping
Neighborhood Tennis
Yes
Neighborhood Pool
Yes
Additional Information about
1979 Palladium Drive
County
Neighborhood
Year Built
2015
Appliances
Tankless Water Heater
Dishwasher
Double Oven
Disposal
Microwave
Architectural Style
Brick 4 Side
Traditional
Basement
Daylight
Interior Entry
Exterior Entry
Full
Construction Materials
Brick
Cooling
Other
Ceiling Fan(s)
Central Air
Zoned
Dual
Dining Room Features
Seats 12+,Separate Room
Fireplace Features
Family Room
Outside
Gas Log
Flooring
Carpet
Hardwood
Heating
Natural Gas
Central
Forced Air
Zoned
Dual
Home Warranty
No
Interior Features
Bookcases
Tray Ceiling(s)
High Ceilings
Double Vanity
Two Story Foyer
Pulldown Attic Stairs
Rear Stairs
Separate Shower
Walk-In Closet(s)
Kitchen Features
Breakfast Bar
Breakfast Room
Kitchen Island
Solid Surface Counters
Walk-in Pantry
Laundry Features
Upper Level
Levels
Two
Patio and Porch Features
Deck
Patio
Porch
Selling Status
Resale
Roof
Composition
Rooms
Keeping Room
Laundry
Bonus Room
Great Room
Loft
Sun Room
Security Features
Security System
Carbon Monoxide Detector(s)
Smoke Detector(s)
Sewer Type
Public Sewer
Total Finished Area
4,406
Total Fire Places
2
Utilities
Underground Utilities
Cable Available
Sewer Connected
Water Source
Public
Window Features
Bay Window(s)
Land Information
Lot Size
.5 to 1 Acre
Lot Size Estimated
0.86
Fencing
Fenced
View
Seasonal View
Garages and Parking Information
Parking Total
3
Parking Features
Attached
Garage
Kitchen Level
Side/Rear Entrance
Tax Information
Taxes
$9,666
Tax Year
2025
Tax ID Number
20019600620
Show more
listed by real estate agent christy cochran and outlook realty