Back

1700 Fulmont Circle

Mableton, GA 30126

Larry Wise
call for more info
615-738-0015
Ask a Question
Send to a Friend
Schedule a Showing
Request More Info
Smart Mortgage Options
Dalton Carter
Lender
Lic. 1566538
Office:
Direct: 678-425-4140
AP Mortgage
340 Jesse Jewell Parkway
Suite 500A
Gainesville, GA 30501
Apply for a Loan
For Sale
MLS Number 10804676
4 Bedrooms
2 Bathrooms
1 Half Baths
2,572 Square Feet *estimated
Summary of 1700 Fulmont Circle
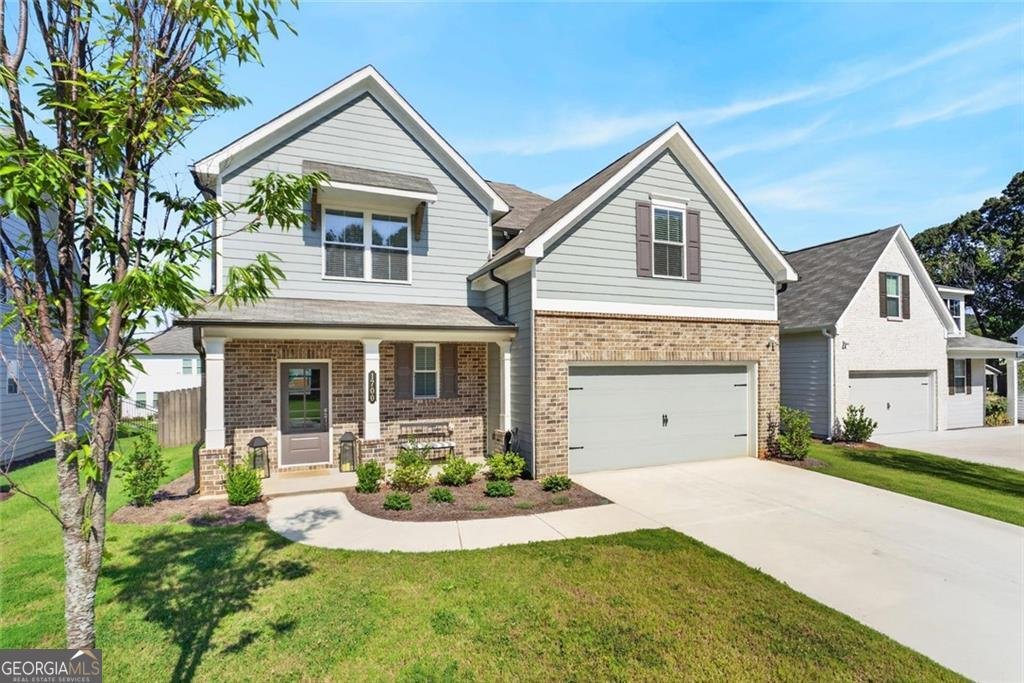
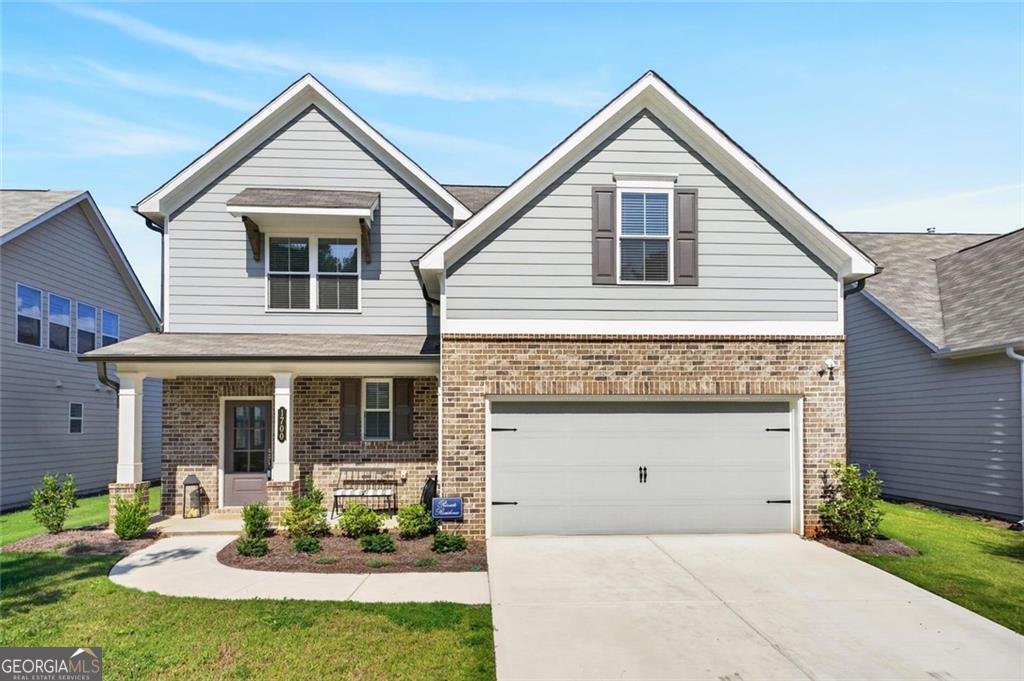
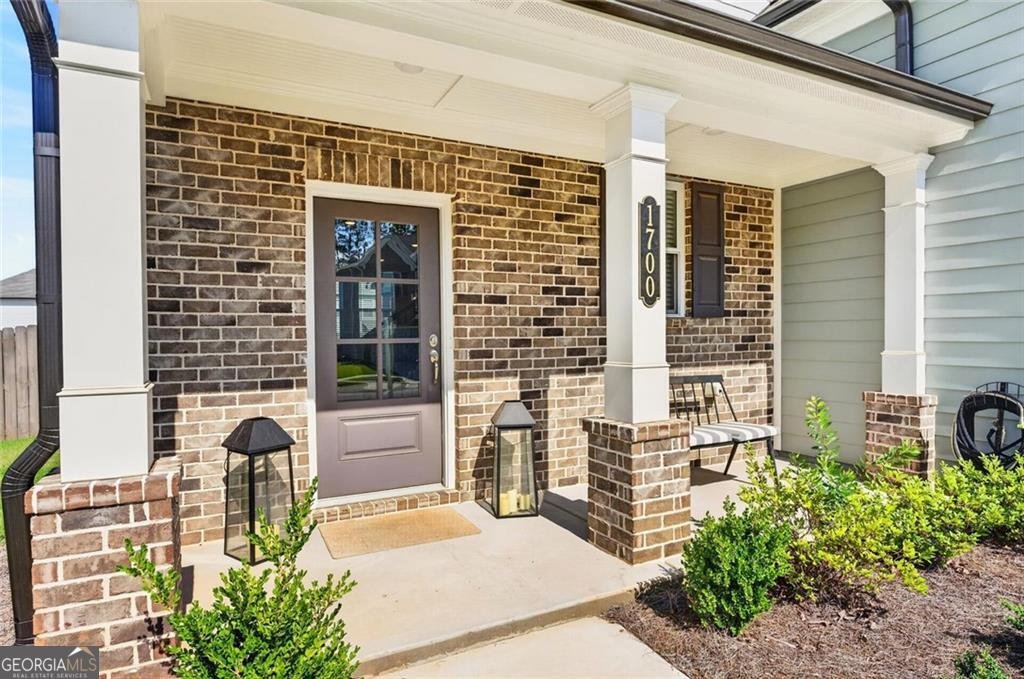
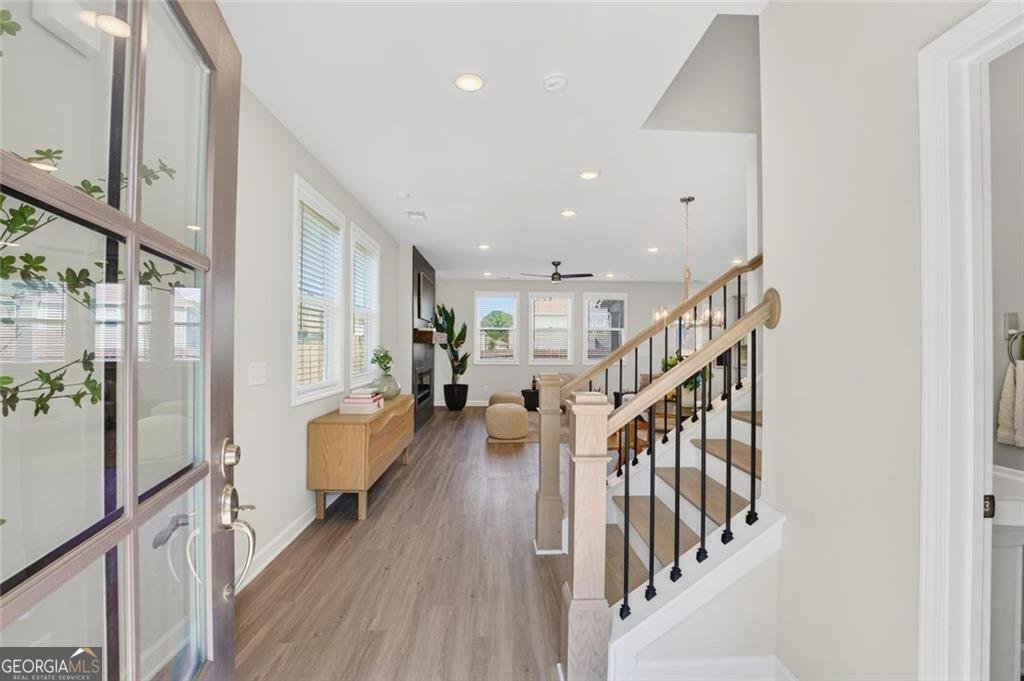
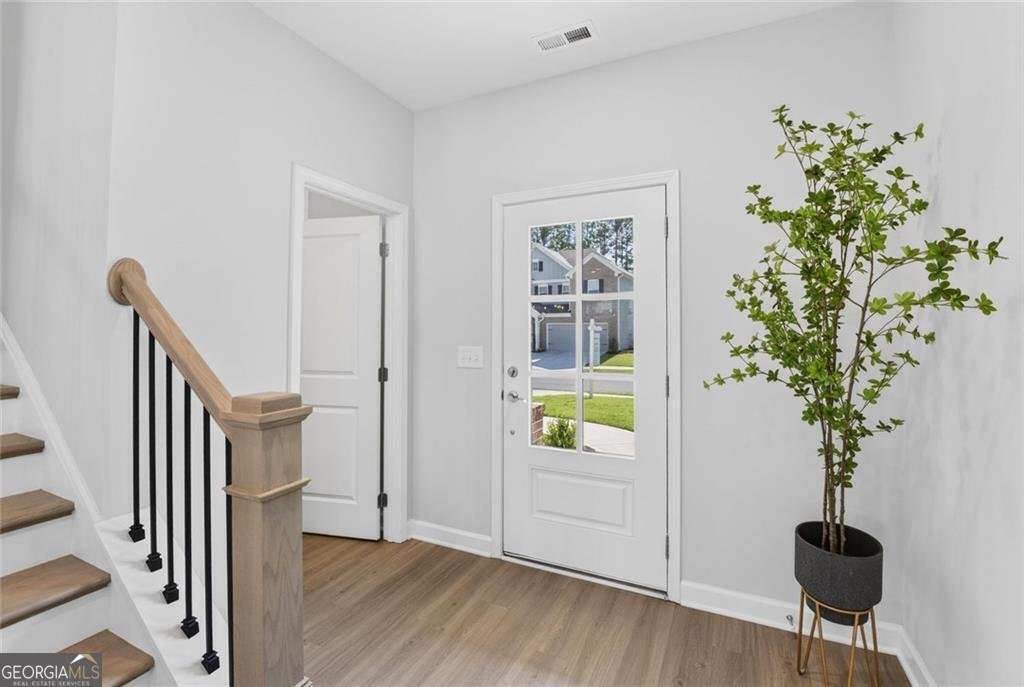
Rare opportunity to own a like-new 4-bedroom, 2.5-bathroom home in Mableton, GA, built as the popular Conley floor plan - offering over 2,000 square feet of thoughtfully designed living space that combines style, comfort, and function. From the moment you arrive, a level driveway, 2-car garage, and charming covered front porch check the boxes for exceptional curb appeal. Step inside to an inviting open-concept main level with abundant natural light and a seamless flow that's perfect for everyday living and entertaining. The kitchen is the true showstopper, featuring a large center island, designer finishes, and overlooking a shiplap-accented fireplace with custom mantle that creates a stunning focal point for the home. Upstairs, the spacious owner's suite offers a private retreat complete with a soaking tub, separate shower, double vanity, and an expansive walk-in closet. Three additional bedrooms, a full secondary bathroom, and a conveniently located laundry room complete the upper level. This home is truly move-in ready, with thoughtful upgrades already in place and a fully fenced backyard - there's nothing left to do but unpack. Enjoy peaceful sidewalk strolls through the neighborhood and look forward to relaxing days at the community pool all summer. Once you experience the layout for yourself, you'll see why the Conley floor plan remains one of the most desirable designs in Mableton for any stage of life.
Set in the popular Avenbrook neighborhood, this 4-BR, 2-BA home offers a comfortable blend of space, style, and function. Inside, the home offers 2,572 square feet of finished living space, giving plenty of room for everyday living and easy entertaining. The kitchen was planned for both everyday meals and special occasions, with plenty of room to cook, serve, and connect. Open concept living and dining spaces create a comfortable setting for gatherings of all kinds. The outdoor space includes approximately 0.16 acres, ideal for gardening, outdoor activities, or simply enjoying the seasons. With parking available for multiple vehicles, the home provides flexible options for families and visitors. Residents of Avenbrook enjoy a blend of neighborhood charm and easy access to everyday conveniences. On the market for about 6 days, this home offers an excellent opportunity in Mableton. Currently offered at $489,000, this home delivers a strong combination of space, condition, and location.
Show more
1700 Fulmont Circle - Map & Directions
view in Google Maps
Facts & features
School District Information
High School
Middle School
Elementary School
Additional Information about
Avenbrook
Association
Yes
Initiation Fee
$975
Association Fee Includes
Maintenance Grounds
Reserve Fund
Swimming
Trash
Community Features
Clubhouse
Pool
Sidewalks
Walk To Schools
Walk To Shopping
Neighborhood Pool
Yes
Additional Information about
1700 Fulmont Circle
County
Neighborhood
Year Built
2025
Appliances
Dishwasher
Microwave
Other
Refrigerator
Architectural Style
Craftsman
Foundation
Slab
Construction Materials
Brick
Concrete
Other
Cooling
Central Air
Fireplace Features
Living Room
Flooring
Carpet
Heating
Central
Home Warranty
No
Interior Features
Double Vanity
High Ceilings
Other
Separate Shower
Walk-In Closet(s)
Kitchen Features
Breakfast Area
Breakfast Bar
Kitchen Island
Solid Surface Counters
Walk-in Pantry
Laundry Features
Upper Level
Levels
Two
Patio and Porch Features
Patio
Selling Status
Resale
Roof
Composition,Other
Rooms
Laundry
Other
Security Features
Smoke Detector(s)
Sewer Type
Public Sewer
Total Finished Area
2,572
Total Fire Places
1
Utilities
Cable Available
Electricity Available
Natural Gas Available
Phone Available
Sewer Available
Underground Utilities
Water Available
Water Source
Public
Window Features
Double Pane Windows
Land Information
Lot Size
Less than .5 Acres
Lot Features
Other
Private
Sloped
Lot Size Estimated
0.16
Fencing
Privacy
Garages and Parking Information
Parking Total
4
Parking Features
Attached
Garage
Tax Information
Taxes
$3,804
Tax Year
2025
Tax ID Number
19121600600
Show more
listed by real estate agent kate wright and engel & v?lkers atlanta