Back

26 Coopers Glen Drive

Mableton, GA 30126

Larry Wise
call for more info
615-738-0015
Ask a Question
Send to a Friend
Schedule a Showing
Request More Info
More Homes In
Coopers Glen
5678 Coopers Glen Court, Mableton
Smart Mortgage Options
Dalton Carter
Lender
Lic. 1566538
Office:
Direct: 678-425-4140
AP Mortgage
340 Jesse Jewell Parkway
Suite 500A
Gainesville, GA 30501
Apply for a Loan
For Sale
MLS Number 10798774
4 Bedrooms
3 Bathrooms
0 Half Baths
3,187 Square Feet *estimated
Summary of 26 Coopers Glen Drive
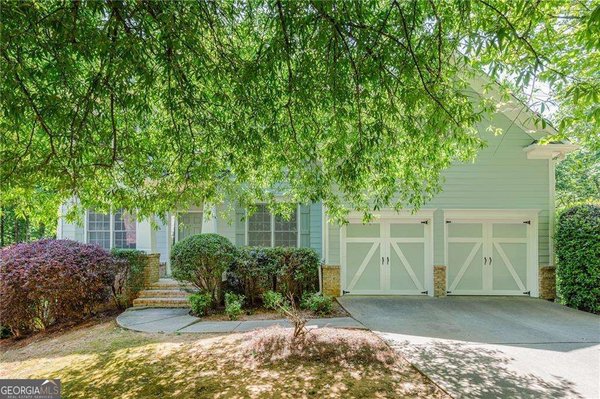
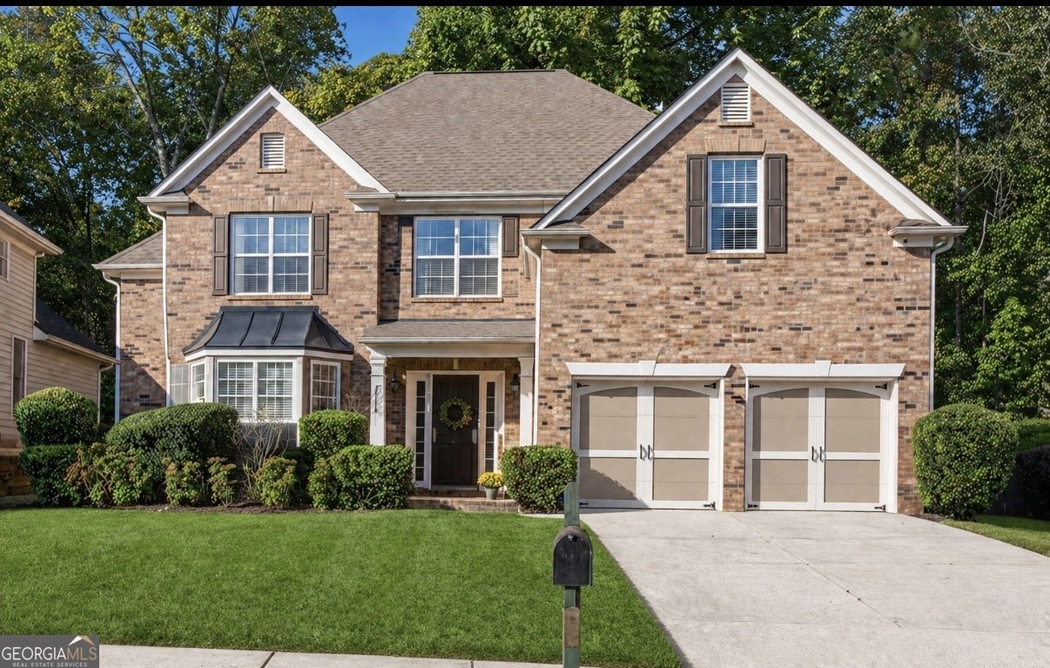
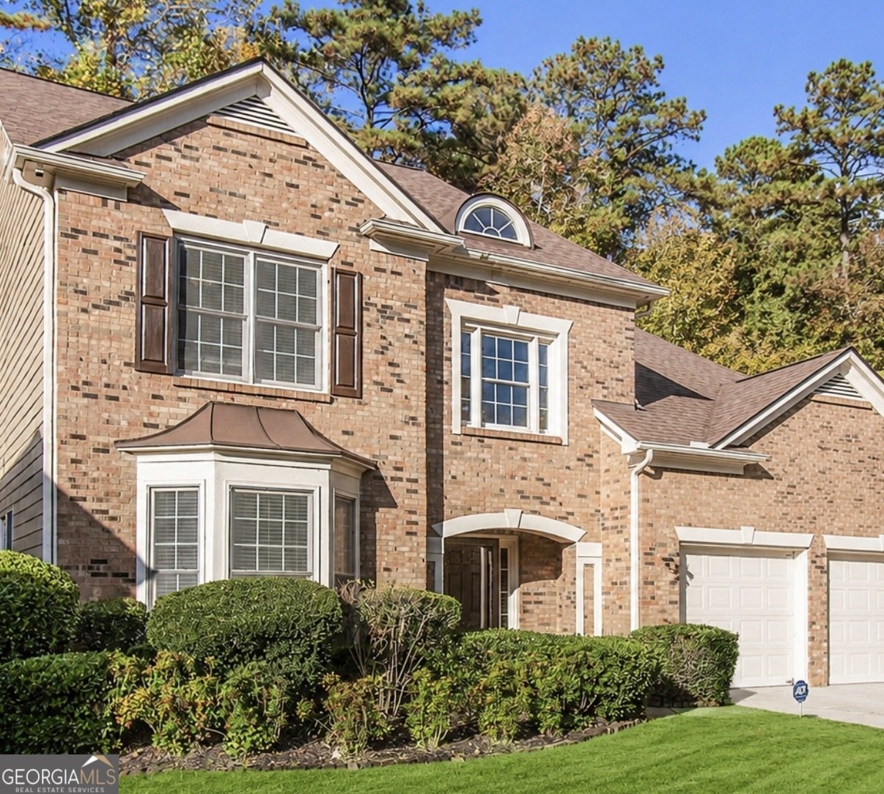
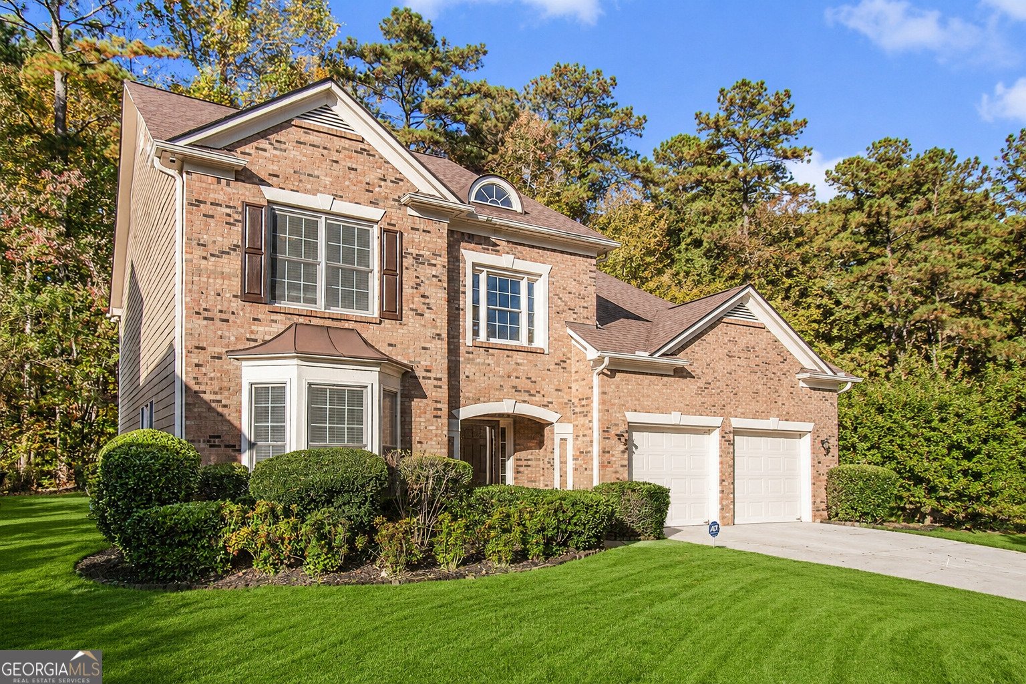
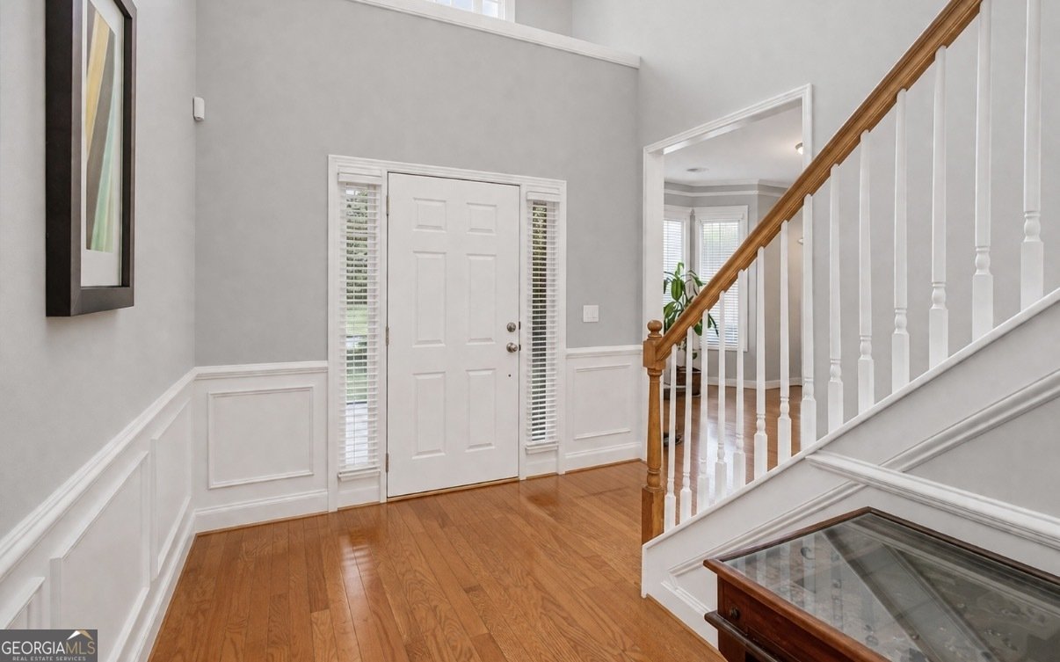
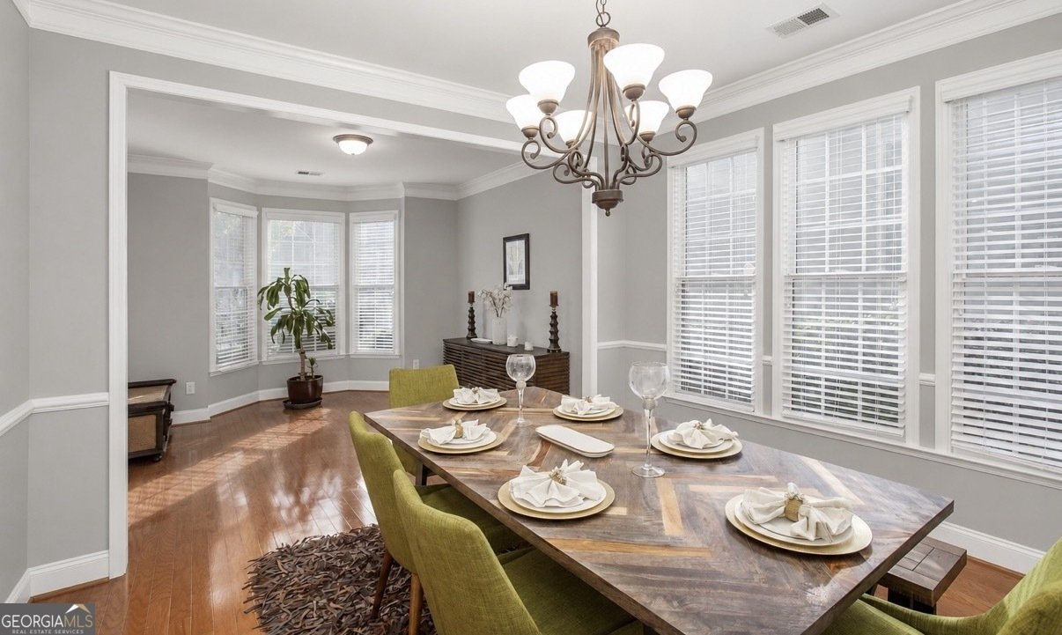
Welcome home to 26 Coopers Glen, a beautifully maintained Craftsman masterpiece nestled in one of Mableton's most desirable and established communities. Combining timeless architectural details with a thoughtful, spacious layout, this residence offers the perfect blend of elegance and everyday comfort. This home is move in ready- Freshly painted fairly new roof and well-maintained systems. Step inside to find an inviting, light-filled two-story foyer floor plan designed for effortless living. The main level boasts a rare and highly sought-after configuration featuring two bedrooms on the main floor. A separate, well-appointed main-level guest suite that ensures comfort and privacy for overnight visitors or extended family. Upstairs, on the second level, the home continues to impress with plenty of versatile space. The primary retreat is a a massive, private sanctuary complete with a dedicated sitting room-perfect for a morning coffee nook or a private office space-and a generous walk-in closet. In addition to two amply additional spacious bedrooms sharing with jack and jill bath there is an impressive media room that serves as the ultimate flex space-ideal for a home theater, a playroom, a fitness studio, or a casual second living area. The Grounds The beauty of this property extends well beyond its interior walls. The home is adorned with gorgeous, mature landscaping that creates a private oasis. For those with a green thumb or a love for seasonal flavors, the yard features established, producing pear and fig trees, offering delightful seasonal enjoyment right from your own backyard.
Welcome to this beautifully maintained 4-bedroom, 3-bath home in the sought after Coopers Glen community of Mableton. Thoughtfully planned, the interior provides 3,187 square feet of finished living space with an open, livable feel from room to room. The kitchen functions as the heart of the home with ample counter space, storage, and a natural connection to the main living areas. The main living areas are filled with natural light and provide an easy flow for hosting friends or enjoying quiet evenings at home. Step outside to approximately 0.211 acres, creating a comfortable setting for outdoor living and weekend gatherings. The property includes parking available for multiple vehicles, offering convenience for residents and guests. Set within Coopers Glen in Mableton, this home is close to schools, shopping, dining, and area attractions. This home has been available for approximately 13 days and continues to attract interest. With an asking price of $499,900, this property represents an appealing opportunity in the current market.

Show more
26 Coopers Glen Drive - Map & Directions
view in Google Maps
Facts & features
School District Information
High School
Middle School
Elementary School
Additional Information about
Coopers Glen
Association
Yes
Association Fee
$675
Initiation Fee
$1,300
Association Fee Includes
Maintenance Grounds
Reserve Fund
Community Features
Street Lights
Walk To Schools
Walk To Shopping
Additional Information about
26 Coopers Glen Drive
County
Neighborhood
Year Built
2005
Appliances
Dishwasher
Gas Water Heater
Architectural Style
Brick Front
Craftsman
Foundation
Slab
Construction Materials
Brick
Cooling
Ceiling Fan(s)
Central Air
Electric
Dining Room Features
Seats 12+
Exterior Features
Garden,Lighting
Fireplace Features
Family Room
Flooring
Carpet
Hardwood
Heating
Central
Home Warranty
No
Interior Features
Beamed Ceilings
Split Foyer
Vaulted Ceiling(s)
Walk-In Closet(s)
Kitchen Features
Breakfast Bar
Pantry
Solid Surface Counters
Laundry Features
Laundry Closet
Levels
Two
Financing Available
Cash
Conventional
FHA
VA Loan
Selling Status
Resale
Roof
Composition
Rooms
Family Room
Media Room
Other
Security Features
Security System
Sewer Type
Public Sewer
Total Finished Area
3,187
Total Fire Places
1
Utilities
Cable Available
Electricity Available
Natural Gas Available
Water Source
Public
Window Features
Double Pane Windows
Land Information
Lot Size
Less than .5 Acres
Lot Features
Private
Lot Size Estimated
0.211
Water Front Features
No Dock Or Boathouse
Garages and Parking Information
Parking Total
2
Parking Features
Garage
Tax Information
Taxes
$4,955
Tax Year
2025
Tax ID Number
17018100410
Show more
listed by real estate agent dianna and atlanta luxury re associates