Back

1534 Ribbon Mill Lane

Mableton, GA 30126

Larry Wise
call for more info
615-738-0015
Ask a Question
Send to a Friend
Schedule a Showing
Request More Info
More Homes In
Escalades
5290 Burrus Lane, Mableton
Smart Mortgage Options
Dalton Carter
Lender
Lic. 1566538
Office:
Direct: 678-425-4140
AP Mortgage
340 Jesse Jewell Parkway
Suite 500A
Gainesville, GA 30501
Apply for a Loan
For Sale
MLS Number 10798639
4 Bedrooms
2 Bathrooms
1 Half Baths
2,600 Square Feet *estimated
Summary of 1534 Ribbon Mill Lane
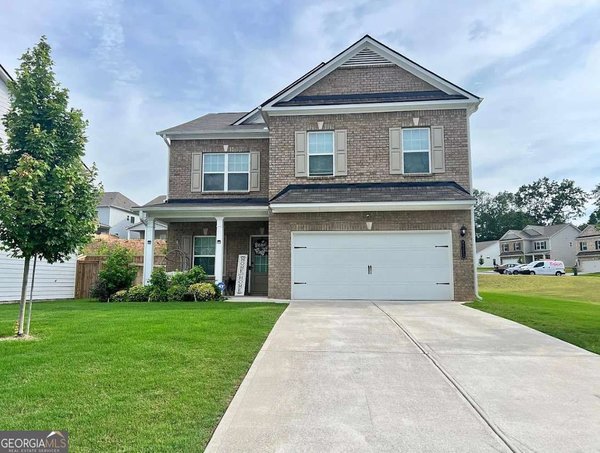
Welcome to this beautifully maintained 4-bedroom, 3 bathroom home nestled on a quiet cul-de-sac in the sought-after Escalades community! Built in 2021, this thoughtfully designed home offers an open-concept floor plan that's perfect for both everyday living and entertaining. The spacious kitchen features stone countertops, a large island with breakfast bar, stainless steel appliances, abundant cabinetry, and an eat-in dining area that flows seamlessly into the family room, creating the perfect gathering space for family and friends. Upstairs, you'll find a generously sized owner's suite complete with tray ceilings, a spa-inspired ensuite featuring double vanities, and a spacious walk-in closet. Three additional bedrooms, a full bath, and a conveniently located laundry room complete the second level. Enjoy your morning coffee on the covered front porch or unwind on the covered rear porch overlooking the private backyard. Additional highlights include a two-car garage, high ceilings, abundant natural light, and modern finishes throughout. Residents of Escalades enjoy outstanding community amenities including a swimming pool, clubhouse, playground, dog park, sidewalks, and convenient access to shopping, dining, parks, and major highways. Move-in ready and thoughtfully designed, this home offers the perfect blend of comfort, style, and convenience. Welcome home!
Discover this inviting 4-bedroom, 2-bath home located in the well established community of Escalades. Inside, the home offers 2,600 square feet of finished living space, giving plenty of room for everyday living and easy entertaining. A bright, open kitchen offers generous workspace, storage, and a direct view into the main gathering spaces. Open concept living and dining spaces create a comfortable setting for gatherings of all kinds. Outside, the property offers approximately 0.248 acres, giving ample room to relax, play, or plan future outdoor projects. Practical parking available for multiple vehicles makes everyday living easier for households with multiple vehicles. Escalades offers a well established community setting in Mableton with convenient access to local shopping, dining, and major routes. This home has been available for approximately 13 days and continues to attract interest. Currently offered at $445,000, this home delivers a strong combination of space, condition, and location.
Show more
1534 Ribbon Mill Lane - Map & Directions
view in Google Maps
Facts & features
School District Information
High School
Middle School
Elementary School
Additional Information about
Escalades
Association
Yes
Association Fee
$550
Initiation Fee
$550
Association Fee Includes
Maintenance Grounds
Swimming
Pest Control
Community Features
Clubhouse
Playground
Pool
Sidewalks
Street Lights
Walk To Shopping
Neighborhood Pool
Yes
Additional Information about
1534 Ribbon Mill Lane
County
Neighborhood
Year Built
2021
Appliances
Dishwasher
Disposal
Dryer
Electric Water Heater
Microwave
Refrigerator
Washer
Oven/Range (Combo)
Stainless Steel Appliance(s)
Architectural Style
Traditional
Foundation
Slab
Construction Materials
Brick
Wood Siding
Cooling
Central Air
Electric
Dining Room Features
Dining Rm/Living Rm Combo
Flooring
Carpet
Laminate
Heating
Central
Electric
Home Warranty
No
Interior Features
Double Vanity
Tray Ceiling(s)
Walk-In Closet(s)
Tile Bath
High Ceilings
Kitchen Features
Breakfast Bar
Kitchen Island
Laundry Features
In Hall,Upper Level
Levels
Two
Financing Available
Cash
Conventional
FHA
VA Loan
Selling Status
Resale
Roof
Composition
Rooms
Family Room
Other
Security Features
Carbon Monoxide Detector(s)
Smoke Detector(s)
Sewer Type
Public Sewer
Total Finished Area
2,600
Utilities
Cable Available
Electricity Available
Water Available
Phone Available
Water Source
Public
Land Information
Lot Size
Less than .5 Acres
Lot Features
Cul-De-Sac
Level
Lot Size Estimated
0.248
Garages and Parking Information
Parking Total
2
Parking Features
Garage
Kitchen Level
Guest
Attached
Tax Information
Taxes
$1,463
Tax Year
2025
Tax ID Number
19129100680
Show more
listed by real estate agent raphael kirby and keller williams west atlanta