Back

5924 Sharp Drive

Mableton, GA 30126

Larry Wise
call for more info
615-738-0015
Ask a Question
Send to a Friend
Schedule a Showing
Request More Info
More Homes In
Riverline Hill
3704 Manigault Place, Mableton
Smart Mortgage Options
Dalton Carter
Lender
Lic. 1566538
Office:
Direct: 678-425-4140
AP Mortgage
340 Jesse Jewell Parkway
Suite 500A
Gainesville, GA 30501
Apply for a Loan
For Sale
MLS Number 10806920
4 Bedrooms
3 Bathrooms
0 Half Baths
3,430 Square Feet *estimated
Summary of 5924 Sharp Drive
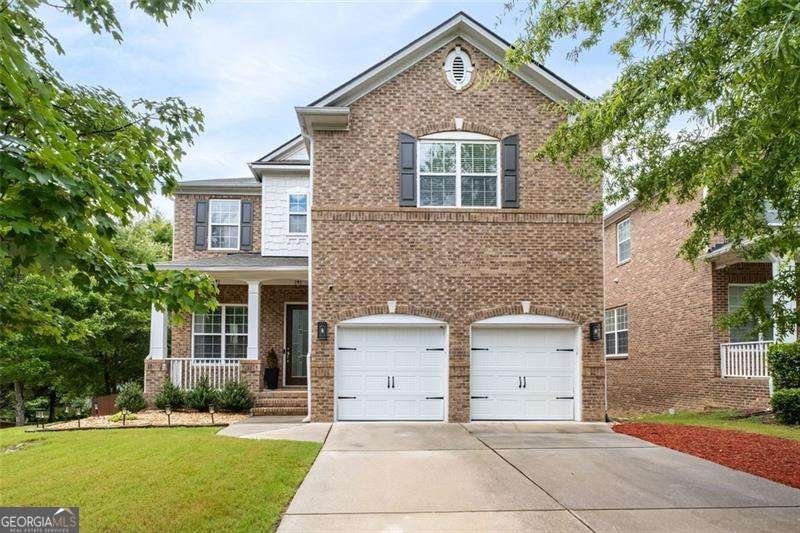
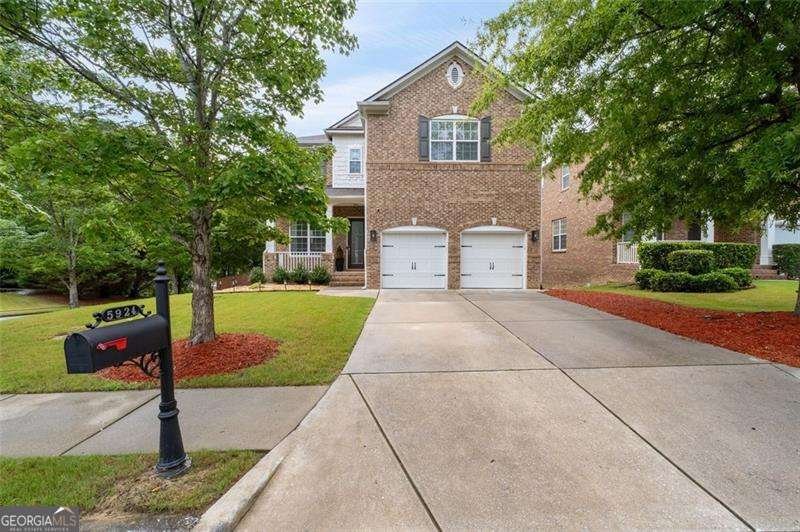
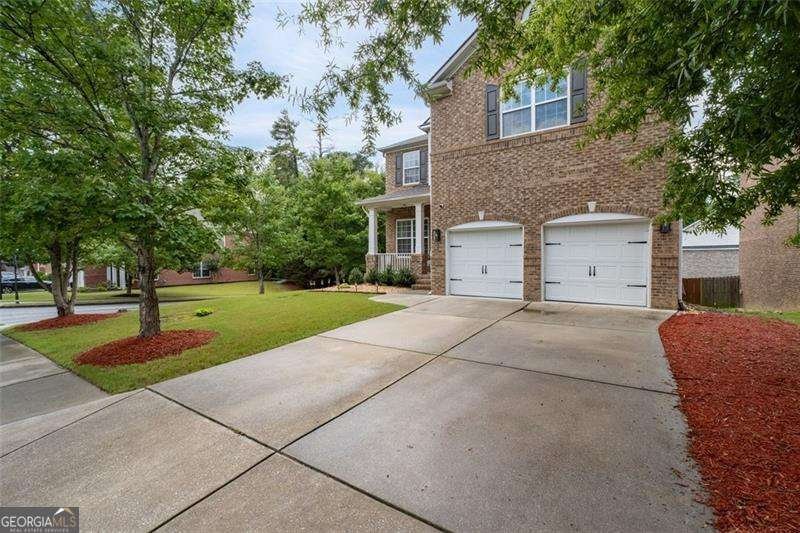
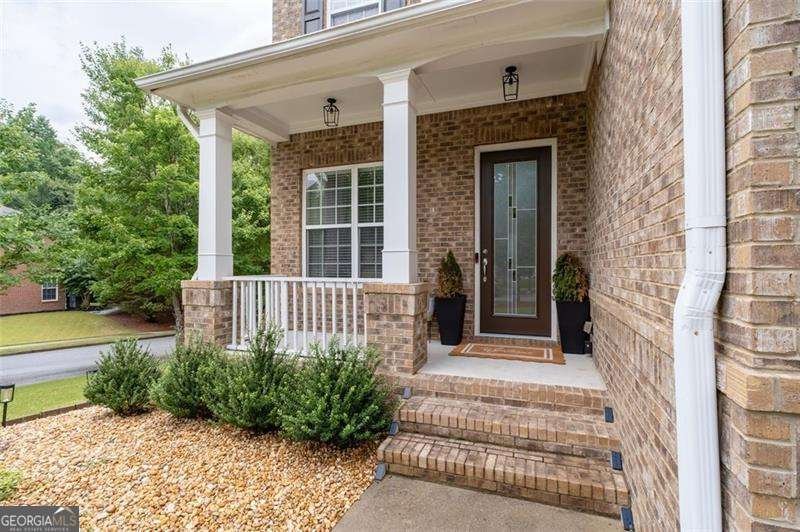
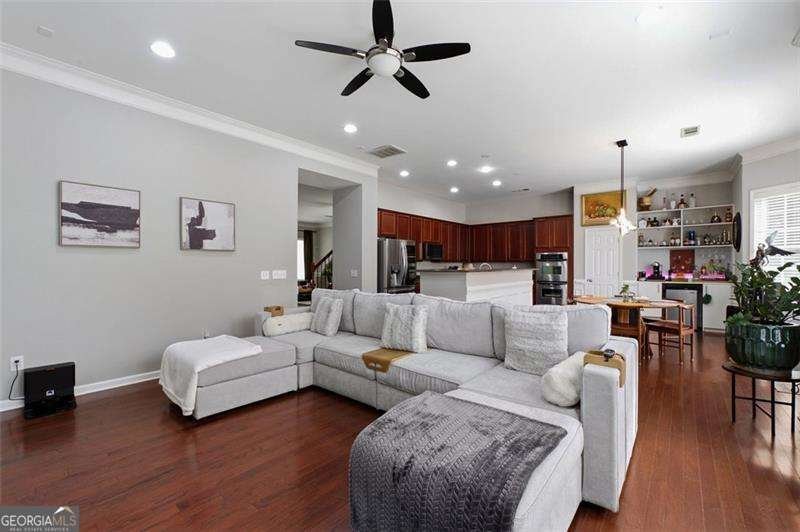
Welcome home to this beautifully maintained 4-bedroom, 3-bathroom home in the heart of Mableton, offering the perfect blend of comfort, style, and functionality. Step inside to discover spacious living areas enhanced by updated designer lighting, custom built-in cabinetry, and thoughtfully designed custom closets that provide both elegance and exceptional storage. The oversized primary suite serves as a true retreat, offering plenty of room to relax along with a luxurious ensuite bath and generous closet space. The flexible floor plan includes a guest bedroom and full bathroom on the main level, ideal for visitors, multigenerational living, or a private home office. Upstairs, you'll find a large bonus room that can easily serve as a media room, playroom, fitness space, or additional living area. Enjoy outdoor entertaining or peaceful mornings on the newly expanded Trex deck, designed for low-maintenance living and years of enjoyment. Downstairs, the expansive unfinished basement offers endless possibilities-create your dream home theater, gym, workshop, additional bedrooms, or simply enjoy the abundant storage space. Located in a desirable Mableton community with convenient access to shopping, dining, parks, and major highways, this home combines modern updates with room to grow. Don't miss the opportunity to make this exceptional property your next home!
Welcome to 5924 Sharp Drive in Riverline Hill, where this thoughtfully designed 4-bed, 3-bath home is ready for its next chapter. Inside, the home offers 3,430 square feet of finished living space, giving plenty of room for everyday living and easy entertaining. The kitchen functions as the heart of the home with ample counter space, storage, and a natural connection to the main living areas. The main living areas are filled with natural light and provide an easy flow for hosting friends or enjoying quiet evenings at home. The outdoor space includes approximately 0.15 acres, ideal for gardening, outdoor activities, or simply enjoying the seasons. With parking available for multiple vehicles, the home provides flexible options for families and visitors. Riverline Hill offers a well established community setting in Mableton with convenient access to local shopping, dining, and major routes. With only a few days on the market, this property is a must see for buyers watching the area. At $525,000, this home is well positioned for buyers seeking value in Mableton.

Show more
5924 Sharp Drive - Map & Directions
view in Google Maps
Facts & features
School District Information
High School
Middle School
Elementary School
Additional Information about
Riverline Hill
Association
Yes
Association Fee
$800
Initiation Fee
$281
Association Fee Includes
Other
Community Features
Walk To Public Transit
Walk To Shopping
Additional Information about
5924 Sharp Drive
County
Neighborhood
Year Built
2006
Architectural Style
Brick 3 Side
Traditional
Basement
Bath/Stubbed
Daylight
Full
Interior Entry
Unfinished
Construction Materials
Concrete
Cooling
Central Air
Dining Room Features
Seats 12+
Exterior Features
Balcony
Fireplace Features
Factory Built
Gas Log
Living Room
Flooring
Carpet
Hardwood
Tile
Heating
Central
Natural Gas
Home Warranty
No
Interior Features
Bookcases
Double Vanity
High Ceilings
Walk-In Closet(s)
Kitchen Features
Breakfast Area
Breakfast Bar
Kitchen Island
Pantry
Laundry Features
Upper Level
Levels
Three Or More
Financing Available
Cash
Conventional
FHA
VA Loan
Patio and Porch Features
Deck
Patio
Selling Status
Resale
Roof
Composition
Rooms
Bonus Room
Den
Foyer
Laundry
Media Room
Security Features
Carbon Monoxide Detector(s)
Smoke Detector(s)
Sewer Type
Public Sewer
Total Finished Area
3,430
Total Fire Places
1
Utilities
Cable Available
Electricity Available
High Speed Internet
Natural Gas Available
Sewer Available
Underground Utilities
Water Available
Water Source
Public
Window Features
Double Pane Windows
Land Information
Lot Size
Less than .5 Acres
Lot Features
Corner Lot
Level
Private
Lot Size Estimated
0.15
Fencing
Back Yard
Fenced
Wood
View
City
Water Front Features
No Dock Or Boathouse
Garages and Parking Information
Parking Total
2
Parking Features
Attached
Garage
Garage Door Opener
Kitchen Level
Tax Information
Taxes
$6,456
Tax Year
2025
Tax ID Number
18-0063-0-103-0
Show more
listed by real estate agent scott tanger and coldwell banker realty