Back

389 Saint Albans Court

Mableton, GA 30126

Larry Wise
call for more info
615-738-0015
Ask a Question
Send to a Friend
Schedule a Showing
Request More Info
More Homes In
Shannon Green West
305 Saint Patrick Drive, Mableton
Smart Mortgage Options
Dalton Carter
Lender
Lic. 1566538
Office:
Direct: 678-425-4140
AP Mortgage
340 Jesse Jewell Parkway
Suite 500A
Gainesville, GA 30501
Apply for a Loan
For Sale
MLS Number 10803731
3 Bedrooms
3 Bathrooms
0 Half Baths
2,062 Square Feet *estimated
Summary of 389 Saint Albans Court
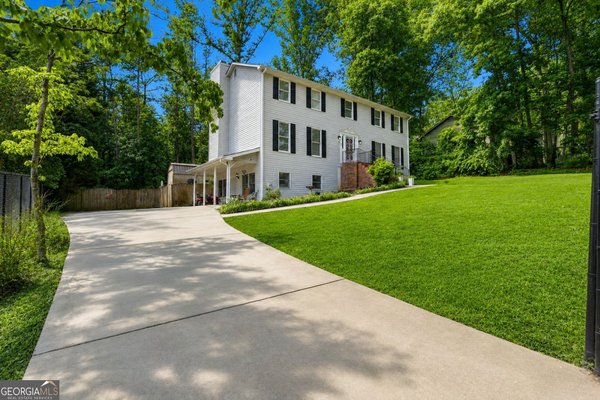
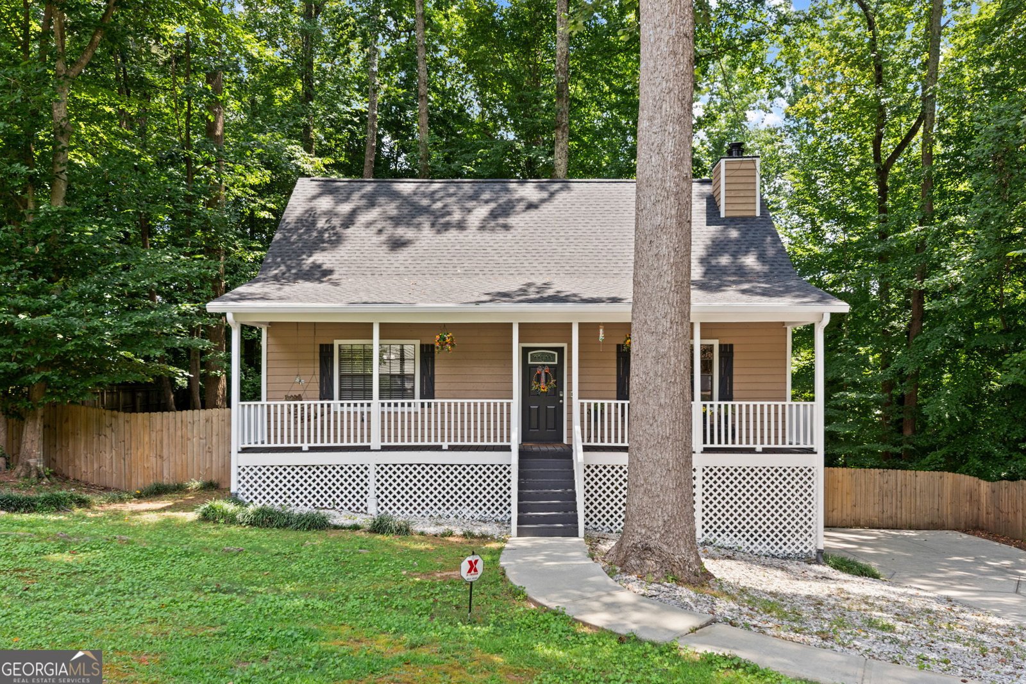
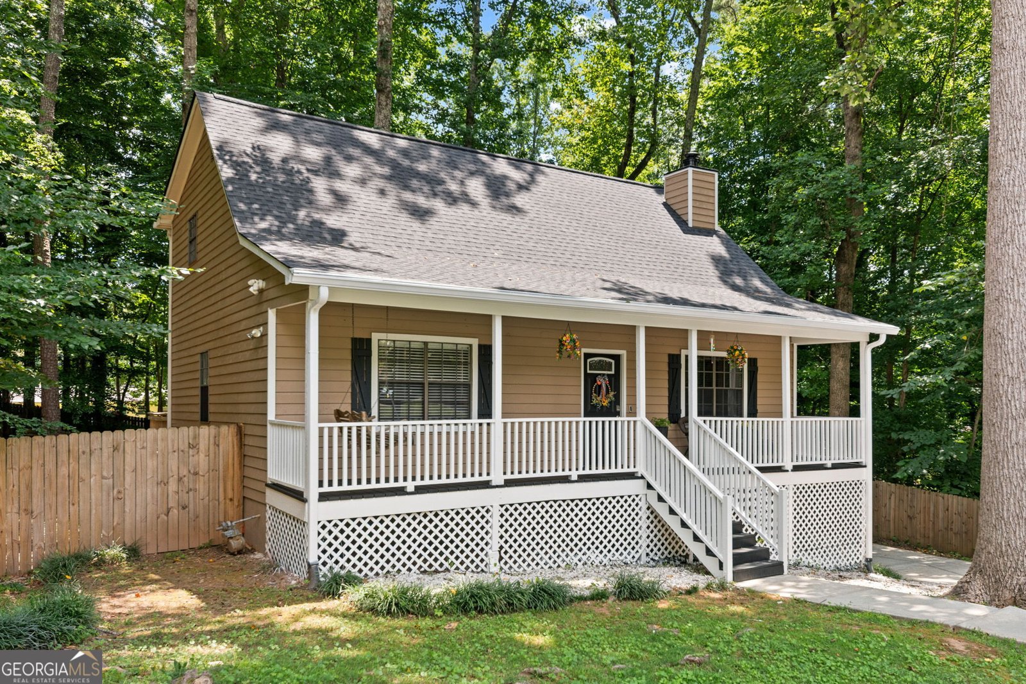
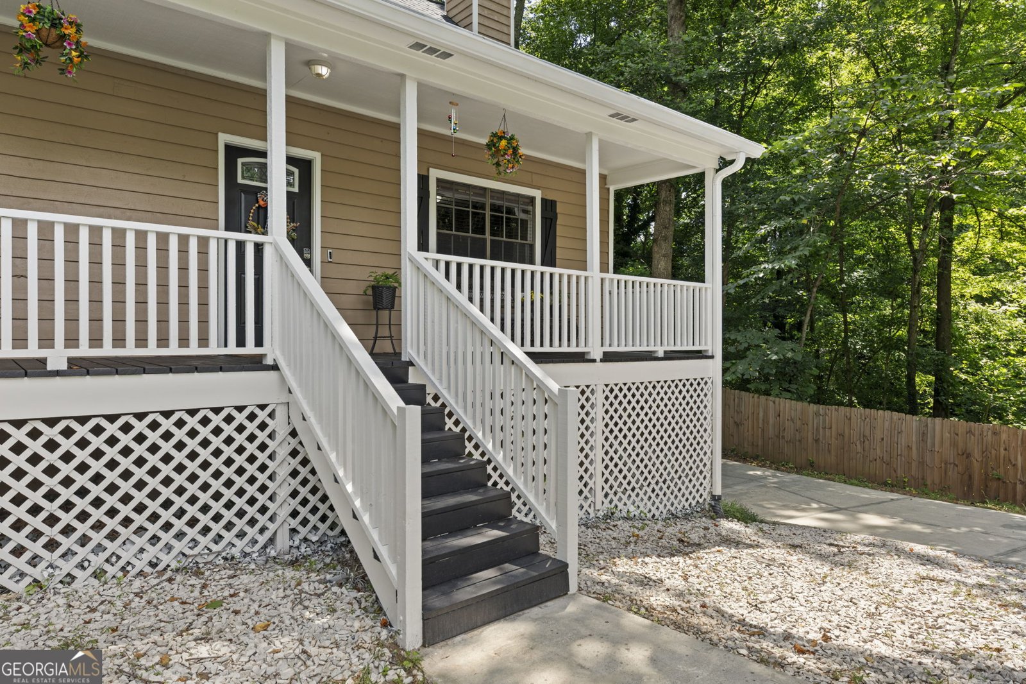
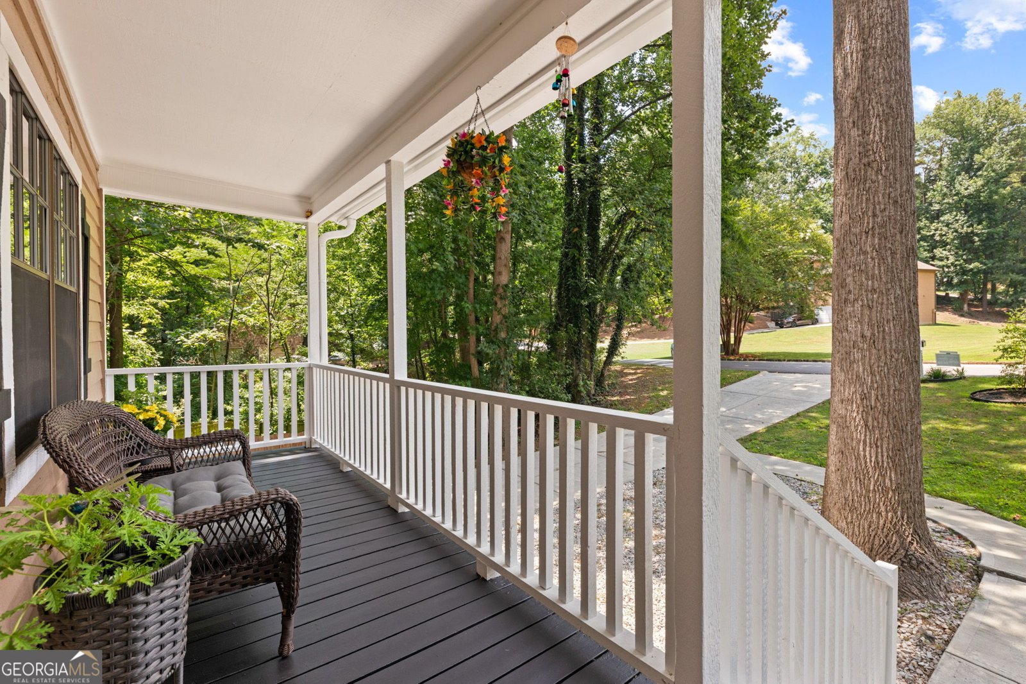
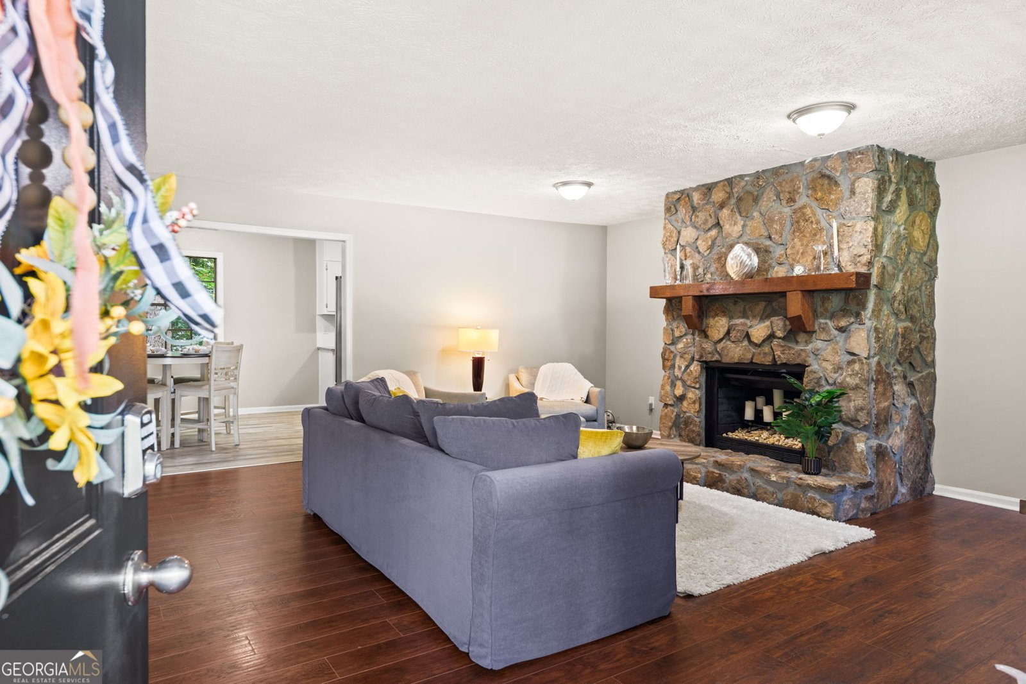
Welcome home to this beautifully updated retreat in the highly desirable Shannon Green West community, where timeless charm, generous living spaces, and everyday comfort come together. A classic covered front porch welcomes you home and creates the perfect place to enjoy morning coffee, evening conversations, or simply unwind after a long day. Inside, you'll find a spacious family room anchored by a stunning floor-to-ceiling stone fireplace that immediately sets the tone for cozy nights, holiday gatherings, and making lifelong memories. Rich flooring flows throughout the main living areas, creating an inviting space that feels both warm and open. The renovated eat-in kitchen blends style and functionality with granite countertops, stainless steel appliances, updated lighting, fresh finishes, abundant cabinetry, and plenty of workspace for everything from weeknight dinners to entertaining family and friends. The oversized primary suite is conveniently located on the main level, offering exceptional comfort with two walk-in closets and a beautifully refreshed ensuite bath featuring an updated vanity, modern lighting, and contemporary finishes. Upstairs, two generously sized bedrooms and an updated full bath provide comfortable accommodations for family, guests, or growing households. The finished lower level offers incredible flexibility and can easily become a home office, media room, fitness space, playroom, or private guest retreat. Step outside to your fully fenced backyard designed with both relaxation and entertaining in mind. Thoughtfully landscaped by a permaculturalist, the outdoor space features a fire pit gathering area, room to play, and plenty of privacy surrounded by mature trees. Conveniently located just minutes from I-20, I-285, Hartsfield-Jackson International Airport, The Battery Atlanta, Truist Park, Silver Comet Trail, Mable House Amphitheatre, shopping, dining, parks, and recreation, this move-in ready home offers the perfect combination of charm, convenience, and lifestyle. This is more than a house-it's the kind of place you'll love coming home to.
Welcome home to this spacious 3-bed, 3-bath residence nestled in Shannon Green West in Mableton, GA. With 2,062 square feet of finished living space, this floor plan offers generous gathering spaces as well as comfortable private retreats. The kitchen was planned for both everyday meals and special occasions, with plenty of room to cook, serve, and connect. A central family room and dining area provide a welcoming place to unwind, gather, and enjoy time together. Outside, the property offers approximately 0.59 acres, giving ample room to relax, play, or plan future outdoor projects. With parking available for multiple vehicles, the home provides flexible options for families and visitors. Residents of Shannon Green West enjoy a blend of neighborhood charm and easy access to everyday conveniences. On the market for about 5 days, this home offers an excellent opportunity in Mableton. Currently offered at $384,900, this home delivers a strong combination of space, condition, and location.

Show more
389 Saint Albans Court - Map & Directions
view in Google Maps
Facts & features
School District Information
High School
Middle School
Elementary School
Additional Information about
Shannon Green West
Association
No
Community Features
Street Lights
Additional Information about
389 Saint Albans Court
County
Neighborhood
Year Built
1981
Appliances
Dishwasher
Gas Water Heater
Oven/Range (Combo)
Refrigerator
Stainless Steel Appliance(s)
Architectural Style
Cape Cod
Country/Rustic
Basement
Bath Finished
Daylight
Finished
Interior Entry
Partial
Construction Materials
Press Board
Cooling
Ceiling Fan(s)
Central Air
Fireplace Features
Family Room
Flooring
Carpet
Laminate
Vinyl
Heating
Central
Forced Air
Natural Gas
Home Warranty
No
Interior Features
In-Law Floorplan
Master On Main Level
Rear Stairs
Walk-In Closet(s)
Kitchen Features
Pantry
Solid Surface Counters
Laundry Features
In Basement
Levels
Two
Financing Available
Cash
Conventional
FHA
VA Loan
Patio and Porch Features
Deck
Porch
Selling Status
Resale
Roof
Composition
Rooms
Laundry
Office
Security Features
Smoke Detector(s)
Sewer Type
Public Sewer
Total Finished Area
2,062
Total Fire Places
1
Utilities
Cable Available
Electricity Available
High Speed Internet
Natural Gas Available
Phone Available
Sewer Available
Sewer Connected
Underground Utilities
Water Available
Water Source
Public
Finished Basement
Yes
Master on the Main
Yes
Land Information
Lot Size
.5 to 1 Acre
Lot Features
Level
Private
Lot Size Estimated
0.59
Fencing
Fenced
Privacy
Wood
View
Seasonal View
Garages and Parking Information
Parking Total
4
Parking Features
Attached
Basement
Garage
Garage Door Opener
Side/Rear Entrance
Storage
Tax Information
Taxes
$3,774
Tax Year
24
Tax ID Number
17011400160
Show more
listed by real estate agent letrissa frieson and keller williams west atlanta