Back

796 Asheview Court

Marietta, GA 30068

Larry Wise
call for more info
615-738-0015
Ask a Question
Send to a Friend
Schedule a Showing
Request More Info
Smart Mortgage Options
Dalton Carter
Lender
Lic. 1566538
Office:
Direct: 678-425-4140
AP Mortgage
340 Jesse Jewell Parkway
Suite 500A
Gainesville, GA 30501
Apply for a Loan
For Sale
MLS Number 10805102
5 Bedrooms
4 Bathrooms
1 Half Baths
Square Footage Not Provided
Summary of 796 Asheview Court
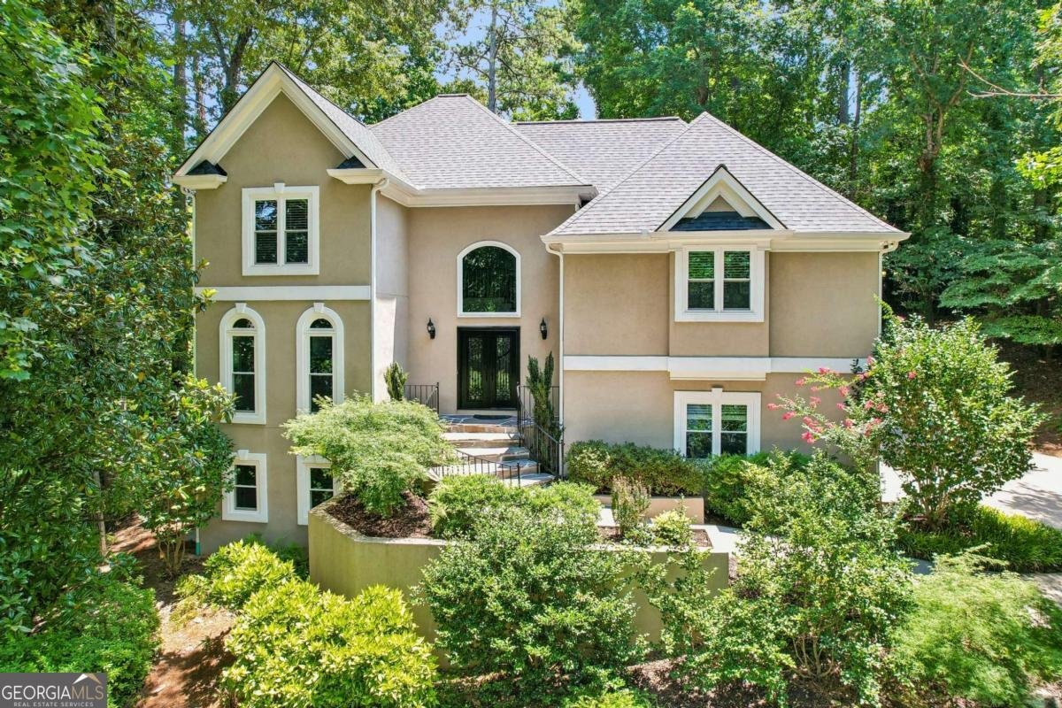
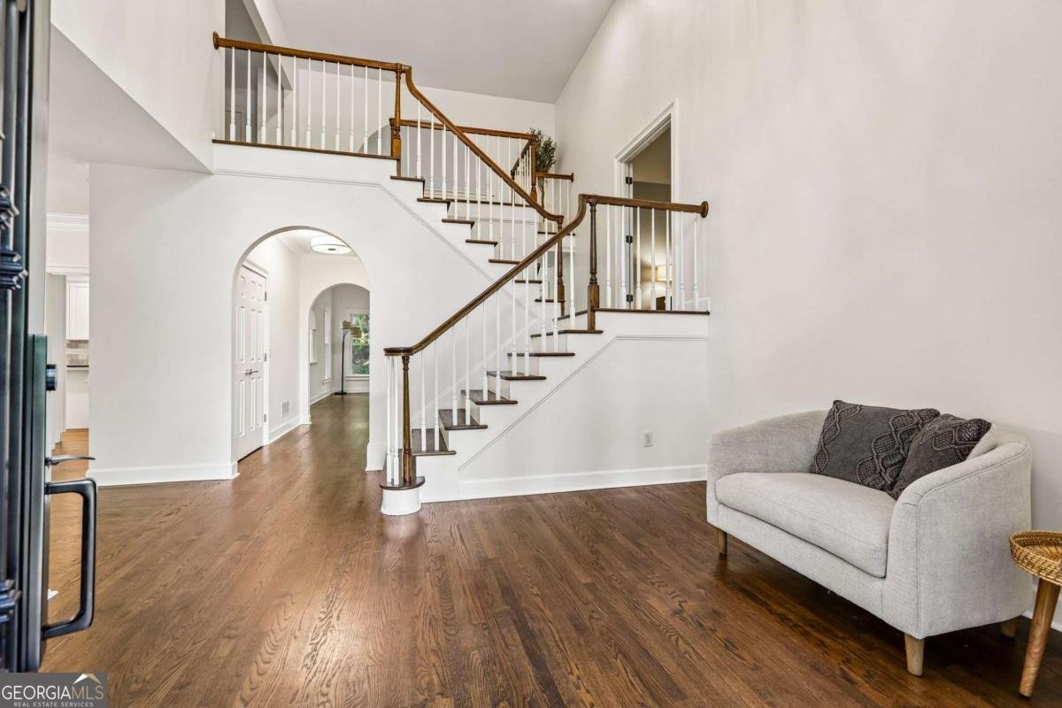
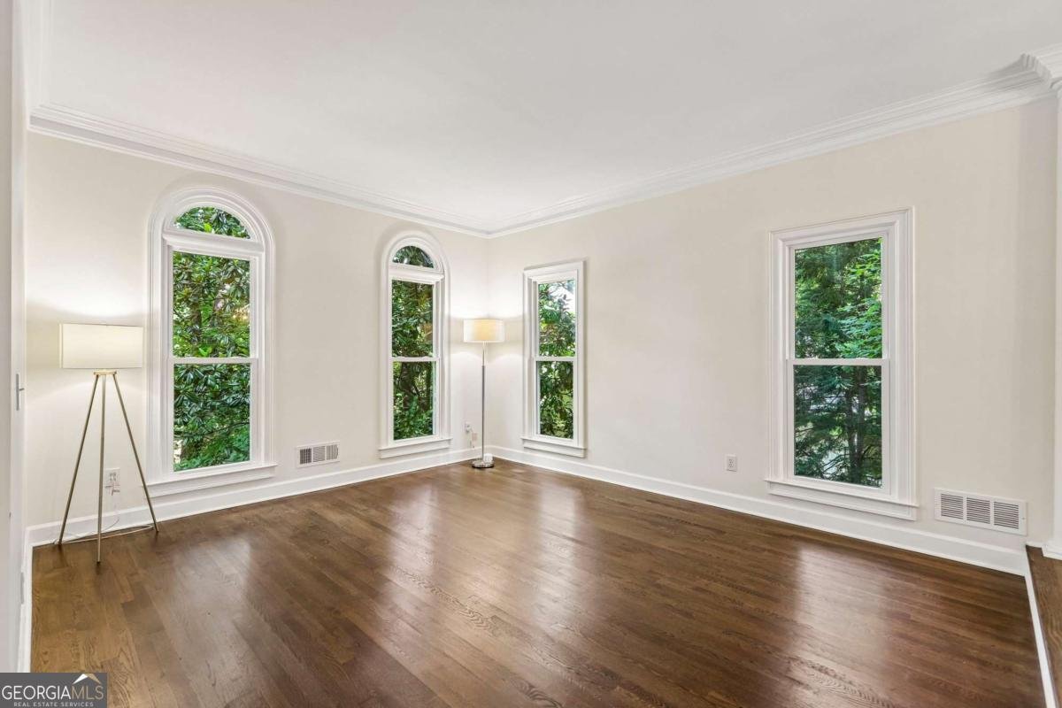
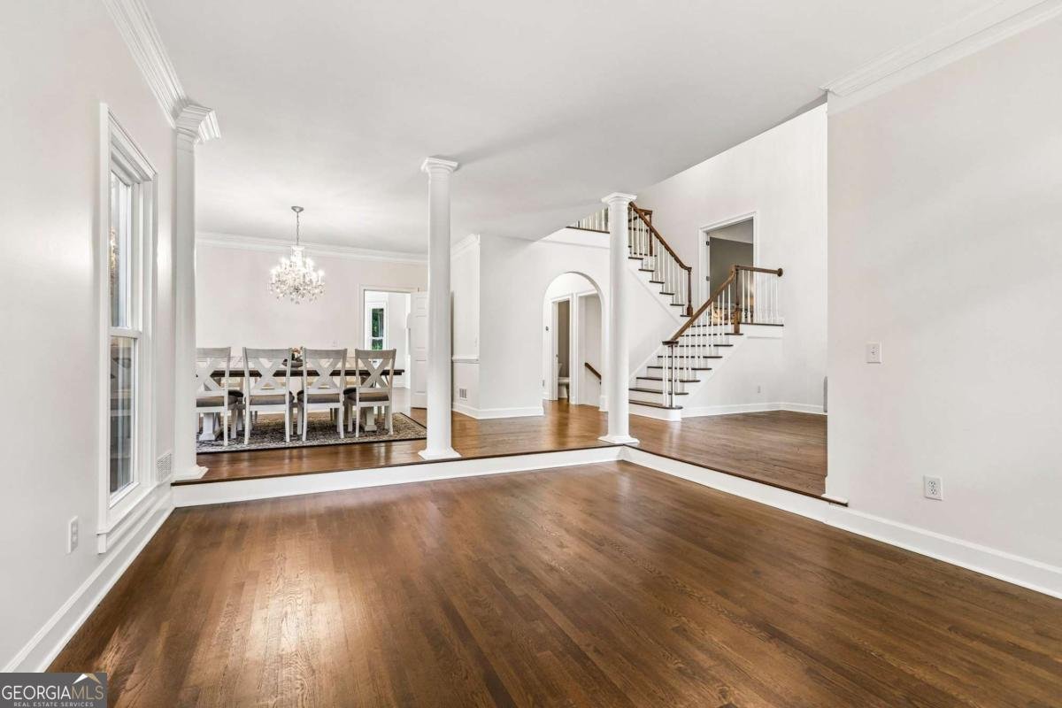
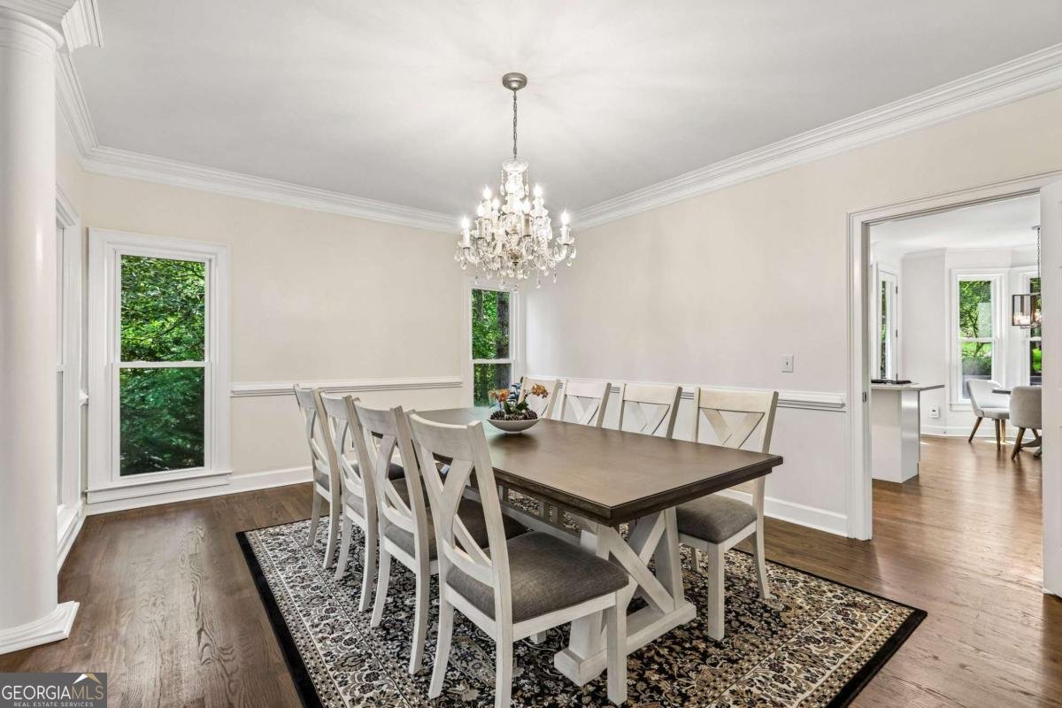
Located in the highly sought-after Walton High School district, this beautifully updated home is tucked away on a private cul-de-sac on almost half an acre in a picturesque community with swim and tennis amenities. Enjoy the perfect balance of natural privacy and convenience with easy access to I-285 and I-75, while being a stone's throw to the Chattahoochee Riverwalk and Gold Branch Park. Thoughtfully renovated throughout, the home features recently updated windows, roof, kitchen, fixtures, and smart thermostats, along with the added convenience of two EV chargers. The chef's kitchen is the heart of the home, showcasing quartz countertops, stainless steel appliances, a breakfast bar, and a generous pantry. The impressive two-story great room is filled with natural light from soaring windows, while the formal dining room provides the perfect setting for gatherings. Upstairs, the oversized primary suite offers a luxurious retreat with a double-sided gas fireplace shared with the spa-inspired ensuite bath featuring dual vanities, a soaking tub, and a frameless glass shower. Three additional bedrooms provide ample space for everyone! The finished daylight basement expands your living space with flexible areas ideal for a home office, fitness room, or playroom, complemented by a stunning home theater and wet bar with wine storage. Hardwood floors extend throughout the main and upper levels, with durable luxury vinyl flooring in the basement. Outdoor living is equally inviting with a beautiful three-season screened patio. Offering top-rated schools, exceptional updates, versatile living spaces, and an unbeatable East Cobb location, this move-in-ready home combines timeless style with modern comfort in one of the area's most desirable communities!
Welcome to this beautifully maintained 5-bedroom, 4-bath home in the sought after Asheforde community of Marietta. Inside, the layout is designed for modern daily living with generous gathering spaces and private retreats. The kitchen was planned for both everyday meals and special occasions, with plenty of room to cook, serve, and connect. The main living areas are filled with natural light and provide an easy flow for hosting friends or enjoying quiet evenings at home. The outdoor space includes approximately 0.482 acres, ideal for gardening, outdoor activities, or simply enjoying the seasons. With parking available for multiple vehicles, the home provides flexible options for families and visitors. Asheforde offers a well established community setting in Marietta with convenient access to local shopping, dining, and major routes. Recently listed and already on many buyers radar, this home is a fresh opportunity. At $1,250,000, this home is well positioned for buyers seeking value in Marietta.
Show more
796 Asheview Court - Map & Directions
view in Google Maps
Facts & features
School District Information
High School
Middle School
Elementary School
Additional Information about
Asheforde
Association
Yes
Association Fee
$1,270
Association Fee Includes
Maintenance Exterior
Maintenance Grounds
Swimming
Tennis
Trash
Community Features
Pickleball Court(s)
Playground
Pool
Tennis Court(s)
Neighborhood Tennis
Yes
Neighborhood Pool
Yes
Additional Information about
796 Asheview Court
County
Neighborhood
Year Built
1992
Appliances
Dishwasher
Disposal
Dryer
Microwave
Refrigerator
Washer
Architectural Style
Traditional
Basement
Bath Finished
Bath/Stubbed
Daylight
Exterior Entry
Finished
Interior Entry
Construction Materials
Stucco
Cooling
Ceiling Fan(s)
Central Air
Electric
Fireplace Features
Family Room
Master Bedroom
Flooring
Carpet
Hardwood
Tile
Heating
Central
Electric
Heat Pump
Natural Gas
Home Warranty
No
Interior Features
Double Vanity
Other
Tray Ceiling(s)
Vaulted Ceiling(s)
Walk-In Closet(s)
Wet Bar
Kitchen Features
Breakfast Area
Breakfast Room
Kitchen Island
Pantry
Levels
Two
Other Equipment
Home Theater
Patio and Porch Features
Deck
Screened
Selling Status
Updated/Remodeled
Roof
Composition
Rooms
Bonus Room
Game Room
Laundry
Media Room
Office
Security Features
Carbon Monoxide Detector(s)
Security System
Smoke Detector(s)
Sewer Type
Public Sewer
Total Fire Places
2
Utilities
Electricity Available
Sewer Available
Water Available
Water Source
Public
Window Features
Double Pane Windows
Finished Basement
Yes
Land Information
Lot Size
Less than .5 Acres
Lot Features
Private
Lot Size Estimated
0.482
Garages and Parking Information
Parking Total
3
Parking Features
Garage
Tax Information
Taxes
$10,086
Tax Year
2025
Tax ID Number
01027400520
Show more
listed by real estate agent showingtime and redfin corporation