Back

4010 Paper Mill Road

Marietta, GA 30067

Larry Wise
call for more info
615-738-0015
Ask a Question
Send to a Friend
Schedule a Showing
Request More Info
More Homes In
Atlanta Country Club
4479 Chattahoochee Plantation Drive, Marietta
4562 Columns Drive, Marietta
645 River Knoll Drive, Marietta
Smart Mortgage Options
Dalton Carter
Lender
Lic. 1566538
Office:
Direct: 678-425-4140
AP Mortgage
340 Jesse Jewell Parkway
Suite 500A
Gainesville, GA 30501
Apply for a Loan
For Sale
MLS Number 10799784
5 Bedrooms
4 Bathrooms
1 Half Baths
7,132 Square Feet *estimated
Summary of 4010 Paper Mill Road
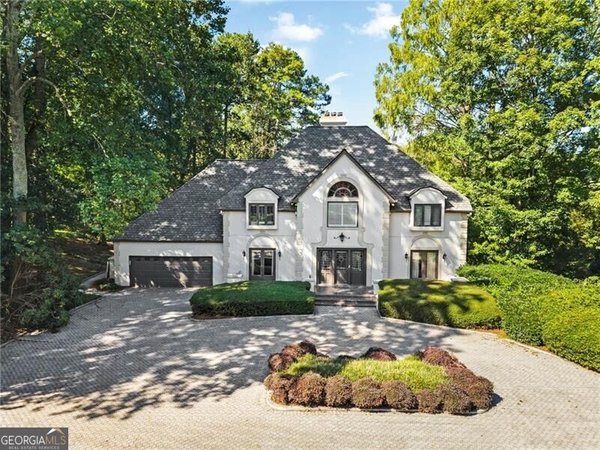
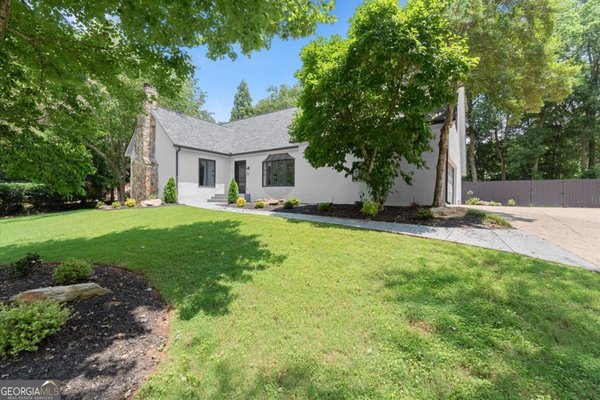
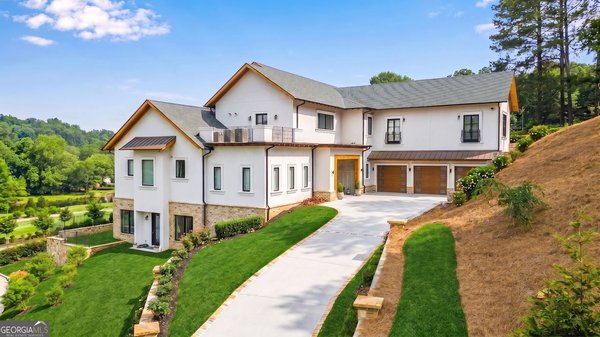
Welcome to your dream home overlooking the lake & pristine greens at Atlanta Country Club Golf Course 11th Hole! This elegant, fully updated residence perfectly combines modern luxury with breathtaking views. Every detail has been meticulously refreshed to offer a sophisticated, move-in-ready lifestyle. Step inside the wide entryway to an open-concept living area with brand new flooring. The spacious living room with gas fireplace has wall of windows flooding the space with natural light, providing the perfect backdrop for entertaining or relaxing. The gourmet kitchen is a chef's delight, featuring sleek countertops, plenty of cabinetry, and newly installed top-tier appliances, including Wi-Fi enabled Thermador Gas Range & Dual Ovens. The main-floor primary retreat offers ultimate privacy, spacious dual walk-in closets, and spa-like bathroom with separate walk-in shower & soaker tub, brand new fixtures & lighting. The formal dining room, light & airy entertaining room with fireplace, guest powder room, oversized mud room with built-in storage features, including drop zone & laundry folding area, and spacious 2-car garage with separate storage room completes the main level. Upstairs features three large bedrooms, generous closets, and two additional full baths providing comfort for family members & guests alike. The terrace level offers an additional bedroom, full bath, media room, game room & entertainment area plus a workshop room. A washer & dryer hook-up is installed & kitchenette is ready for completion. The beauty of this property extends outdoors. The private backyard offers a large brick paver patio with fire-pit and scenic views, making it an ideal spot for morning coffee or afternoon tea while enjoying your exceptional lifestyle. The heart of this home centers around convenience and elegance. This stunning beauty has a new roof, new plumbing, new appliances, new fixtures, and new flooring, making it a MUST SEE!!
Welcome home to this spacious 5-bed, 4-bath residence nestled in Atlanta Country Club in Marietta, GA. Inside, the home offers 7,132 square feet of finished living space, giving plenty of room for everyday living and easy entertaining. The kitchen was planned for both everyday meals and special occasions, with plenty of room to cook, serve, and connect. The main living areas are filled with natural light and provide an easy flow for hosting friends or enjoying quiet evenings at home. The outdoor space includes approximately 0.9 acres, ideal for gardening, outdoor activities, or simply enjoying the seasons. With parking available for multiple vehicles, the home provides flexible options for families and visitors. Residents of Atlanta Country Club enjoy a blend of neighborhood charm and easy access to everyday conveniences. This home has been available for approximately 10 days and continues to attract interest. Currently offered at $2,300,000, this home delivers a strong combination of space, condition, and location.
Show more
4010 Paper Mill Road - Map & Directions
view in Google Maps
Facts & features
School District Information
High School
Middle School
Elementary School
Additional Information about
Atlanta Country Club
Association
No
Community Features
Golf
Lake
Neighborhood Golf
Yes
Additional Information about
4010 Paper Mill Road
County
Neighborhood
Year Built
1983
Appliances
Dishwasher
Disposal
Double Oven
Gas Water Heater
Microwave
Refrigerator
Other
Oven/Range (Combo)
Stainless Steel Appliance(s)
Architectural Style
European
French Provincial
Traditional
Basement
Daylight
Exterior Entry
Full
Interior Entry
Bath Finished
Construction Materials
Stucco
Cooling
Central Air
Ceiling Fan(s)
Gas
Zoned
Dining Room Features
Seats 12+
Fireplace Features
Factory Built
Gas Starter
Living Room
Other
Flooring
Hardwood
Carpet
Tile
Heating
Central
Zoned
Home Warranty
No
Interior Features
Double Vanity
Other
In-Law Floorplan
Master On Main Level
Separate Shower
Soaking Tub
Tile Bath
Walk-In Closet(s)
Kitchen Features
Breakfast Bar
Kitchen Island
Pantry
Solid Surface Counters
Breakfast Area
Levels
Three Or More
Financing Available
Cash
Conventional
Patio and Porch Features
Patio
Selling Status
Updated/Remodeled
Roof
Composition
Rooms
Exercise Room
Game Room
Other
Great Room
Laundry
Media Room
Office
Sun Room
Foyer
Security Features
Smoke Detector(s)
Carbon Monoxide Detector(s)
Sewer Type
Septic Tank
Showing Info
Septic Tank
Listing Conditions
Other
Total Finished Area
7,132
Total Fire Places
2
Utilities
Cable Available
Electricity Available
Natural Gas Available
Water Available
Water Source
Public
Window Features
Double Pane Windows
Finished Basement
Yes
Master on the Main
Yes
Land Information
Lot Size
.5 to 1 Acre
Lot Features
Other
Private
Lot Size Estimated
0.9
Fencing
Fenced
Back Yard
Chain Link
View
Lake
Lake Front
Yes
Garages and Parking Information
Parking Total
2
Parking Features
Attached
Garage Door Opener
Kitchen Level
Storage
Tax Information
Taxes
$16,020
Tax Year
2025
Tax ID Number
17107700050
Show more
listed by real estate agent cindy howard and re/max center