Back

3840 Fenway Crossing

Marietta, GA 30062

Larry Wise
call for more info
615-738-0015
Ask a Question
Send to a Friend
Schedule a Showing
Request More Info
More Homes In
Beacon Hill
3873 Beacon Street, Marietta
Smart Mortgage Options
Dalton Carter
Lender
Lic. 1566538
Office:
Direct: 678-425-4140
AP Mortgage
340 Jesse Jewell Parkway
Suite 500A
Gainesville, GA 30501
Apply for a Loan
For Sale
MLS Number 10869131
5 Bedrooms
3 Bathrooms
1 Half Baths
3,053 Square Feet *estimated
Summary of 3840 Fenway Crossing
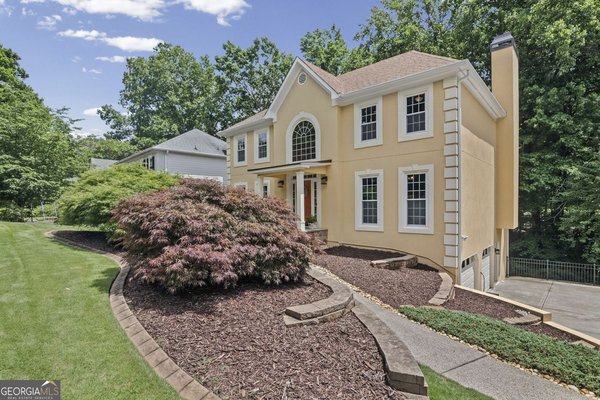
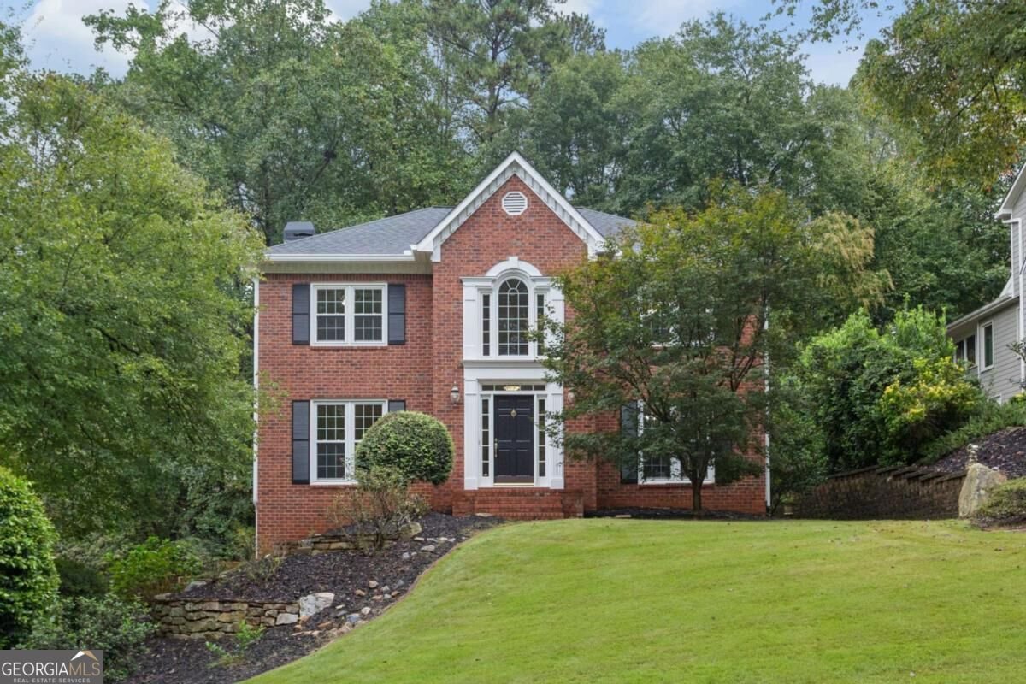
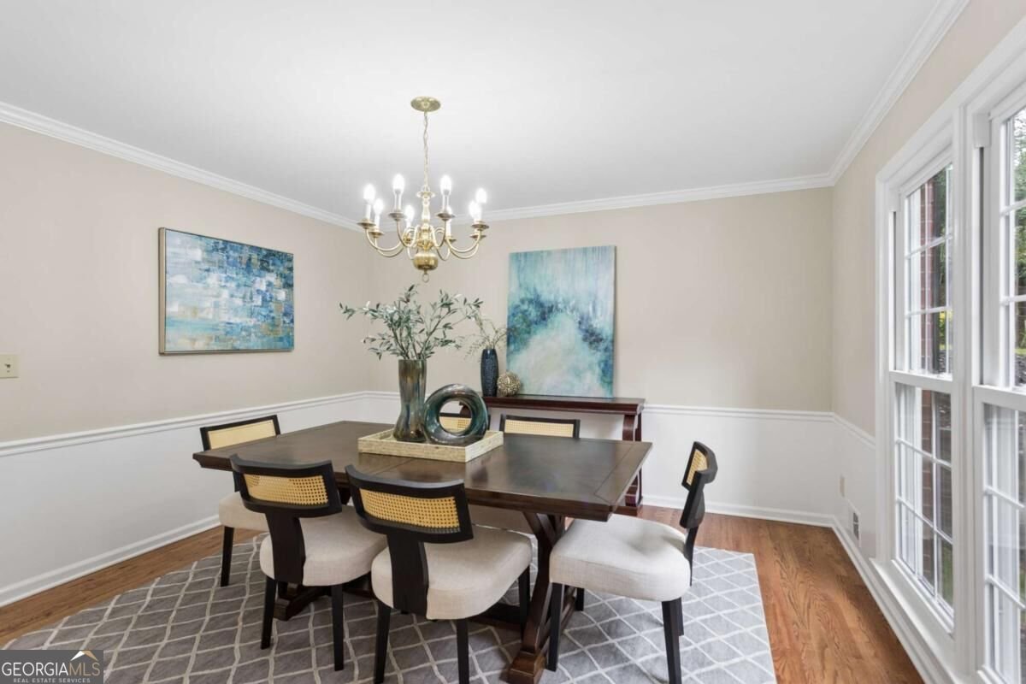
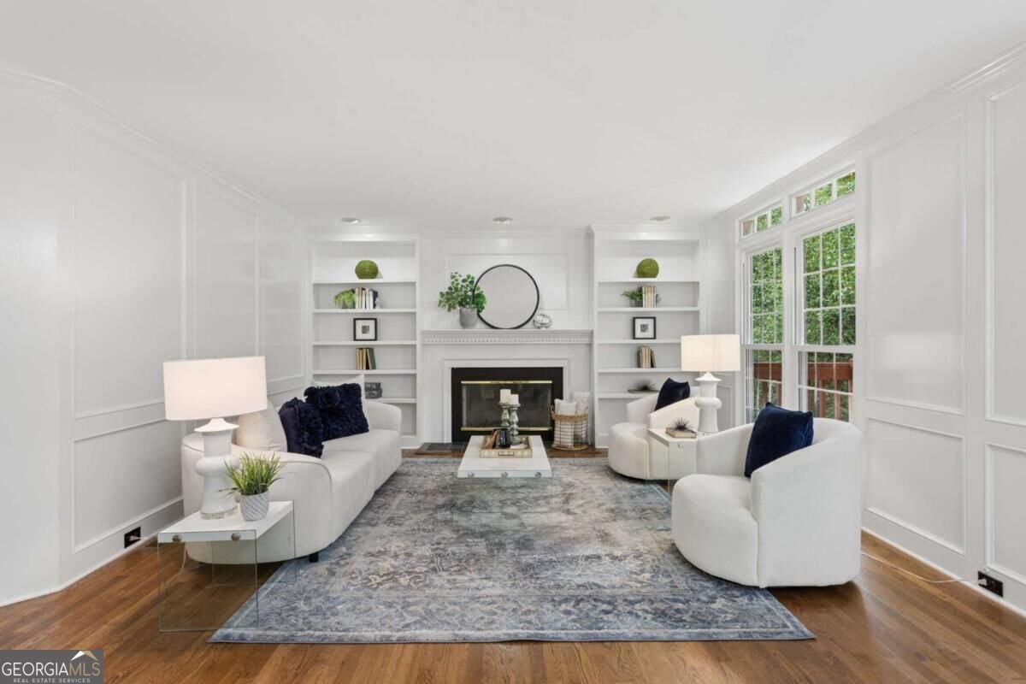
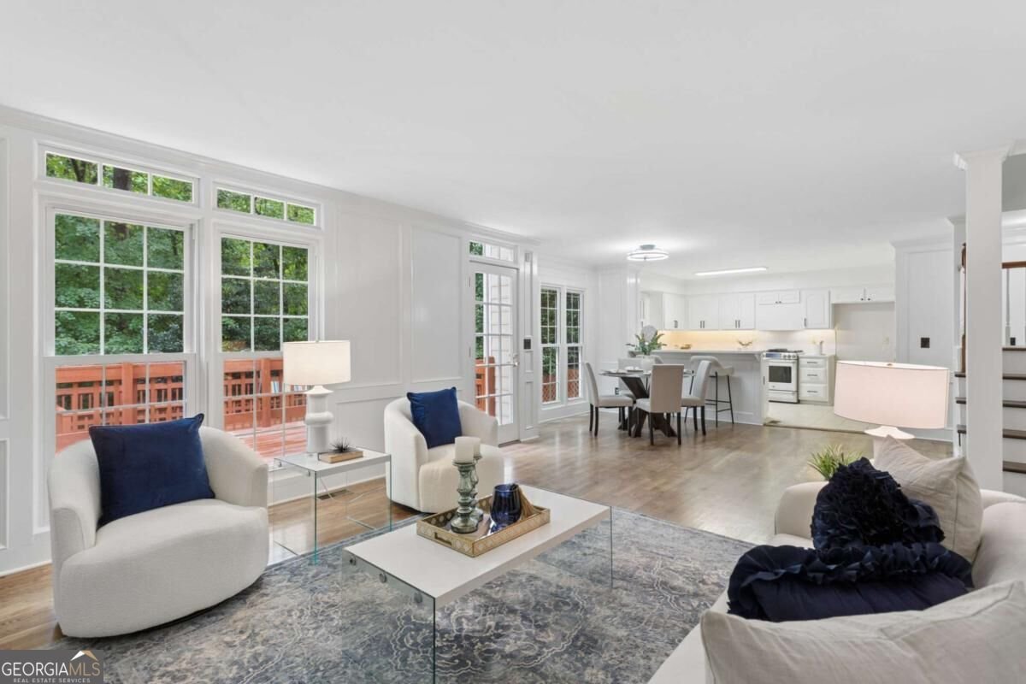
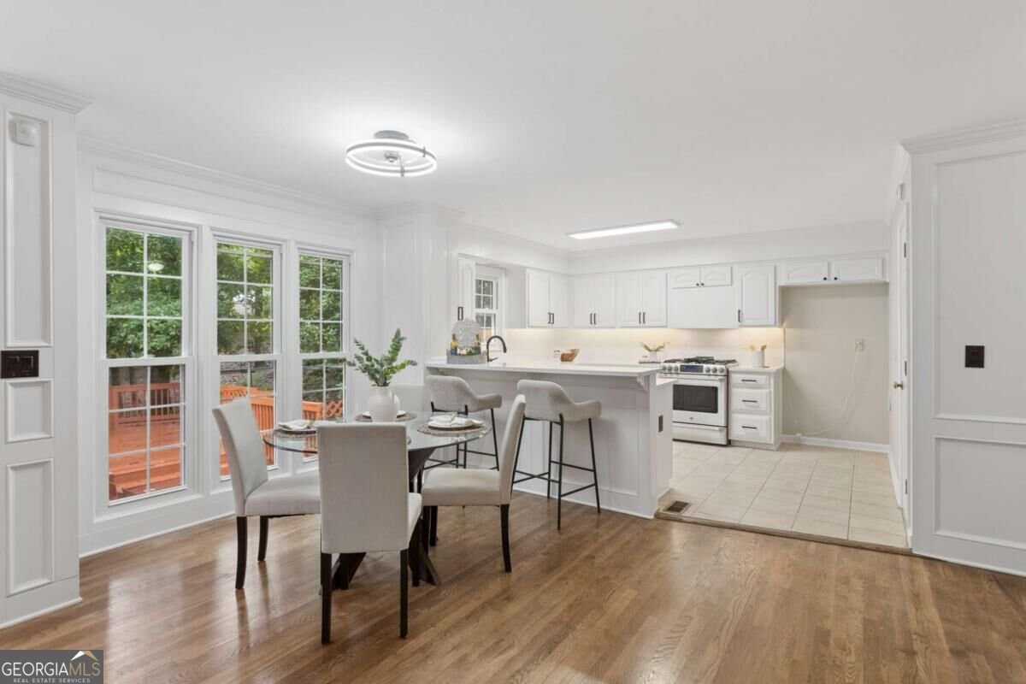
Located in one of East Cobb's most desirable neighborhoods, this beautifully renovated five-bedroom home combines classic John Wieland construction, an exceptional floor plan and access to top-rated Garrison Mill Elementary and Lassiter High School. Set in the coveted Beacon Hill community, the home features a finished terrace level and a bright, open main floor designed for everyday living and entertaining. The spacious living room flows seamlessly into the renovated kitchen, complete with stainless steel appliances, quartz countertops and abundant storage. A dedicated dining room is ideal for hosting holidays and dinner parties, while an additional sitting room provides the perfect space for a home office, playroom or quiet retreat. Upstairs, the private owner's suite offers generous closet space and an en-suite bath with dual vanities, a soaking tub and separate shower. An additional upstairs living area creates even more flexible space, alongside three secondary bedrooms and another full bath. The finished terrace level adds valuable living space and includes a bedroom and full bath, making it ideal for guests, an in-law suite or additional recreation space. A three-car garage provides excellent storage, while the private backyard and expansive deck offer plenty of room for outdoor entertaining. Major updates include double-pane windows (2016), updated HVAC systems (2020), an architectural roof (2021), and refreshed exterior paint and decking (2025). Beacon Hill offers an active swim-and-tennis lifestyle with a clubhouse, playground, sidewalks and year-round neighborhood events. All of this is just minutes from Trader Joe's, Whole Foods, Downtown Roswell, Marietta Square, the East Cobb Aquatic Center and an abundance of shopping, dining and recreation.
Welcome home to this spacious 5-bed, 3-bath residence nestled in Beacon Hill in Marietta, GA. With 3,053 square feet of finished living space, this floor plan offers generous gathering spaces as well as comfortable private retreats. The kitchen functions as the heart of the home with ample counter space, storage, and a natural connection to the main living areas. A central family room and dining area provide a welcoming place to unwind, gather, and enjoy time together. Outside, the property offers approximately 0.354 acres, giving ample room to relax, play, or plan future outdoor projects. With parking available for multiple vehicles, the home provides flexible options for families and visitors. Set within Beacon Hill in Marietta, this home is close to schools, shopping, dining, and area attractions. This home has been available for approximately 8 days and continues to attract interest. Currently offered at $650,000, this home delivers a strong combination of space, condition, and location.
▾ Show more
3840 Fenway Crossing - Map & Directions
view in Google Maps
Facts & features
School District Information
High School
Middle School
Elementary School
Additional Information about
Beacon Hill
Association
Yes
Association Fee
$1,340
Association Fee Includes
Other
Swimming
Tennis
Additional Information about
3840 Fenway Crossing
County
Neighborhood
Year Built
1989
Appliances
Dishwasher
Refrigerator
Architectural Style
Brick 4 Side
Traditional
Basement
Bath Finished
Finished
Construction Materials
Brick
Cooling
Central Air
Fireplace Features
Living Room
Flooring
Hardwood
Heating
Central
Home Warranty
No
Interior Features
Bookcases
Other
Kitchen Features
Breakfast Area
Laundry Features
Laundry Closet,Upper Level
Levels
Three Or More
Patio and Porch Features
Deck
Selling Status
Resale
Rooms
Great Room
Other
Security Features
Smoke Detector(s)
Sewer Type
Public Sewer
Total Finished Area
3,053
Total Fire Places
1
Utilities
Electricity Available
Natural Gas Available
Sewer Available
Water Available
Water Source
Public
Window Features
Double Pane Windows
Finished Basement
Yes
Land Information
Lot Size
Less than .5 Acres
Lot Features
Private
Lot Size Estimated
0.354
View
City
Water Front Features
No Dock Or Boathouse
Garages and Parking Information
Parking Total
3
Parking Features
Garage
Tax Information
Taxes
$5,176
Tax Year
2025
Tax ID Number
16032000610
▾ Show more
listed by real estate agent stephanie and ansley re | christie's int'l re