Back

2405 Woodbridge Drive

Marietta, GA 30066

Larry Wise
call for more info
615-738-0015
Ask a Question
Send to a Friend
Schedule a Showing
Request More Info
More Homes In
Cambridge Forest
2407 Woodbridge Drive, Marietta
Smart Mortgage Options
Dalton Carter
Lender
Lic. 1566538
Office:
Direct: 678-425-4140
AP Mortgage
340 Jesse Jewell Parkway
Suite 500A
Gainesville, GA 30501
Apply for a Loan
For Sale
MLS Number 10788291
4 Bedrooms
3 Bathrooms
1 Half Baths
3,653 Square Feet *estimated
Summary of 2405 Woodbridge Drive
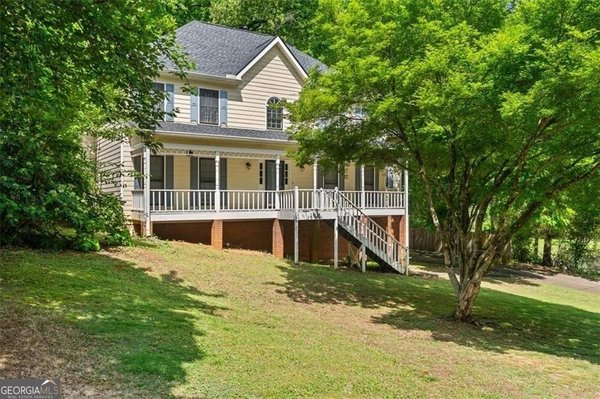
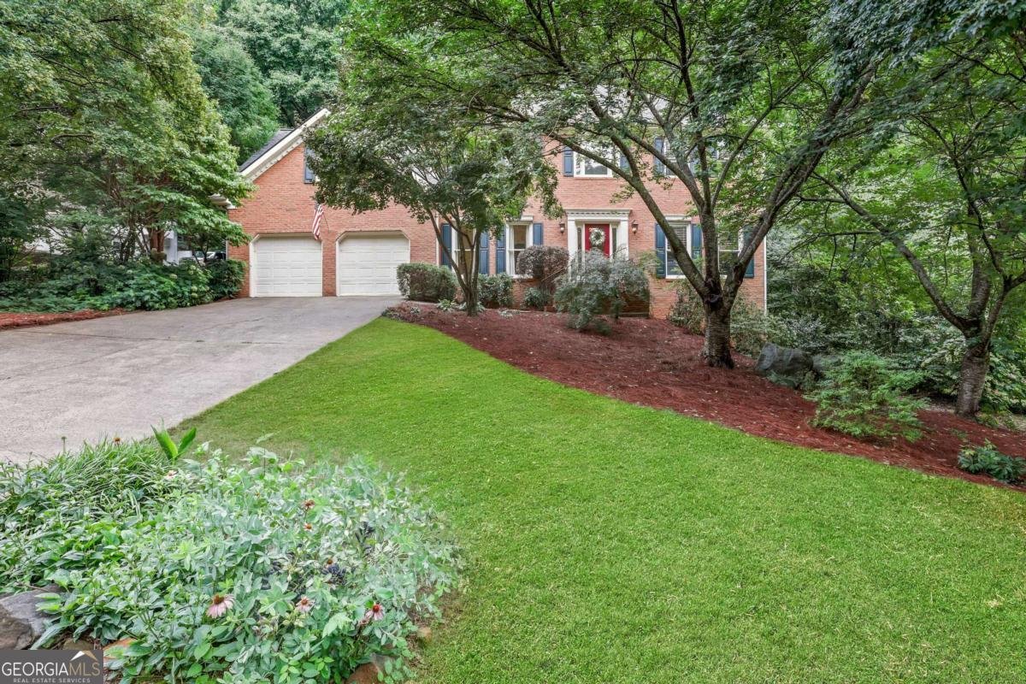
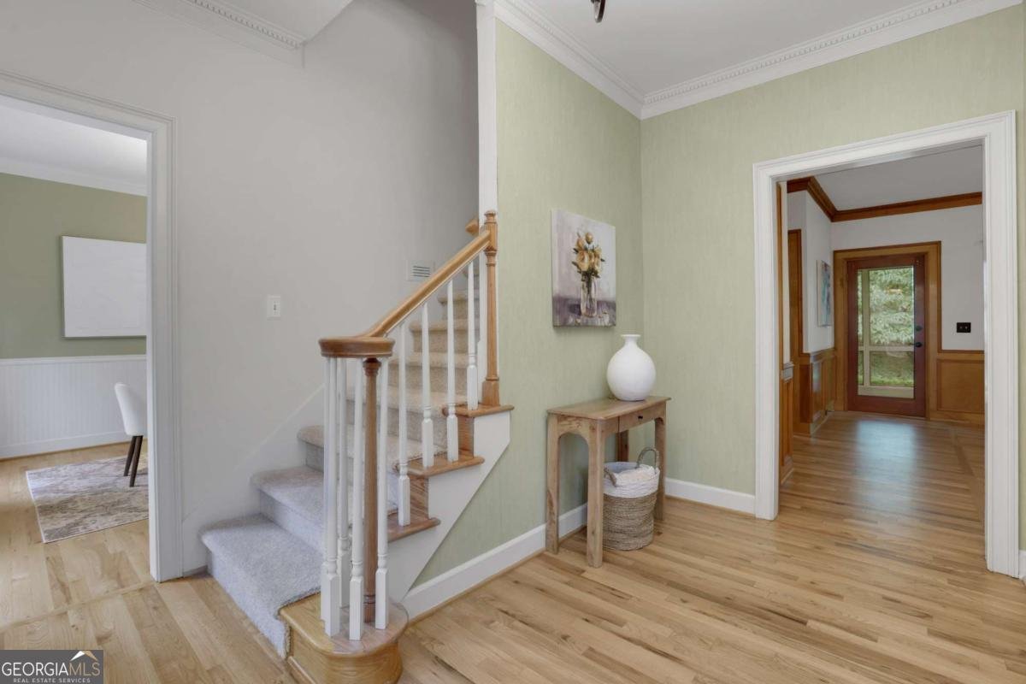
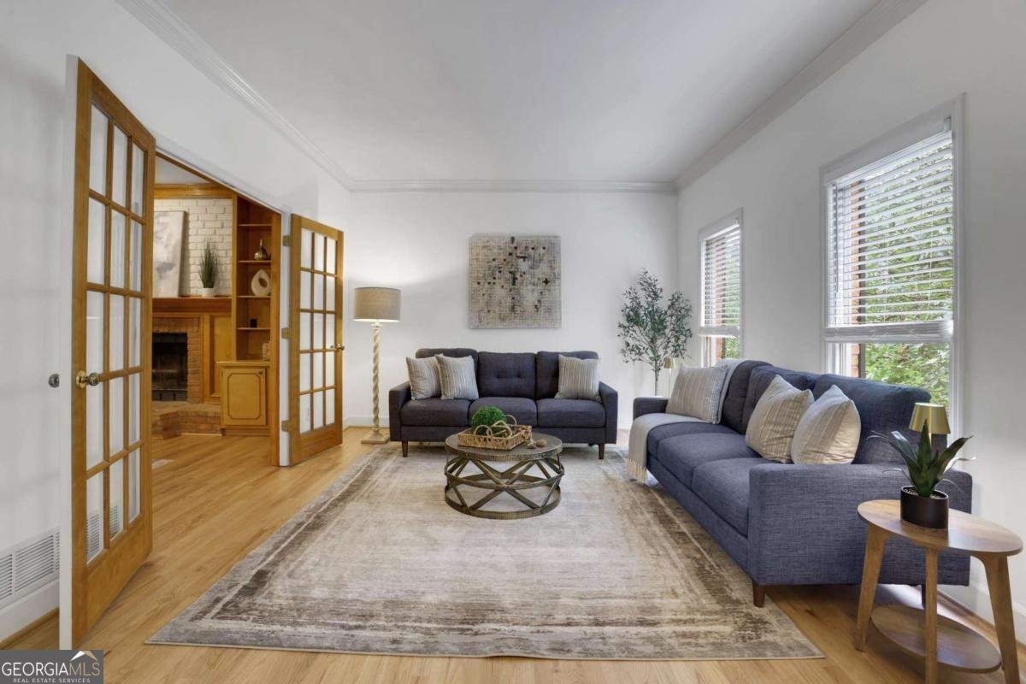
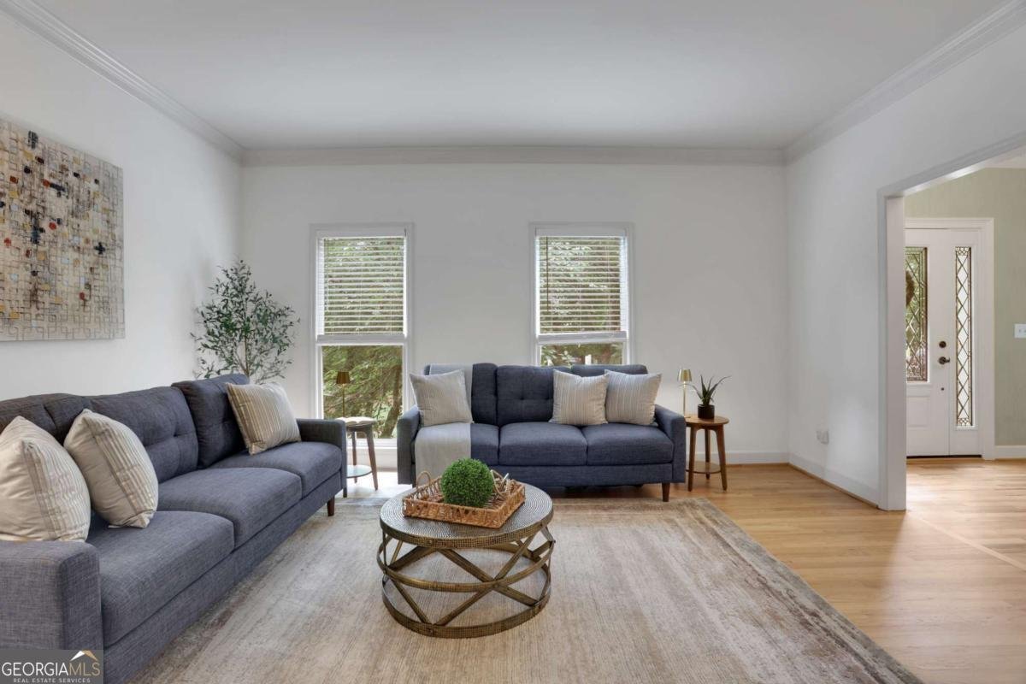
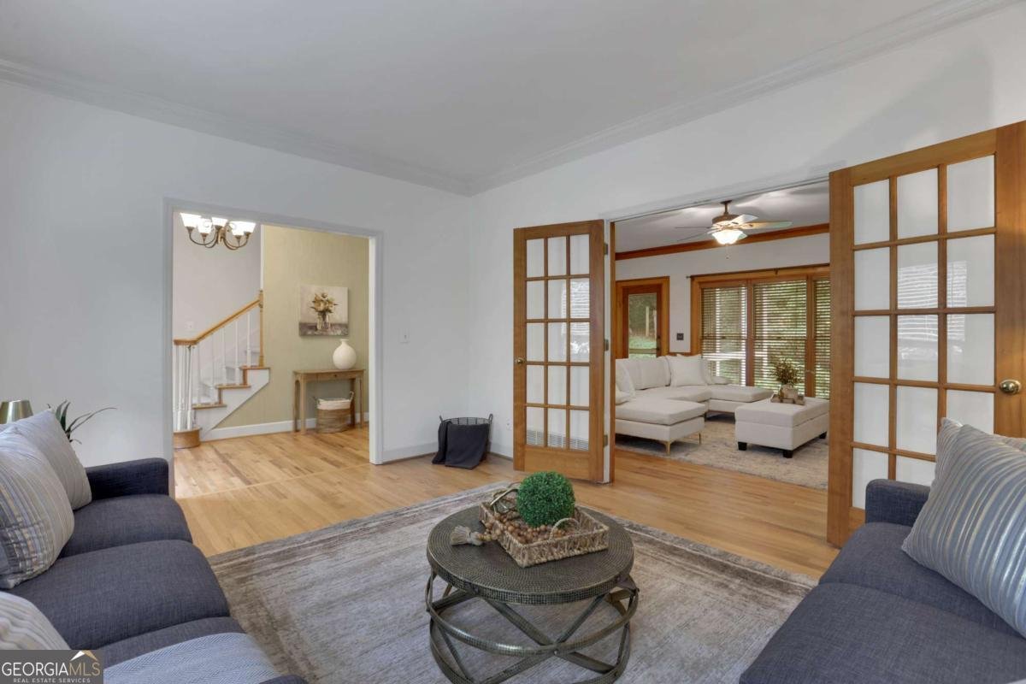
Refreshed and ready for new owners! Welcome home to this beautifully updated brick traditional nestled on a desirable cul-de-sac lot in the Cambridge Forest Subdivision. This location is close to top-rated schools, shopping, dining, and everyday conveniences. Freshly painted with new carpet and refinished hardwood floors, this home is truly move-in ready. The spacious primary suite offers a private attached sitting room, providing the perfect space for a home office, nursery, reading retreat, or fitness area. A large bonus room with a convenient rear staircase offers exceptional flexibility and could easily serve as an additional bedroom, media room, or playroom. The fully finished terrace level expands your living space and features a full bathroom, making it ideal for guests, recreation, a home gym, or multi-generational living. Enjoy relaxing mornings and peaceful evenings on the screened porch overlooking the backyard. The classic brick front paired with durable vinyl siding provides timeless curb appeal while offering a low-maintenance exterior, giving you more time to enjoy your home and less time spent on upkeep. With generous living spaces and thoughtful updates throughout, this home offers the perfect blend of comfort and functionality. Don't miss this opportunity to own a beautifully maintained home in an established neighborhood with an unbeatable location and close proximity to award-winning schools.
Discover this inviting 4-bedroom, 3-bath home located in the well established community of Cambridge Forest. With 3,653 square feet of finished living space, this floor plan offers generous gathering spaces as well as comfortable private retreats. A bright, open kitchen offers generous workspace, storage, and a direct view into the main gathering spaces. A central family room and dining area provide a welcoming place to unwind, gather, and enjoy time together. Outside, the property offers approximately 0.354 acres, giving ample room to relax, play, or plan future outdoor projects. Practical parking available for multiple vehicles makes everyday living easier for households with multiple vehicles. Set within Cambridge Forest in Marietta, this home is close to schools, shopping, dining, and area attractions. Currently listed for about 28 days, this property combines space, style, and value. At $669,000, this home is well positioned for buyers seeking value in Marietta.
Show more
2405 Woodbridge Drive - Map & Directions
view in Google Maps
Facts & features
School District Information
High School
Middle School
Elementary School
Additional Information about
Cambridge Forest
Association
Yes
Association Fee
$600
Initiation Fee
$600
Association Fee Includes
Other
Community Features
Pool
Sidewalks
Street Lights
Walk To Schools
Walk To Shopping
Neighborhood Pool
Yes
Additional Information about
2405 Woodbridge Drive
County
Neighborhood
Year Built
1987
Architectural Style
Brick Front
Traditional
Basement
Bath Finished
Daylight
Exterior Entry
Finished
Full
Interior Entry
Construction Materials
Brick
Other
Vinyl Siding
Cooling
Central Air
Electric
Dining Room Features
Separate Room
Fireplace Features
Family Room
Flooring
Carpet
Hardwood
Heating
Central
Home Warranty
No
Interior Features
Bookcases
Double Vanity
High Ceilings
Separate Shower
Soaking Tub
Vaulted Ceiling(s)
Walk-In Closet(s)
Kitchen Features
Breakfast Area
Breakfast Room
Solid Surface Counters
Laundry Features
In Hall
Levels
Two
Financing Available
Cash
Conventional
FHA
VA Loan
Patio and Porch Features
Screened
Selling Status
Resale
Rooms
Family Room
Laundry
Sun Room
Sewer Type
Public Sewer
Total Finished Area
3,653
Total Fire Places
1
Utilities
Cable Available
Electricity Available
High Speed Internet
Sewer Available
Water Available
Water Source
Public
Window Features
Skylight(s)
Finished Basement
Yes
Land Information
Lot Size
Less than .5 Acres
Lot Features
Cul-De-Sac
Level
Other
Private
Lot Size Estimated
0.354
Fencing
Fenced
Water Front Features
No Dock Or Boathouse
Garages and Parking Information
Parking Total
2
Parking Features
Garage
Kitchen Level
Tax Information
Taxes
$4,987
Tax Year
2025
Tax ID Number
16019400240
Show more
listed by real estate agent jill ferguson and engel & v?lkers atlanta