Back

3427 Chastain Glen Lane

Marietta, GA 30066

Larry Wise
call for more info
615-738-0015
Ask a Question
Send to a Friend
Schedule a Showing
Request More Info
More Homes In
Chastain Glen
601 Grasmere Court, Marietta
Smart Mortgage Options
Dalton Carter
Lender
Lic. 1566538
Office:
Direct: 678-425-4140
AP Mortgage
340 Jesse Jewell Parkway
Suite 500A
Gainesville, GA 30501
Apply for a Loan
For Sale
MLS Number 10868401
5 Bedrooms
3 Bathrooms
1 Half Baths
2,870 Square Feet *estimated
Summary of 3427 Chastain Glen Lane
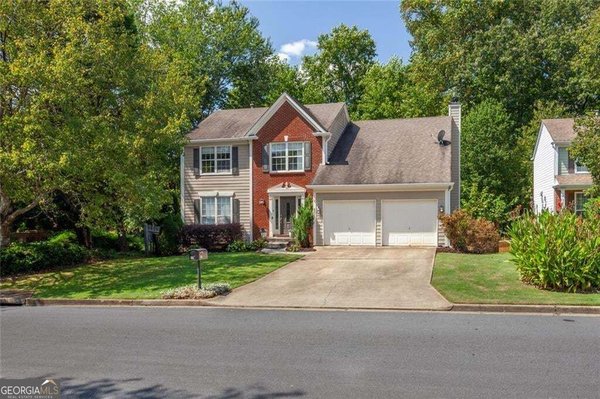
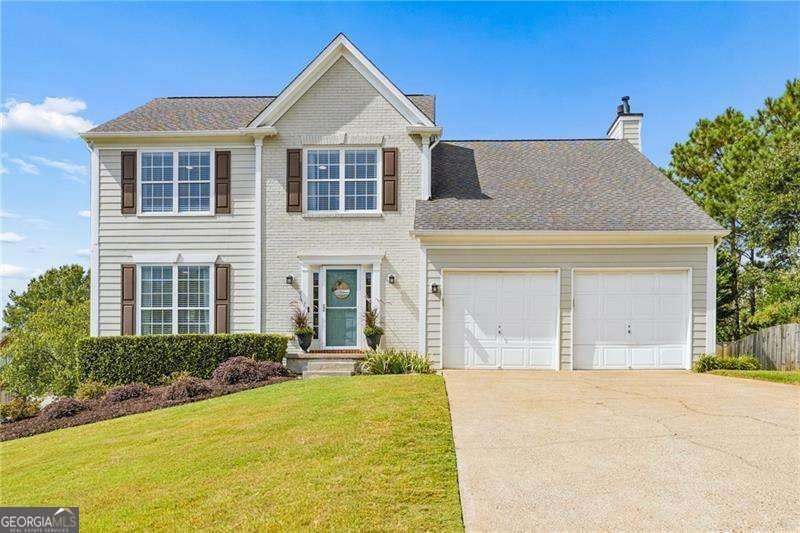
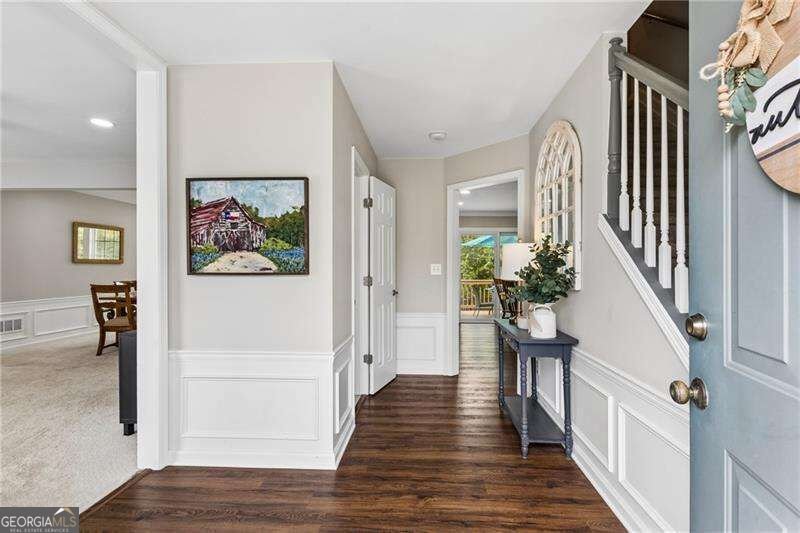
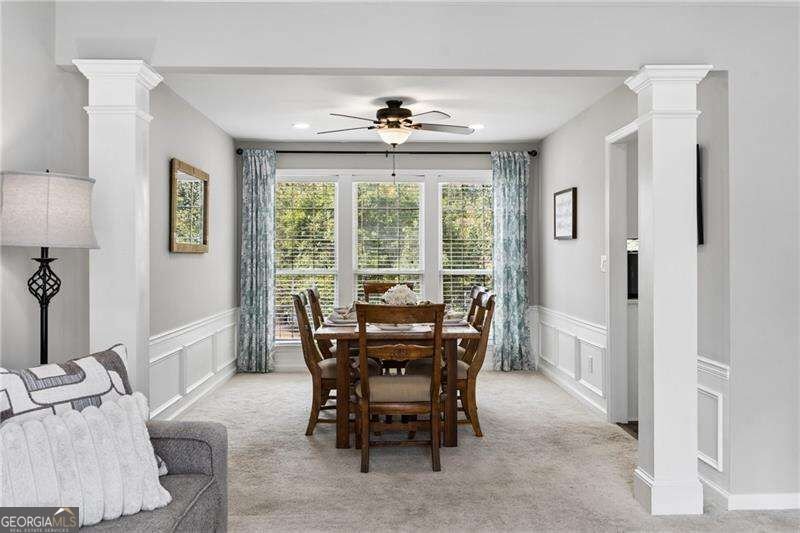
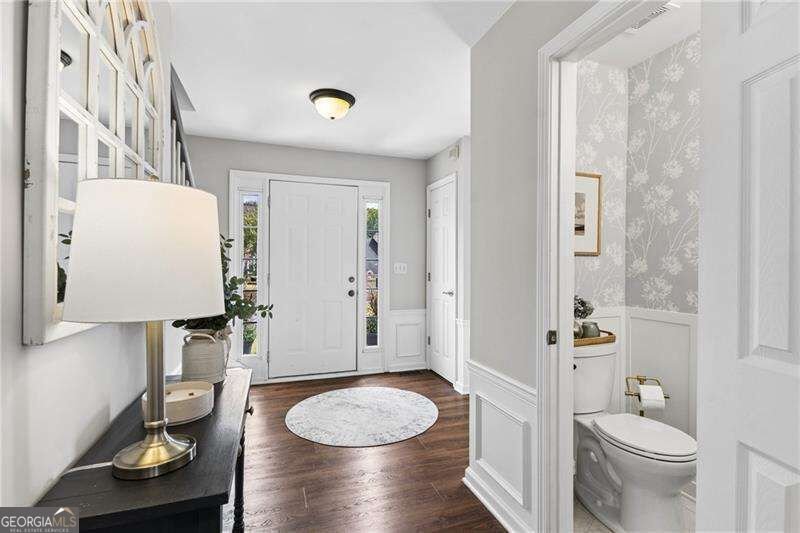
Welcome Home!! Introducing this East facing beautifully maintained 5-bedroom, 3.5-bath home in the highly desirable Chastain Glen community! Pristine and truly move-in ready, this home offers generous living space across three finished levels, including a full finished terrace level ideal for multigenerational living, a private guest retreat, home office, recreation space, or additional living area. The main level offers a warm, inviting layout perfect for both everyday living and entertaining, while the spacious bedrooms provide plenty of room for family and guests. Step outside to enjoy the fenced backyard-perfect for pets, play, entertaining, or simply relaxing at home. Chastain Glen is one of three sister neighborhoods that together form what's known as The Communities of Chastain Glen. These 3 highly desired neighborhoods share 2 amazing amenity areas which include: 2 pools, tennis courts, a community lake, playgrounds, a pavilion, and pickleball courts. Chastain Glen is ideally located in East Cobb with convenient access to I-575 and just minutes from the Marietta Square, Roswell, Woodstock, shopping, dining, parks, and everyday conveniences. Meticulously cared for from top to bottom, this is the kind of home buyers hope to find - spacious, spotless, beautifully maintained, and ready for its next chapter. Don't miss this exceptional opportunity in East Cobb!
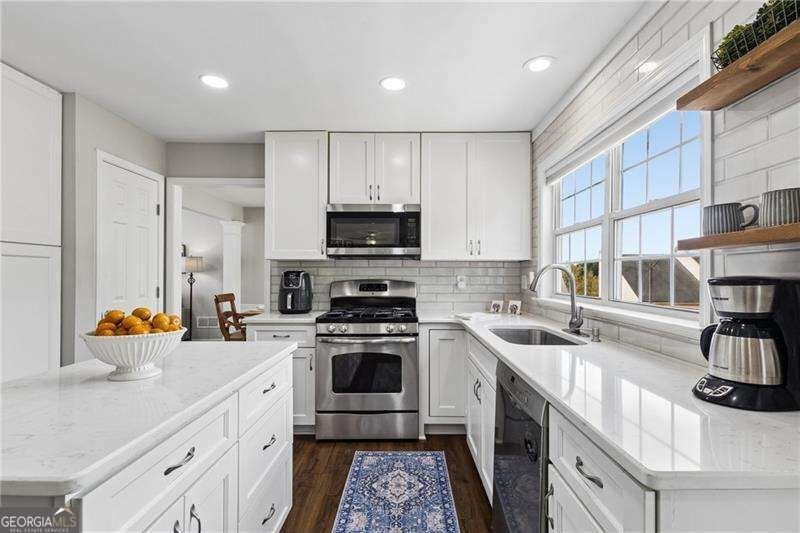
Discover this inviting 5-bedroom, 3-bath home located in the well established community of Chastain Glen. Inside, the home offers 2,870 square feet of finished living space, giving plenty of room for everyday living and easy entertaining. A bright, open kitchen offers generous workspace, storage, and a direct view into the main gathering spaces. A central family room and dining area provide a welcoming place to unwind, gather, and enjoy time together. Step outside to approximately 0.25 acres, creating a comfortable setting for outdoor living and weekend gatherings. The property includes parking available for multiple vehicles, offering convenience for residents and guests. Residents of Chastain Glen enjoy a blend of neighborhood charm and easy access to everyday conveniences. On the market for about 8 days, this home offers an excellent opportunity in Marietta. At $510,000, this home is well positioned for buyers seeking value in Marietta.
▾ Show more
3427 Chastain Glen Lane - Map & Directions
view in Google Maps
Facts & features
School District Information
High School
Middle School
Elementary School
Additional Information about
Chastain Glen
Association
Yes
Association Fee
$514
Association Fee Includes
Swimming
Tennis
Community Features
Pickleball Court(s)
Playground
Pool
Tennis Court(s)
Neighborhood Tennis
Yes
Neighborhood Pool
Yes
Additional Information about
3427 Chastain Glen Lane
County
Neighborhood
Year Built
1998
Appliances
Dishwasher
Disposal
Gas Water Heater
Microwave
Architectural Style
Brick Front
Traditional
Basement
Bath Finished
Daylight
Exterior Entry
Finished
Interior Entry
Construction Materials
Concrete
Cooling
Attic Fan
Central Air
Exterior Features
Lighting
Fireplace Features
Family Room
Gas Log
Flooring
Carpet
Stone
Tile
Heating
Central
Home Warranty
No
Interior Features
Bookcases
Double Vanity
Walk-In Closet(s)
Kitchen Features
Breakfast Area
Kitchen Island
Pantry
Laundry Features
In Hall,Laundry Closet,Upper Level
Levels
Three Or More
Patio and Porch Features
Deck
Selling Status
Resale
Rooms
Bonus Room
Family Room
Foyer
Laundry
Other
Security Features
Carbon Monoxide Detector(s)
Smoke Detector(s)
Sewer Type
Public Sewer
Total Finished Area
2,870
Total Fire Places
1
Utilities
Cable Available
Electricity Available
High Speed Internet
Natural Gas Available
Sewer Available
Underground Utilities
Water Available
Water Source
Public
Window Features
Double Pane Windows
Finished Basement
Yes
Land Information
Lot Size
Less than .5 Acres
Lot Features
Corner Lot
Private
Lot Size Estimated
0.25
Fencing
Back Yard
Fenced
Wood
Water Front Features
No Dock Or Boathouse
Garages and Parking Information
Parking Total
4
Parking Features
Garage
Garage Door Opener
Kitchen Level
Tax Information
Taxes
$3,589
Tax Year
2026
Tax ID Number
16037001030
▾ Show more
listed by real estate agent pamela weatherby and atlanta communities