Back

2554 Tanager Court

Marietta, GA 30062

Larry Wise
call for more info
615-738-0015
Ask a Question
Send to a Friend
Schedule a Showing
Request More Info
Smart Mortgage Options
Dalton Carter
Lender
Lic. 1566538
Office:
Direct: 678-425-4140
AP Mortgage
340 Jesse Jewell Parkway
Suite 500A
Gainesville, GA 30501
Apply for a Loan
For Sale
MLS Number 10872857
4 Bedrooms
2 Bathrooms
1 Half Baths
2,485 Square Feet *estimated
Summary of 2554 Tanager Court
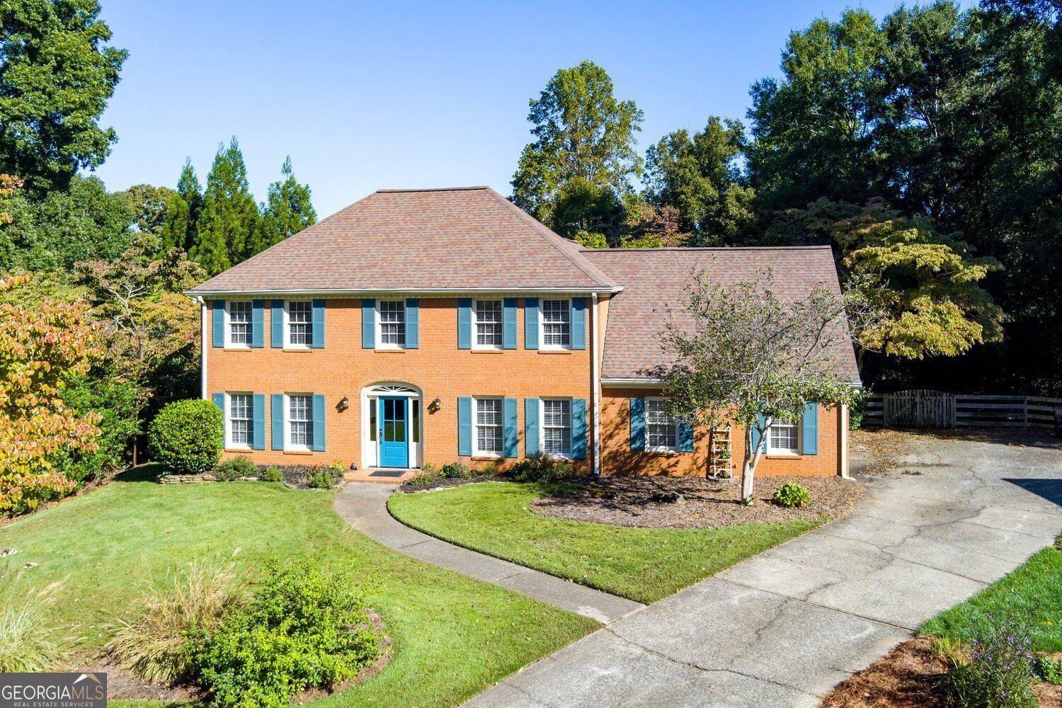
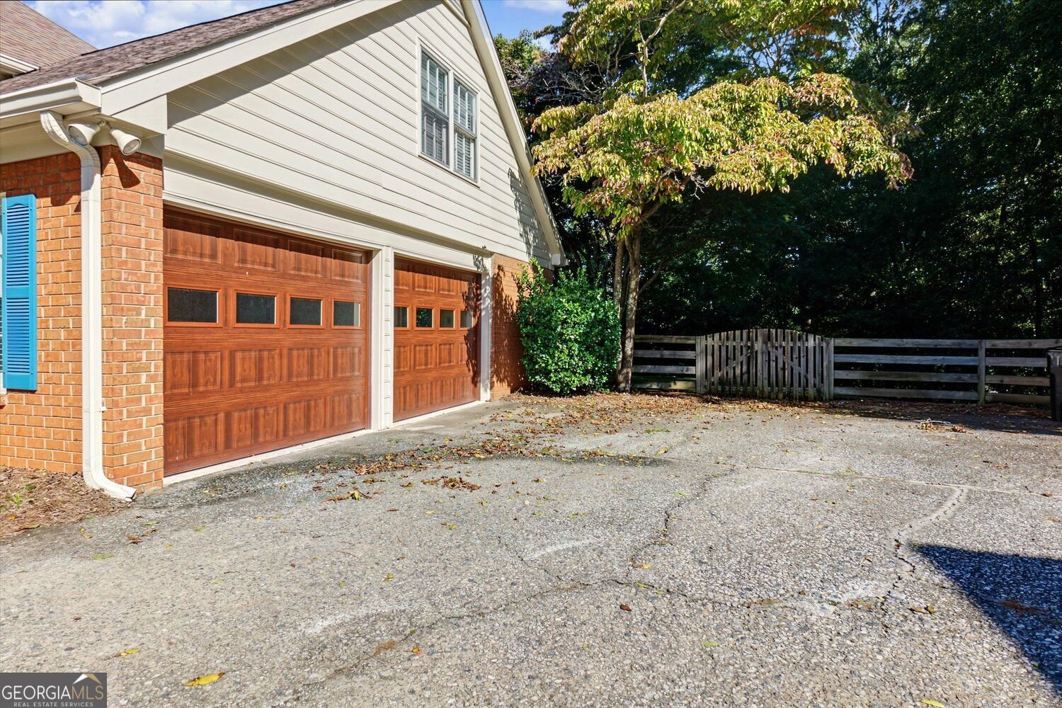
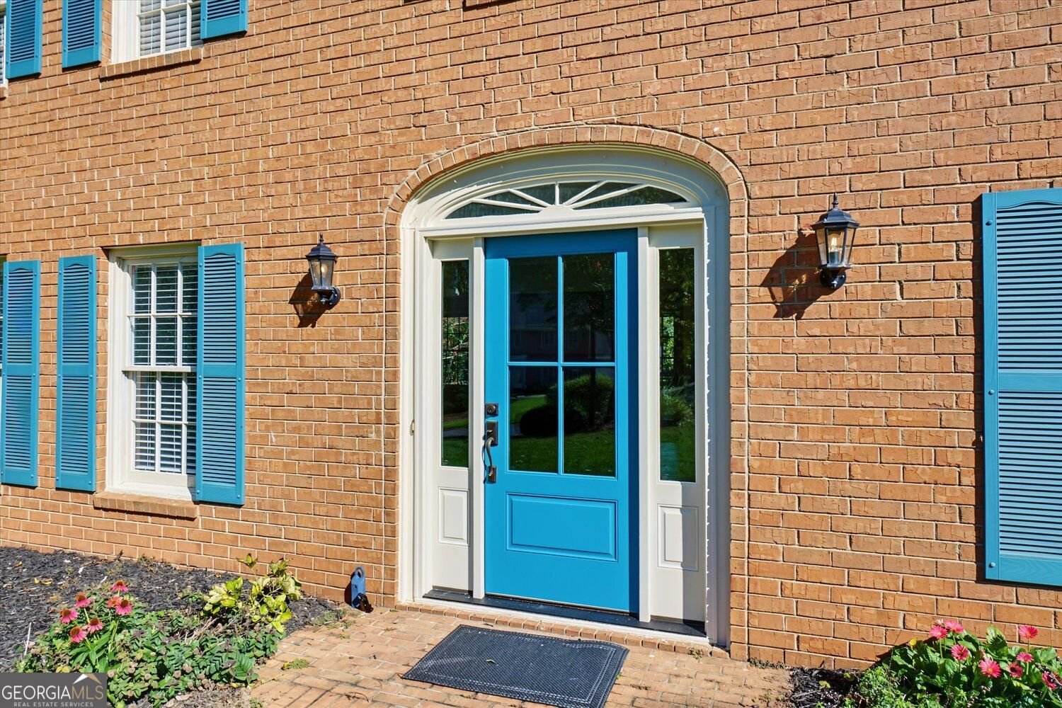
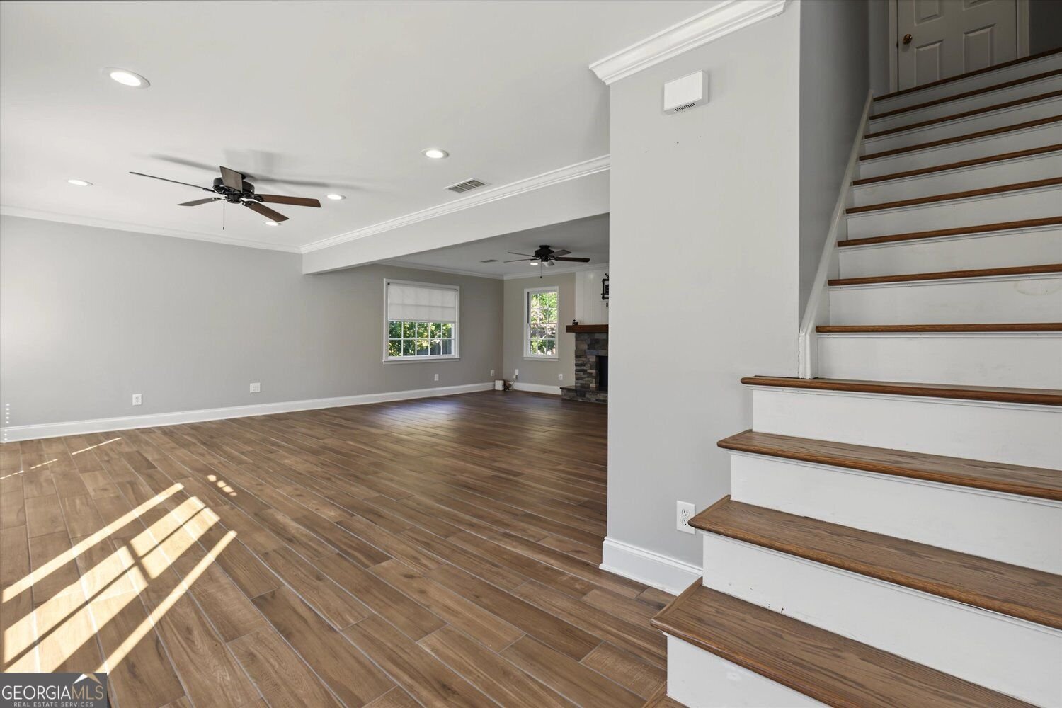
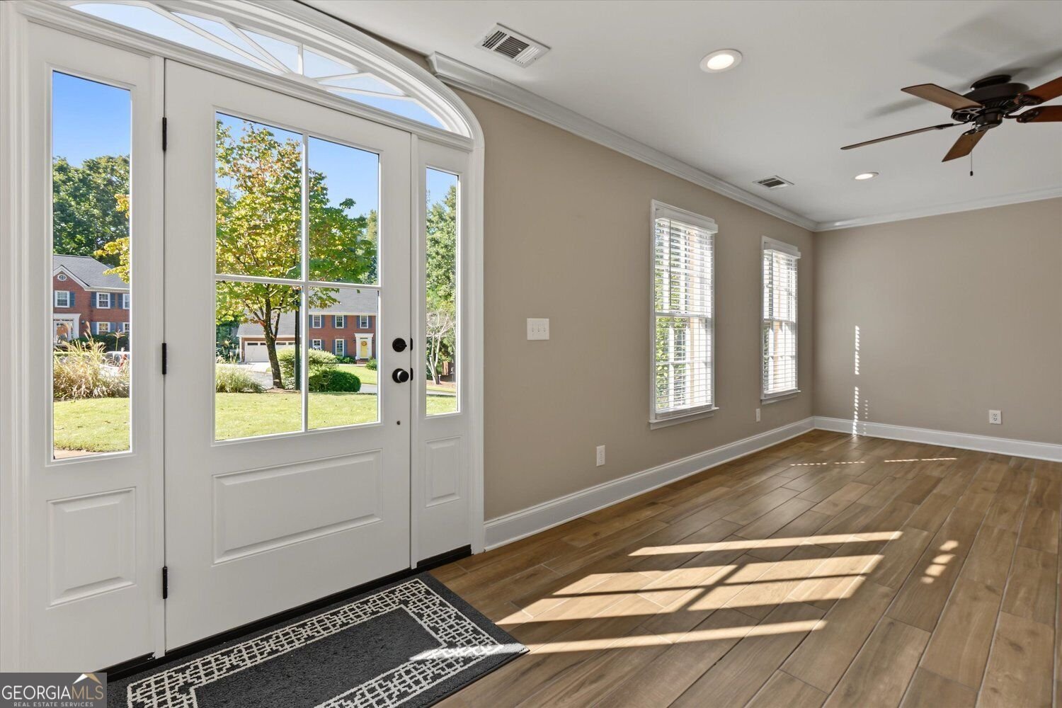
Welcome to 2554 Tanager Court, a beautifully updated 4-bedroom home with a spacious bonus room offering the flexibility of a 5th bedroom, home office, playroom, or media room with built-in and a TV. Located in the highly sought-after Walton High School district, this home offers a fantastic combination of space, thoughtful updates, and an exceptional park-like backyard. The extensively remodeled (2018) main level features an open, inviting floor plan created by removing a wall and eliminating the original popcorn ceilings. Ceramic barnwood-style flooring installed in 2018 brings the warmth and character of hardwood with the durability and easy maintenance of tile. The kitchen was updated with white painted cabinetry, new door fronts and new drawers, new appliances in 2018 and it flows seamlessly into the main living areas, making the space ideal for everyday living and entertaining. Upstairs, hardwood flooring extends throughout much of the second level, with new carpet (2026)in the secondary bedrooms. Generously sized secondary bedrooms feature walk-in closets, while the large bonus room provides even more flexibility for today's lifestyle. Additional updates include a roof (2015), new water heater (2026), new ceiling fans (2026), new front and rear (1) exterior doors (2026), and new garage doors (2023). All Appliances along with the Washer and dryer are included. Step outside to one of the home's standout features-a spacious patio, beautiful, level, fenced backyard with a park-like setting and plenty of room for entertaining, pets, play, gardening, or simply relaxing outdoors. Active Community with Pool, Tennis, Pickle Ball, Clubhouse, Lake. Conveniently located in East Cobb with access to highly regarded Cobb County schools, this move-in-ready home offers the space, updates, and location buyers are looking for. 2 YEAR HOME WARRANTY WITH CHOICE HOME WARRANTY INCLUDED.
Welcome to 2554 Tanager Court in Chestnut Springs, where this thoughtfully designed 4-bed, 2-bath home is ready for its next chapter. Inside, the home offers 2,485 square feet of finished living space, giving plenty of room for everyday living and easy entertaining. The kitchen functions as the heart of the home with ample counter space, storage, and a natural connection to the main living areas. Open concept living and dining spaces create a comfortable setting for gatherings of all kinds. Outside, the property offers approximately 0.36 acres, giving ample room to relax, play, or plan future outdoor projects. The property includes parking available for multiple vehicles, offering convenience for residents and guests. Chestnut Springs offers a well established community setting in Marietta with convenient access to local shopping, dining, and major routes. With only a few days on the market, this property is a must see for buyers watching the area. Currently offered at $630,000, this home delivers a strong combination of space, condition, and location.

▾ Show more
2554 Tanager Court - Map & Directions
view in Google Maps
Facts & features
School District Information
High School
Middle School
Elementary School
Additional Information about
Chestnut Springs
Association
Yes
Association Fee
$700
Initiation Fee
$970
Association Fee Includes
Reserve Fund
Tennis
Swimming
Community Features
Clubhouse
Playground
Pool
Swim Team
Tennis Court(s)
Street Lights
Neighborhood Tennis
Yes
Neighborhood Pool
Yes
Additional Information about
2554 Tanager Court
County
Neighborhood
Year Built
1984
Appliances
Dishwasher
Disposal
Dryer
Gas Water Heater
Microwave
Refrigerator
Washer
Architectural Style
Traditional
Foundation
Slab
Construction Materials
Brick
Cooling
Central Air
Dining Room Features
Seats 12+
Fireplace Features
Gas Starter
Flooring
Hardwood
Carpet
Heating
Other
Forced Air
Natural Gas
Home Warranty
Yes
Interior Features
Double Vanity
Walk-In Closet(s)
Kitchen Features
Breakfast Bar
Breakfast Room
Pantry
Solid Surface Counters
Levels
Two
Financing Available
Cash
Conventional
FHA
VA Loan
Other Structures
Other
Patio and Porch Features
Patio
Selling Status
Resale
Rooms
Bonus Room
Laundry
Great Room
Security Features
Smoke Detector(s)
Sewer Type
Public Sewer
Listing Conditions
Agent Owned
Total Finished Area
2,485
Total Fire Places
1
Utilities
Cable Available
Electricity Available
Natural Gas Available
Sewer Available
Underground Utilities
Water Available
Water Source
Public
Window Features
Window Treatments
Storm Window(s)
Land Information
Lot Size
Less than .5 Acres
Lot Features
Cul-De-Sac
Level
Lot Size Estimated
0.36
Fencing
Back Yard
Fenced
Wood
Garages and Parking Information
Parking Total
2
Parking Features
Garage
Attached
Garage Door Opener
Kitchen Level
Tax Information
Taxes
$5,085
Tax Year
2026
Tax ID Number
16084200400
▾ Show more
listed by real estate agent amanda durham and hester group, realtors