Back

467 Lancashire Drive

Marietta, GA 30068

Larry Wise
call for more info
615-738-0015
Ask a Question
Send to a Friend
Schedule a Showing
Request More Info
More Homes In
Cobblestone Manor
5042 Merton Lane, Marietta
Smart Mortgage Options
Dalton Carter
Lender
Lic. 1566538
Office:
Direct: 678-425-4140
AP Mortgage
340 Jesse Jewell Parkway
Suite 500A
Gainesville, GA 30501
Apply for a Loan
For Sale
MLS Number 10835461
6 Bedrooms
5 Bathrooms
0 Half Baths
5,187 Square Feet *estimated
Summary of 467 Lancashire Drive
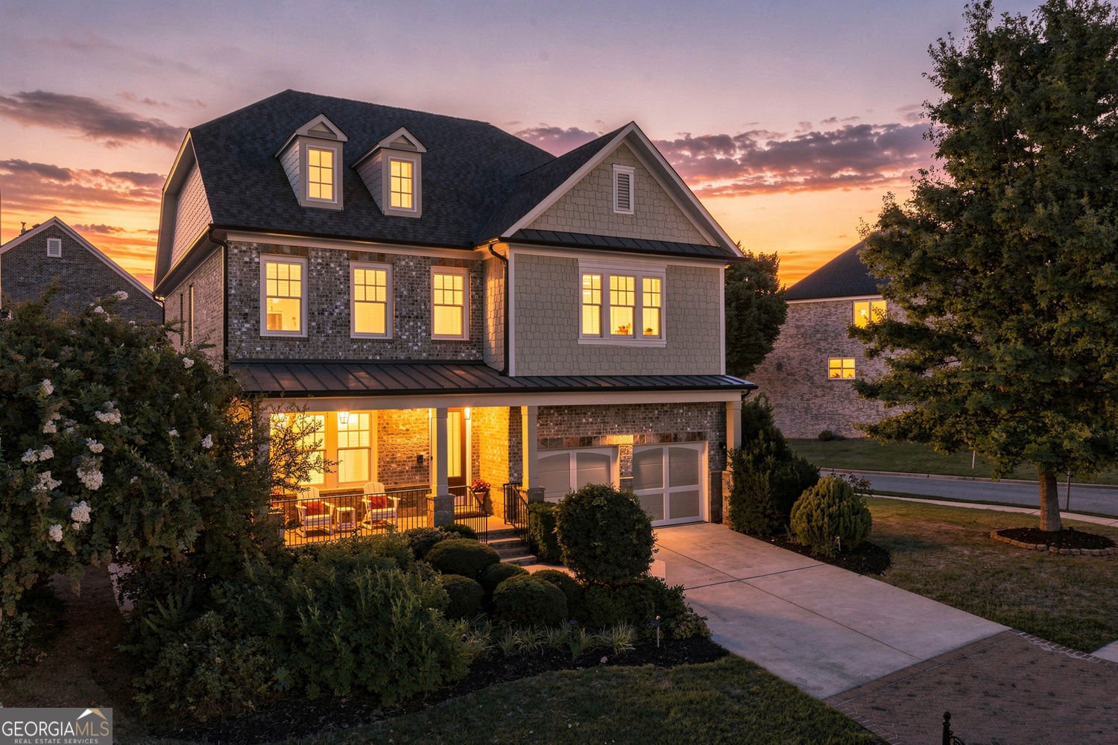
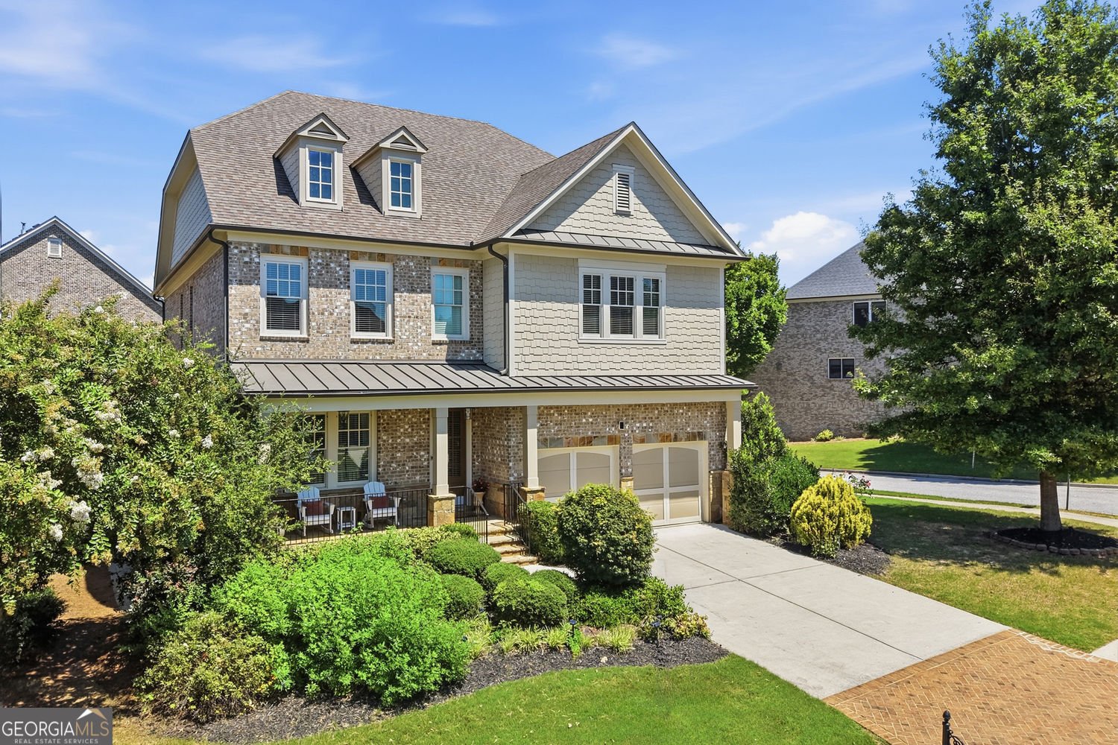
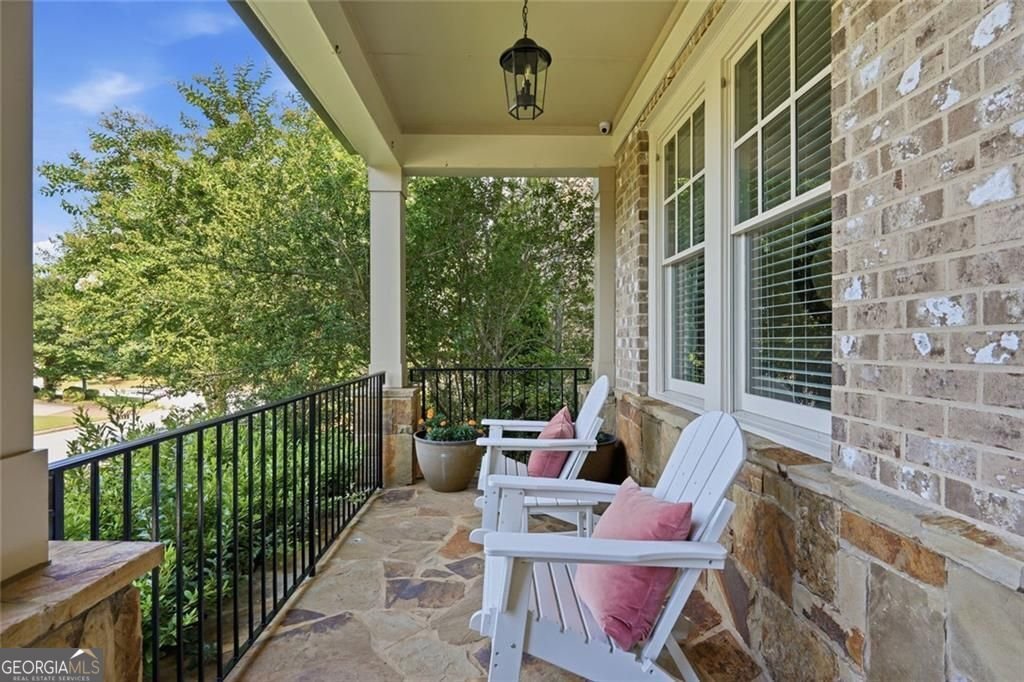
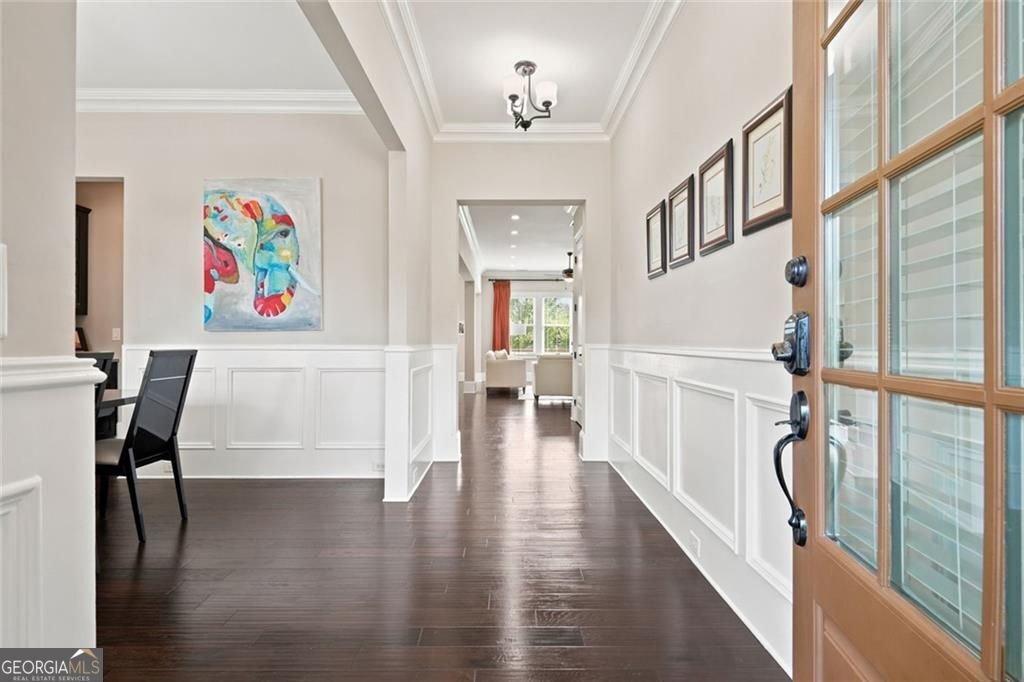
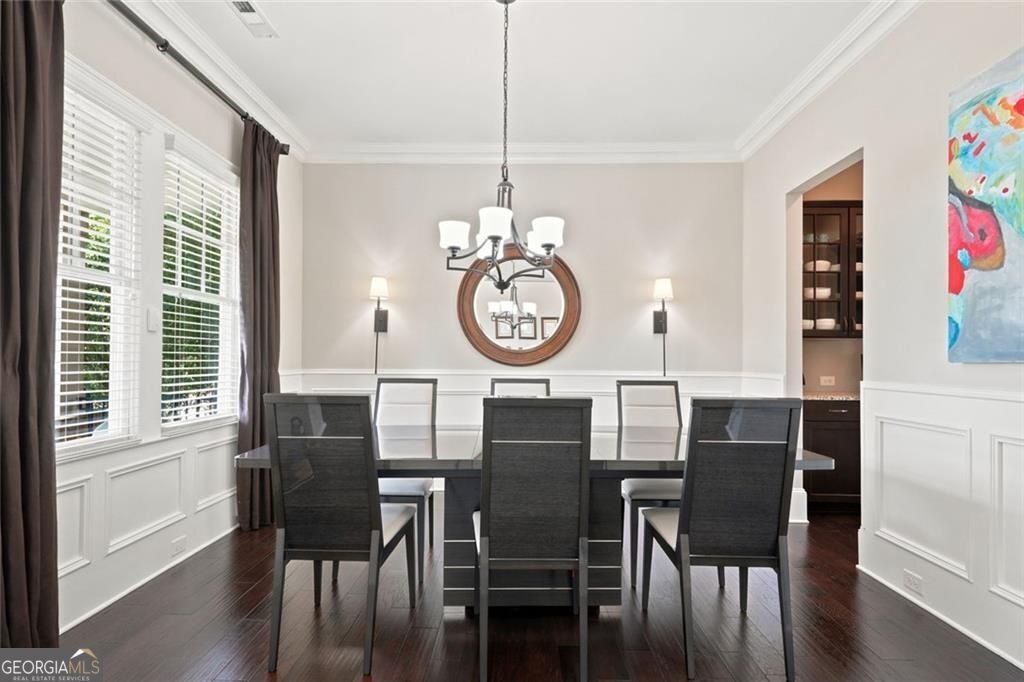
Luxury East Cobb Living in Walton High District. Located in sought-after Cobblestone Manor-one of East Cobb's premier swim/tennis communities-this exceptional, four-sides brick home delivers a rare combination of 2015 construction, premium upgrades, and top-tier school zoning. Positioned on one of the neighborhood's finest lots, this move-in-ready property offers effortless walkability to dining, retail, and everyday conveniences. Here's what makes this home special: ARCHITECTURAL QUALITY: Timeless four-sides brick construction with 10' main-level ceilings and hardwood flooring throughout. CHEF'S KITCHEN: Designed around an oversized center island, featuring a 6-burner gas cooktop with canopy hood, butler's pantry, and seamless integration with the main family room. SPACIOUS PRIMARY SUITE: Upper-level sanctuary complete with a spa-inspired bath, dual vanities, Jacuzzi tub, oversized shower, and custom walk-in closet. CUSTOM TERRACE LEVEL: Fully finished entertaining space boasting a private office, guest suite, recreation room with wet bar, and a custom home theater with fiber-optic star ceiling, surround sound, and built-in seating (all equipment included). OUTDOOR OASIS: Fully fenced, professionally landscaped backyard featuring an expansive deck, custom outdoor fireplace, and dedicated gas grill hookup. Crafted with high-end finishes and meticulously maintained by the original owners, this home offers an unmatched lifestyle of comfort, space, and convenience in East Cobb.
Set in the popular Cobblestone Manor neighborhood, this 6-BR, 5-BA home offers a comfortable blend of space, style, and function. Inside, the home offers 5,187 square feet of finished living space, giving plenty of room for everyday living and easy entertaining. A bright, open kitchen offers generous workspace, storage, and a direct view into the main gathering spaces. A central family room and dining area provide a welcoming place to unwind, gather, and enjoy time together. The outdoor space includes approximately 0.184 acres, ideal for gardening, outdoor activities, or simply enjoying the seasons. The property includes parking available for multiple vehicles, offering convenience for residents and guests. Set within Cobblestone Manor in Marietta, this home is close to schools, shopping, dining, and area attractions. With only a few days on the market, this property is a must see for buyers watching the area. At $1,425,000, this home is well positioned for buyers seeking value in Marietta.
Show more
467 Lancashire Drive - Map & Directions
view in Google Maps
Facts & features
School District Information
High School
Middle School
Elementary School
Additional Information about
Cobblestone Manor
Association
Yes
Association Fee
$1,860
Association Fee Includes
Tennis
Community Features
Tennis Court(s)
Pool
Sidewalks
Neighborhood Tennis
Yes
Neighborhood Pool
Yes
Additional Information about
467 Lancashire Drive
County
Neighborhood
Year Built
2015
Appliances
Dishwasher
Disposal
Gas Water Heater
Microwave
Refrigerator
Architectural Style
Craftsman
Traditional
Basement
Full
Construction Materials
Brick
Cooling
Central Air
Fireplace Features
Factory Built
Gas Starter
Gas Log
Basement
Flooring
Tile
Hardwood
Heating
Central
Home Warranty
No
Interior Features
Bookcases
Double Vanity
Walk-In Closet(s)
Wet Bar
Kitchen Features
Breakfast Bar
Kitchen Island
Breakfast Area
Pantry
Walk-in Pantry
Laundry Features
Upper Level
Levels
Three Or More
Financing Available
Conventional
Cash
Other Equipment
Home Theater
Patio and Porch Features
Deck
Selling Status
Resale
Roof
Composition
Rooms
Laundry
Media Room
Foyer
Bonus Room
Security Features
Carbon Monoxide Detector(s)
Smoke Detector(s)
Sewer Type
Public Sewer
Total Finished Area
5,187
Total Fire Places
2
Utilities
Cable Available
Electricity Available
Natural Gas Available
Phone Available
Sewer Available
Underground Utilities
Water Available
Water Source
Public
Window Features
Double Pane Windows
Land Information
Lot Size
Less than .5 Acres
Lot Features
Corner Lot
Level
Lot Size Estimated
0.184
Fencing
Back Yard
Wood
Garages and Parking Information
Parking Total
2
Parking Features
Garage
Tax Information
Taxes
$13,318
Tax Year
2025
Tax ID Number
01008400050
Show more
listed by real estate agent call/text sheri hardy and harry norman realtors